
Search results for "Dog shower" in Home Design Ideas
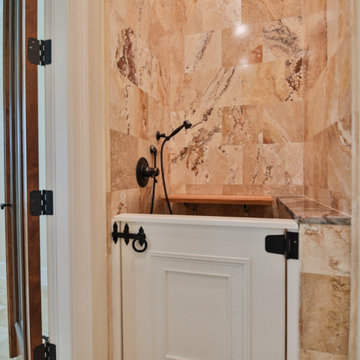

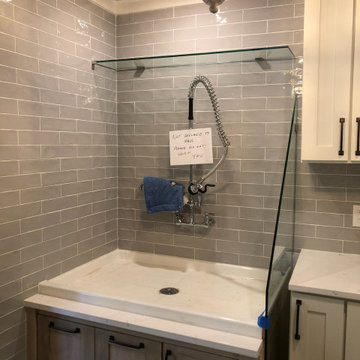


 Four Brothers Design + Build
Inspiration for a mid-sized transitional l-shaped porcelain tile utility room remodel in DC Metro with beige walls, a white front door, shaker cabinets, medium tone wood cabinets and quartz countertops
Find the right local pro for your project

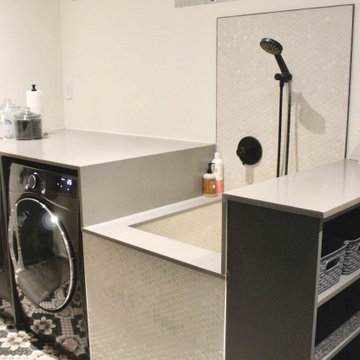
 Haven Design and Construction
The light filled laundry room is punctuated with black and gold accents, a playful floor tile pattern and a large dog shower. The U-shaped laundry room features plenty of counter space for folding clothes and ample cabinet storage. A mesh front drying cabinet is the perfect spot to hang clothes to dry out of sight. The "drop zone" outside of the laundry room features a countertop beside the garage door for leaving car keys and purses. Under the countertop, the client requested an open space to fit a large dog kennel to keep it tucked away out of the walking area. The room's color scheme was pulled from the fun floor tile and works beautifully with the nearby kitchen and pantry.

 Hartman Homes
Space crafting
Example of a classic utility room design in Minneapolis with a drop-in sink, recessed-panel cabinets, white cabinets and gray walls
Example of a classic utility room design in Minneapolis with a drop-in sink, recessed-panel cabinets, white cabinets and gray walls

 Davey McEathron Architecture
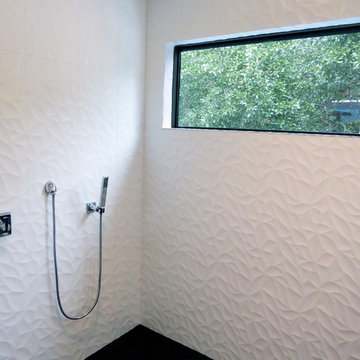
Master Shower with a dog wash station. Photo by Davey McEathron Architecture
Mid-sized master white tile doorless shower photo in Austin with white walls
Mid-sized master white tile doorless shower photo in Austin with white walls


 Paradime Construction, Inc.

Example of a mid-sized classic single-wall slate floor utility room design with gray walls, a side-by-side washer/dryer, laminate countertops and gray countertops
 Jane Group Inc.

Custom dog wash in slate tile, penny round floor, and glass surround; photo by Jeff Herr Photography
Inspiration for a mid-sized farmhouse gray tile and slate tile slate floor and gray floor bathroom remodel in Atlanta with white walls
Inspiration for a mid-sized farmhouse gray tile and slate tile slate floor and gray floor bathroom remodel in Atlanta with white walls

 Scott Christopher Homes
Photo by Mike Buck
Example of a mountain style laundry room design in Grand Rapids
Example of a mountain style laundry room design in Grand Rapids
 Cabinet-S-Top



In this laundry room we reconfigured the area by removing walls, making the bathroom smaller and installing a mud room with cubbie storage and a dog shower area. The cabinets installed are Medallion Gold series Stockton flat panel, cherry wood in Peppercorn. 3” Manor pulls and 1” square knobs in Satin Nickel. On the countertop Silestone Quartz in Alpine White. The tile in the dog shower is Daltile Season Woods Collection in Autumn Woods Color. The floor is VTC Island Stone.
 EAST SIDE CONSTRUCTION INC
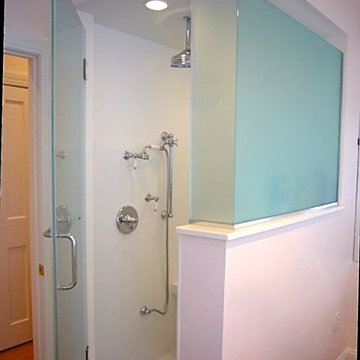

Bathroom - traditional white tile bathroom idea in Providence with white cabinets and marble countertops
 Forward Design Build Remodel
Example of a large farmhouse beige floor mudroom design in Detroit with brown walls

 Bayern Builders
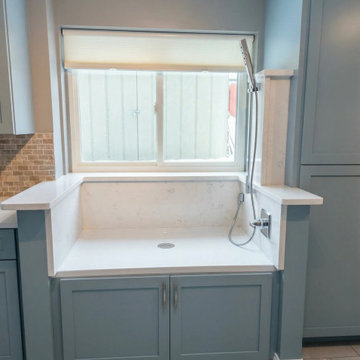
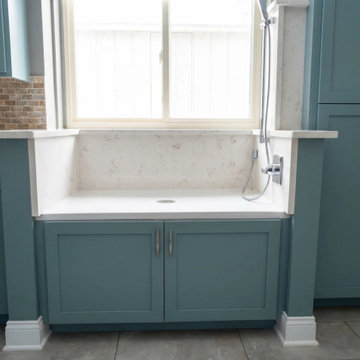
Custom Dog Shower:
When a client requested an integrated washing station for their dogs, we wanted to ensure it felt like an original part of the home. Instead of simply dropping in a standalone utility tub, our team fabricated custom base cabinets and integrated structural framing. By matching the surrounding cabinetry and finishes, we created a dedicated space for pet care that highlights high-quality custom woodwork rather than interrupting the room's design.
If you're interested in a similar project or custom carpentry please don't hesitate to reach out!


 Bayern Builders
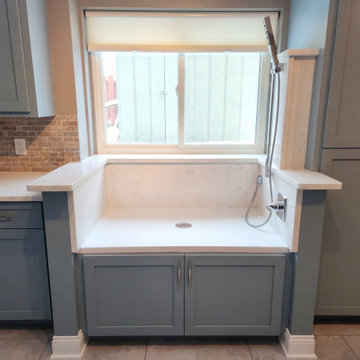
Custom Dog Shower:
When a client requested an integrated washing station for their dogs, we wanted to ensure it felt like an original part of the home. Instead of simply dropping in a standalone utility tub, our team fabricated custom base cabinets and integrated structural framing. By matching the surrounding cabinetry and finishes, we created a dedicated space for pet care that highlights high-quality custom woodwork rather than interrupting the room's design.
If you're interested in a similar project or custom carpentry please don't hesitate to reach out!


 Bayern Builders
Custom Dog Shower:
When a client requested an integrated washing station for their dogs, we wanted to ensure it felt like an original part of the home. Instead of simply dropping in a standalone utility tub, our team fabricated custom base cabinets and integrated structural framing. By matching the surrounding cabinetry and finishes, we created a dedicated space for pet care that highlights high-quality custom woodwork rather than interrupting the room's design.
If you're interested in a similar project or custom carpentry please don't hesitate to reach out!
 Orren Pickell Building Group

 http://www.pickellbuilders.com. Photography by Linda Oyama Bryan. Mud Room with raised panel Cherry Cabinets, Cambria countertops, slate tile floors and Dog Shower.
 Cabinet-S-Top

In this laundry room we reconfigured the area by making the bathroom smaller and installing a mud room and a dog shower area. The cabinets installed are Medallion Gold series Stockton flat panel, cherry wood in Peppercorn. 3” Manor pulls and 1” square knobs in Satin Nickel. On the countertop Silestone Quartz in Alpine White. The tile in the dog shower is Daltile Season Woods Collection in Autumn Woods Color. The floor is VTC Island Stone.
7