
Search results for "Dog yard" in Home Design Ideas
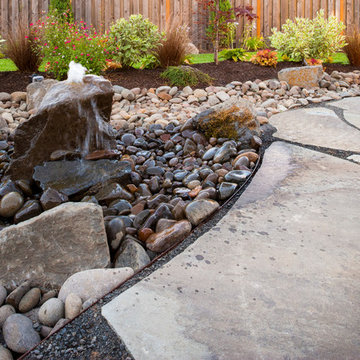
 Paradise Restored Landscaping & Exterior Design
water features, bubblers, flagstone hardscaping, garden beds
Design ideas for a traditional landscaping in Portland.
Design ideas for a traditional landscaping in Portland.

Design ideas for a large modern drought-tolerant and full sun courtyard gravel landscaping in San Francisco for summer.

 Sims Luxury Builders
French country three-story brick house exterior photo in Houston with a hip roof
Find the right local pro for your project

 The Garden District

The Valero Family wanted a new area where they could have foliage growing and covering an area that faced the neighbors for more privacy and also to enhance the look of their backyard. Privacy fence, new landscaping , palm trees and beach pebbles were installed in this area,
 Purlieu Landscapes Design + Build
Wood work by: Ferreira Inc.
Photographed by: Lisa Maksoudian
Trendy backyard concrete paver and rectangular pool photo in San Luis Obispo
Trendy backyard concrete paver and rectangular pool photo in San Luis Obispo
 Paradise By Design: landscape design company

This front yard make-over uses a mix of grasses, flax and traditional Mediterranean plants to achieve a striking eclectic entry garden.
Design ideas for an eclectic full sun front yard tile garden path in San Francisco for spring.
Design ideas for an eclectic full sun front yard tile garden path in San Francisco for spring.

Sponsored
Columbus, OH
Free consultation for landscape design!

Peabody Landscape Group
Columbus' Reliable Landscape Design & Contracting
 J Steven Kemp Architect
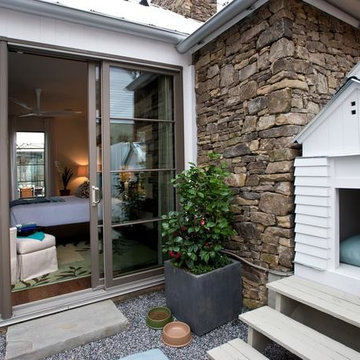
Inspiration for a mid-sized transitional backyard gravel patio remodel in Atlanta with no cover
 Andrew Flesher Interiors
Photograpy by Karen Melvin

Living room - small contemporary formal and open concept medium tone wood floor living room idea in Minneapolis with beige walls
Living room - small contemporary formal and open concept medium tone wood floor living room idea in Minneapolis with beige walls

 Homefront Farmers
A good garden keeps the critters out while allowing easy access when you want to go grab a few cherry tomatoes or head of lettuce. All of our gardens are fully enclosed with attractive fencing and have at least one gate for convenient entrance. Other great features include raised beds filled with nutrient rich organic soil, weed-controlled isles covered with quality pea gravel, and all-natural (untreated) lumber.

 Michael Nash Design, Build & Homes
2010 NATIONAL NARI REGIONAL AWARD WINNER
Project Scope
The owners of this 7,000 square foot colonial in Oakton, Virginia, were seeking a multi-level Mediterranean-style indoor/outdoor living space off the back of their home. They turned to Michael Nash Design, Build & Homes for a design solution that would include a stone patio, a second-story deck, a screened-in porch and linking staircases.
While the structure was designed primarily for family dining and entertaining, it also had to accommodate periodic social gatherings of one hundred guests or more. To meet these needs, the project would include a fully-equipped outdoor kitchen, several serving counters with permanent refrigeration, and well-delineated socializing and dining zones.
The existing home’s setting offered several impressive assets the new outdoor living area was designed to exploit. The sprawling acreage features old stand trees, wooded paths and a private lake. Beautifully landscaped, it unfolds as an idyllic panorama that naturally draws people to the outdoors.
Challenges
Since the rear elevation was situated on a slope that drops away from the house, the Michael Nash team had to raise the grade two feet within in a 2,000 square foot area extending out from the back of the house. Infrastructure plans also called for a sophisticated drainage system that had to accommodate a whole series of water “runoff” considerations to be integrated into the decking itself. Excavation included constructing retaining walls to bolster the elevated grade—which also had to support a concrete slab, the primary foundation for the entire complex.
Solutions
The ground level decking consists of a 2,000 square foot flagstone patio level with the home’s lower level doors. There is a decorative water fountain mid-patio—an ornate collectible acquired in Florida. Food preparation is concentrated within a specially designed semi-circular wall that creates an “outdoor kitchen” equipped with a 60” Viking barbecue grill, a prep sink, a warming drawer, refrigerator and appropriate storage. There is a granite surfaced dining counter with seating for eight.
Wrought iron railing and approximately 20 decorative columns (some encasing steel vertical supports) are incorporated into the design scheme. Many of the columns house accent lights.
The top level—supported by horizontal steel beams– is a 2,500 square foot deck constructed entirely of Trex decking. The open air decking is, again, directly accessible from rooms on the second level of the house including the kitchen, sunroom and family room.
The platform’s most prominent feature is a U-shaped “kitchenette” with cedar shake shingle roofing. Like its counterpart one level below, the facility is equipped with grill, refrigerator and stainless steel cabinetry.
One portion of the deck has been allocated for a 16’ x 16’ octagonal screened-in porch crowned by a pair of 2’ x 4’ skylights. The porch can be accessed from the home’s conservatory via a set of French doors. With its mosaic tile flooring, stained cedar panel ceiling and honed granite counters, the interior is elegant and calming. Hand-painted stenciling and a wall-mounted water feature provide distinctive detailing.
Finally, the design introduced elements to highlight and reinforce an awareness of the lovely bucolic setting. Fountains and water features combined with textured surfaces and mosaic tiling and backsplashes to present a villa-like ambiance well-suited to the Virginia countryside.
 California Closets

We love the look of this all white laundry room that makes your daily chores a daily favorite. A pull-out ironing board hides behind a high gloss drawer face, as does a large hamper to sort your laundry. Textured white panels are adhered to the wall, adding depth to the all white room.


Sponsored
Columbus, OH

Structural Remodeling
Franklin County's Heavy Timber Specialists | Best of Houzz 2020!

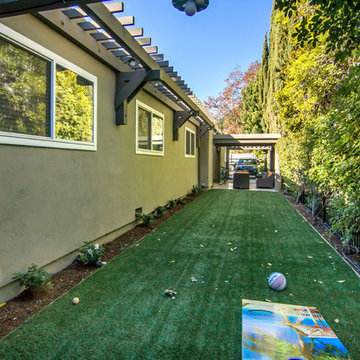
 Design Really Matters
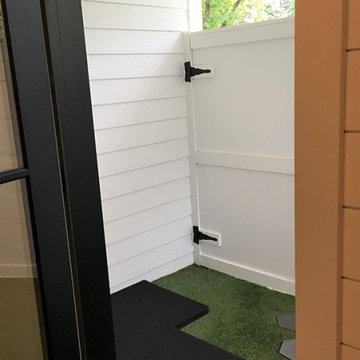
The 70ft long drive was put to good use with covered patio seating and new no-water turf for the active family
Design ideas for a mid-sized side yard landscaping in San Francisco.
Design ideas for a mid-sized side yard landscaping in San Francisco.

 John Maniscalco Architecture
Pool - contemporary backyard concrete paver and rectangular infinity pool idea in San Francisco

 TLC Gardens
Custom created shade sails provide compression and intimacy. Playful steppers were tested for optimal rhythm and flow.
Design ideas for a small modern partial sun backyard landscaping in Denver with a fire pit.
Design ideas for a small modern partial sun backyard landscaping in Denver with a fire pit.

Sponsored
Columbus, OH
Free consultation for landscape design!
Peabody Landscape Group
Columbus' Reliable Landscape Design & Contracting

 Tina Colebrook Architect
The existing quirky floor plan of this 17 year old kitchen created 4 work areas and left no room for a proper laundry and utility room. We actually made this kitchen smaller to make it function better. We took the cramped u-shaped area that housed the stove and refrigerator and walled it off to create a new more generous laundry room with room for ironing & sewing. The now rectangular shaped kitchen was reoriented by installing new windows with higher sills we were able to line the exterior wall with cabinets and counter, giving the sink a nice view to the side yard. To create the Victorian look the owners desired in their 1920’s home, we used wall cabinets with inset doors and beaded panels, for economy the base cabinets are full overlay doors & drawers all in the same finish, Nordic White. The owner selected a gorgeous serene white river granite for the counters and we selected a taupe glass subway tile to pull the palette together. Another special feature of this kitchen is the custom pocket dog door. The owner’s had a salvaged door that we incorporated in a pocket in the peninsula to corale the dogs when the owner aren’t home. Tina Colebrook
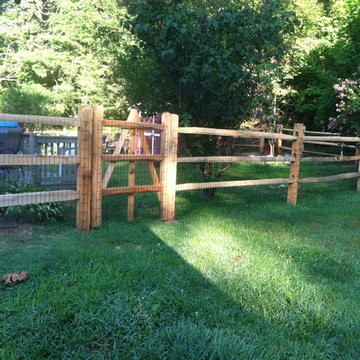
 Hartford Fence Company
3 Rail Locust Split-Rail Fence wrapped corral-style around the yard. Primarily installed for dog containment, the wood system is framed heavy gauge welded wire. The black coating is nice because at distance its almost invisible, not taking away from any visibility of the yard, or the appeal of the fence.

 Verde Design Group, Landscape Architects Inc.
CLIENT-WESTFIELD
PROJECT OVERVIEW
• DEVELOP A SERIES OF LANDSCAPE CONCEPTS TO CREATE AN URBAN DOG PARK WITH AN AMENITY SPACE FOR NON-DOG OWNER USERS AS WELL.
THE CENTRAL TURF AREA WAS DESIGNED FOR A RANGE OF ACTIVITIES FROM YOGA CLASSES TO
CROQUET. THIS PROPOSED POCKET PARK WOULD HELP PROVIDE MUCH NEEDED GREEN SPACE IN THE
GASLAMP QUARTER NEIGHBORHOOD THAT IS DEFICIENT OF PARK LAND.
41