
Search results for "Doghouse dormers" in Home Design Ideas

 Millar & Associates Construction
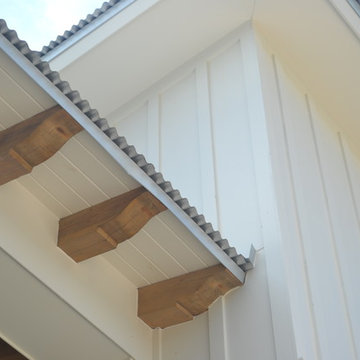
The fiberglass eave prevents water from dripping down the side of the building while still allowing light between it and the house in front of it. Oh, and it looks cool -- form and function doing their thing.


Find the right local pro for your project

 Gutterman Services Inc
Final valley / ridge / snow rail / Gutterman covered gutter
Mid-sized urban one-story gable roof photo in DC Metro with a metal roof
Mid-sized urban one-story gable roof photo in DC Metro with a metal roof




Sponsored
Columbus, OH
Free consultation for landscape design!

Peabody Landscape Group
Columbus' Reliable Landscape Design & Contracting


 kbh architects, ltd.
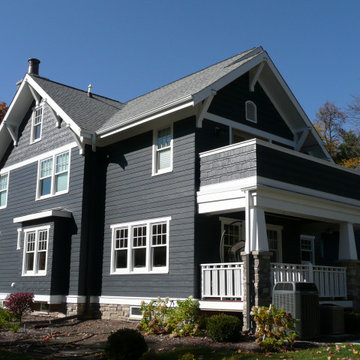
Located on a tight corner lot, the design of this addition left one wall standing and built a new home around it. The home fits wonderfully into a neighborhood full of mature trees and front porches. We placed generous porches on both the front and back of the house to maximize the owners' use of the lot. There's even a balcony off of the master bedroom with planters for herbs and flowers. The kitchen, though compact, is a chef's dream. There are also windows placed behind the upper cabinets to create a backlighting effect during the day and bring more natural light into the space. Here's what the owner had to say about the project:

 Judi Randall LIFESTYLE
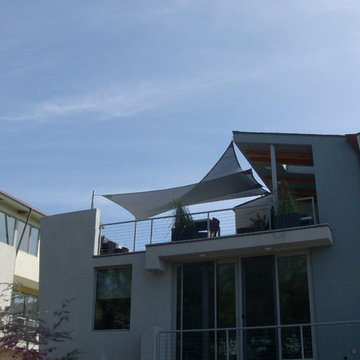
Design and had a custom sail awning to 3rd floor patio for sun protection while dining and entertaining.
Example of a huge minimalist home design design in San Diego
Example of a huge minimalist home design design in San Diego


 Joseph Koelbel ARCHITECT PLLC
Small elegant blue three-story concrete fiberboard exterior home photo in New York
Sponsored
Columbus, OH
Free consultation for landscape design!
Peabody Landscape Group
Columbus' Reliable Landscape Design & Contracting

 Western Timber Frame
Door accent over entryway with the old world dovetail mortise and tenon design timber framing.
Elegant patio photo in Salt Lake City
Elegant patio photo in Salt Lake City

 Val Glitsch, Architect
My clients were'early pioneers in a low-density 1940's working class neighborhood that quickly transitioned to its current status as an up-scale higher-density enclave of [cool] townhouses close to downtown.
The resulting, much-published, AIA state and local award-winning design assumes an industrial flavor in direct response to the materials and ambience the clients wanted: a light-filled, open-plan living space with exposed wood structure, pine 2x sub-flooring, exposed ductwork and conduit, metal and stucco exterior siding, finished concrete floors on floor 1 and metal sash windows all around.
To this day, the clients describe their belovedly unique house as the well-designed and well-cared-for caretaker of their lives
Paul Hester, Photographer


 Classic Home Improvements
This Poway home was built with a water tower and the owners decided they wanted a living space, so Classic Home Improvements renovated this historical building into a living quarters with a deck and a downstairs bathroom. Photos by John Gerson. www.choosechi.com





 Matt Kuhn Photography
Built by Elk River Mountain Homes
Huge rustic brown three-story wood exterior home idea in Calgary
Huge rustic brown three-story wood exterior home idea in Calgary

 Mark Anthony Construction and Roofing, inc
Example of a trendy exterior home design in San Diego with a hip roof
24