
Search results for "Dollars" in Home Design Ideas

Find the right local pro for your project

 Madeline Hoge
Newly remodeled State of the art eat-in gourmet kitchen complete with Wolfe and Sub Zero appliances, wood cabinets, granite counter tops and walk-out to private enclosed porch displaying million dollar wooded views, beautifully outfitted as the heart of this home, ideal for cooking and entertaining.



Sponsored
Delaware, OH

Buckeye Basements, Inc.
Central Ohio's Basement Finishing ExpertsBest Of Houzz '13-'21

 k+co LIVING - Interiors by Karen B Wolf
Christian Garibaldi
Mid-sized transitional hallway photo in New York with a brown front door
Mid-sized transitional hallway photo in New York with a brown front door

 Upland Homes
This house features an open concept floor plan, with expansive windows that truly capture the 180-degree lake views. The classic design elements, such as white cabinets, neutral paint colors, and natural wood tones, help make this house feel bright and welcoming year round.

 Space Harmony
Colin Perry
Mid-sized trendy medium tone wood floor kitchen/dining room combo photo in Vancouver with gray walls and no fireplace
Mid-sized trendy medium tone wood floor kitchen/dining room combo photo in Vancouver with gray walls and no fireplace
 Drewett Works
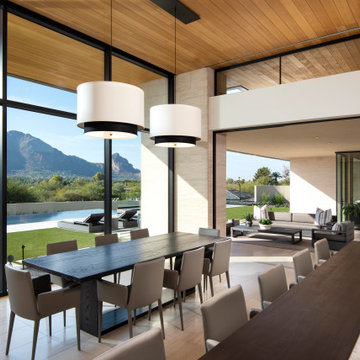
Million-dollar views of Camelback Mountain turn the kitchen and adjacent patio into favorite nesting spots. A custom table by Peter Thomas Designs is illuminated by double pendants from Hinkley Lighting hanging from a ceiling of Douglas fir.
Project Details // Now and Zen
Renovation, Paradise Valley, Arizona
Architecture: Drewett Works
Builder: Brimley Development
Interior Designer: Ownby Design
Photographer: Dino Tonn
Limestone (Demitasse) flooring and walls: Solstice Stone
Windows (Arcadia): Elevation Window & Door
Table: Peter Thomas Designs
Pendants: Hinkley Lighting
https://www.drewettworks.com/now-and-zen/

 Penny Black Interiors LLC.
The clients converted the lounge into a Creative studio / home office
Study room - large modern freestanding desk dark wood floor and gray floor study room idea in Portland with white walls, a standard fireplace and a wood fireplace surround
Study room - large modern freestanding desk dark wood floor and gray floor study room idea in Portland with white walls, a standard fireplace and a wood fireplace surround

 Sanctuary Staging and Styling, LLC
Photo by JPG Media
Eat-in kitchen - large transitional u-shaped ceramic tile eat-in kitchen idea in Columbus with recessed-panel cabinets, granite countertops, brown backsplash, ceramic backsplash, stainless steel appliances, an island and beige countertops
Eat-in kitchen - large transitional u-shaped ceramic tile eat-in kitchen idea in Columbus with recessed-panel cabinets, granite countertops, brown backsplash, ceramic backsplash, stainless steel appliances, an island and beige countertops

 MTLdesigns, LLC
Inspiration for a large transitional single-wall dark wood floor and brown floor enclosed kitchen remodel in Jacksonville with a double-bowl sink, shaker cabinets, white cabinets, solid surface countertops, white backsplash, subway tile backsplash, stainless steel appliances, an island and white countertops

 User
Power Room from our award winning home in Oakville, Ontario
Visit http://zeinahomes.ca/photo-gallery/ for more photos

 Spruill Homes LLC
Large transitional l-shaped dark wood floor and brown floor open concept kitchen photo in Dallas with an undermount sink, shaker cabinets, white cabinets, quartzite countertops, white backsplash, ceramic backsplash, stainless steel appliances, an island and white countertops

171