
Search results for "Dollars" in Home Design Ideas

 Robert Lucke Homes
Greg Grupenhof Photography
Inspiration for a contemporary basement remodel in Cincinnati
Inspiration for a contemporary basement remodel in Cincinnati
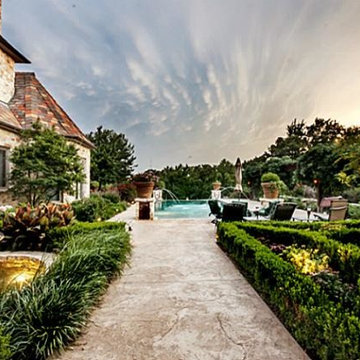


 Sanctuary Staging and Styling, LLC
Photo by JPG Media
Eat-in kitchen - large transitional u-shaped ceramic tile eat-in kitchen idea in Columbus with recessed-panel cabinets, granite countertops, brown backsplash, ceramic backsplash, stainless steel appliances, an island and beige countertops
Eat-in kitchen - large transitional u-shaped ceramic tile eat-in kitchen idea in Columbus with recessed-panel cabinets, granite countertops, brown backsplash, ceramic backsplash, stainless steel appliances, an island and beige countertops
Find the right local pro for your project
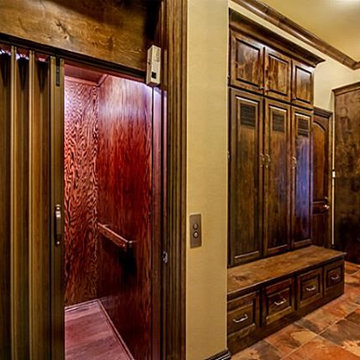

 Taylor Design
This custom suspended staircase is truly breathtaking! The curved wall has floor to ceiling windows which look out to a million-dollar view. The treads are made of sapelle wood and custom wrought iron flanks the sides.
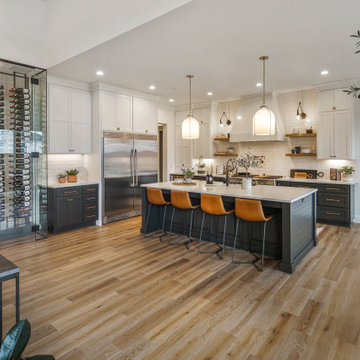
 Affinity Homes LLC
Open concept kitchen - large traditional medium tone wood floor and brown floor open concept kitchen idea in Portland with a farmhouse sink, flat-panel cabinets, white cabinets, granite countertops, white backsplash, porcelain backsplash, stainless steel appliances, an island and white countertops



Sponsored
Delaware, OH

Buckeye Basements, Inc.
Central Ohio's Basement Finishing ExpertsBest Of Houzz '13-'21

 C. Kramer Interiors
photo by:
Heather Rhodes
Inspiration for a mid-sized coastal open concept medium tone wood floor living room remodel in Providence with white walls and no fireplace
Inspiration for a mid-sized coastal open concept medium tone wood floor living room remodel in Providence with white walls and no fireplace


 Sanctuary Staging and Styling, LLC
Photo by JPG Media
Inspiration for a large transitional light wood floor enclosed dining room remodel in Columbus with gray walls
Inspiration for a large transitional light wood floor enclosed dining room remodel in Columbus with gray walls

 LaHouz Inc
renovated home in Atlanta area and staged by LaHouz Designer Ginger
Huge tuscan medium tone wood floor and brown floor kitchen/dining room combo photo in Atlanta with gray walls and no fireplace
Huge tuscan medium tone wood floor and brown floor kitchen/dining room combo photo in Atlanta with gray walls and no fireplace
 Sanctuary Staging and Styling, LLC
Photo by JPG Media
Bedroom transitional kids' bedroom photo in Columbus
Bedroom transitional kids' bedroom photo in Columbus
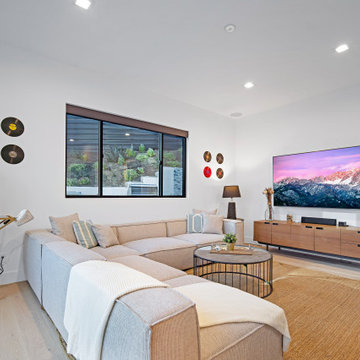


 Greg Hasler
Bedroom - mid-sized 1960s master gray floor and carpeted bedroom idea in Vancouver with white walls and no fireplace

 Penny Black Interiors LLC.
Spa like guest bathroom in a small space,
Example of a mid-sized minimalist kids' white tile and subway tile porcelain tile and gray floor corner shower design in Portland with flat-panel cabinets, medium tone wood cabinets, a wall-mount toilet, brown walls, an undermount sink, quartzite countertops, a hinged shower door and white countertops
Example of a mid-sized minimalist kids' white tile and subway tile porcelain tile and gray floor corner shower design in Portland with flat-panel cabinets, medium tone wood cabinets, a wall-mount toilet, brown walls, an undermount sink, quartzite countertops, a hinged shower door and white countertops


 Flowers Innovative Design & Construct Inc.
Within walking distance from the heart of the Sunset Strip, this multi-million dollar mansion is getting a modern makeover. Fully redesigned, the Hollywood home will comprise of five (5) bedrooms, eight (8) bathrooms, floor-to-ceiling glass curtain walls, theater room, infinity pool, and pool house.Los Angeles, CA 90069
 Penny Black Interiors LLC.
Large minimalist l-shaped porcelain tile and gray floor eat-in kitchen photo in Portland with a double-bowl sink, flat-panel cabinets, black cabinets, quartzite countertops, white backsplash, limestone backsplash, stainless steel appliances, an island and white countertops


179