
Search results for "Dollars" in Home Design Ideas
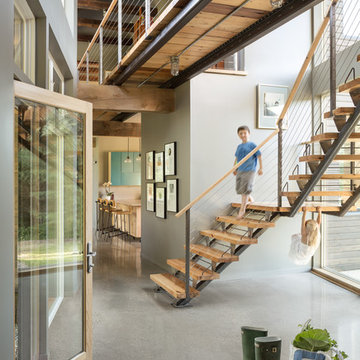


 Sand Dollar Development
Example of a mid-sized beach style guest dark wood floor bedroom design in New York
 Sand Dollar Development
Deck - mid-sized coastal rooftop deck idea in New York with decking and no cover
Find the right local pro for your project

 Artisan Builders LLC
Example of a large mountain style formal and open concept dark wood floor and brown floor living room design in Denver with beige walls, a standard fireplace, a stone fireplace and a wall-mounted tv

 Sand Dollar Customs
Lauren Clough Photography
Mid-sized beach style vinyl floor and brown floor alcove shower photo in Boston with gray walls and a hinged shower door
Mid-sized beach style vinyl floor and brown floor alcove shower photo in Boston with gray walls and a hinged shower door

 Shaw Floors
Cutting Edge in Sand Dollar by Shaw Floors. This nylon patterned carpet is both kid and pet friendly and perfect for any space in the home!
Inspiration for a mid-sized transitional formal and open concept medium tone wood floor and brown floor living room remodel in Orange County with gray walls, no fireplace and no tv
Inspiration for a mid-sized transitional formal and open concept medium tone wood floor and brown floor living room remodel in Orange County with gray walls, no fireplace and no tv

 Coastal Home Photography, llc
Glenn Johnson, Sarasota, FL
Asian bedroom photo in Tampa with beige walls
Asian bedroom photo in Tampa with beige walls

Sponsored
Delaware, OH

Buckeye Basements, Inc.
Central Ohio's Basement Finishing ExpertsBest Of Houzz '13-'21

 Jessica Lagrange Interiors
Pied-à-Terre, Jessica Lagrange Interiors LLC, Photo by Nathan Kirkman
Inspiration for a mid-sized transitional galley dark wood floor enclosed kitchen remodel in Chicago with an undermount sink, recessed-panel cabinets, white cabinets, quartzite countertops, white backsplash, stone slab backsplash, stainless steel appliances and an island
Inspiration for a mid-sized transitional galley dark wood floor enclosed kitchen remodel in Chicago with an undermount sink, recessed-panel cabinets, white cabinets, quartzite countertops, white backsplash, stone slab backsplash, stainless steel appliances and an island


 Kariel Staging & Decor
Copyright Kariel Staging & Decor
Example of an arts and crafts dining room design in Minneapolis
Example of an arts and crafts dining room design in Minneapolis
 Pink Door Designs
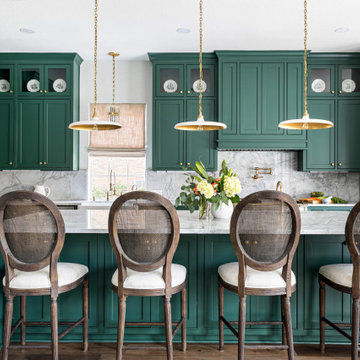
Rich, warm yet strikingly beautiful! This kitchen got a major overhaul with its oversized island housing a pre-sing, wine fridge, and tons of storage. Relocation of the refractor to make way for the gourmet range alongside the existing window framed sink. This kitchen is "L" shaped and has a hidden pantry built-in behind the fridge.

 User
Mountain style open concept medium tone wood floor, brown floor, exposed beam, vaulted ceiling and wood ceiling living room photo in Denver with beige walls, a standard fireplace, a stacked stone fireplace and a wall-mounted tv


 ArchitecTor, PC
Nestled in its own private and gated 10 acre hidden canyon this spectacular home offers serenity and tranquility with million dollar views of the valley beyond. Walls of glass bring the beautiful desert surroundings into every room of this 7500 SF luxurious retreat. Thompson photographic
 Artisan Builders LLC
Large mountain style wooden u-shaped open and metal railing staircase photo in Denver


 35 dollar designer
You don't have to own a home to have an interior designer. This small little apartment was long and skinny with no definition of space. How do you create a dining room, living room and kitchen when it is one long hall? You create "zones" with rugs, art, lighting and furniture arrangement! Check out this Brooklyn apartment. The building would not allow the addition of a chandelier in the space so we created one from a crate and candle globes!
 Sand Dollar Customs
Lauren Clough Photography
Staircase - mid-sized contemporary wooden spiral open and metal railing staircase idea in Boston
Staircase - mid-sized contemporary wooden spiral open and metal railing staircase idea in Boston
26