Search results for "Dollars" in Home Design Ideas
This was a dream project! The clients purchased this 1880s home and wanted to renovate it for their family to live in. It was a true labor of love, and their commitment to getting the details right was admirable. We rehabilitated doors and windows and flooring wherever we could, we milled trim work to match existing and carved our own door rosettes to ensure the historic details were beautifully carried through.
Every finish was made with consideration of wanting a home that would feel historic with integrity, yet would also function for the family and extend into the future as long possible. We were not interested in what is popular or trendy but rather wanted to honor what was right for the home.

Dining counter in Boston condo remodel. Light wood cabinets, white subway tile with dark grout, stainless steel appliances, white counter tops, custom interior steel window.
Find the right local pro for your project
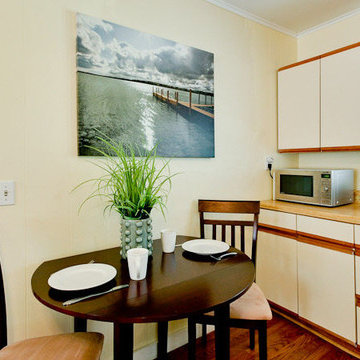
Southwest brown floor, vaulted ceiling and wood ceiling open concept kitchen photo in Sacramento with a farmhouse sink, dark wood cabinets, paneled appliances, two islands and black countertops

Inspiration for a southwestern beige floor, vaulted ceiling and wood ceiling bedroom remodel in Sacramento with green walls, a corner fireplace and a stone fireplace

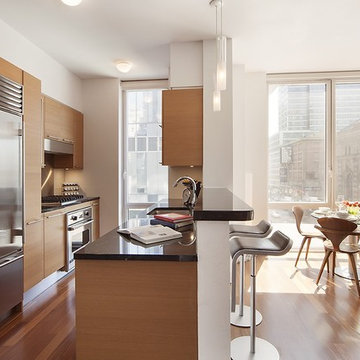
Eat-in kitchen - contemporary eat-in kitchen idea in Austin with recessed-panel cabinets, light wood cabinets, white backsplash, stone slab backsplash, stainless steel appliances, an island and white countertops

Contemporary Laminate Flooring with Mannington Restoration collection- Shown in the Nantucket Sand Dollar
Trendy light wood floor living room photo in San Francisco with beige walls, a standard fireplace and a wood fireplace surround

Sponsored
Delaware, OH
Buckeye Basements, Inc.
Central Ohio's Basement Finishing ExpertsBest Of Houzz '13-'21
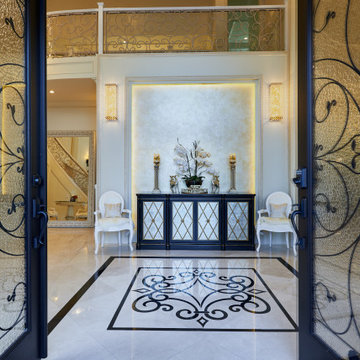
Example of a mid-sized trendy u-shaped kitchen design in Dallas with flat-panel cabinets, light wood cabinets, multicolored backsplash and stainless steel appliances

Example of a transitional freestanding desk medium tone wood floor study room design in Chicago with white walls

Example of a transitional u-shaped dark wood floor eat-in kitchen design in Philadelphia with an undermount sink, flat-panel cabinets, gray cabinets, granite countertops, gray backsplash, mosaic tile backsplash, stainless steel appliances and a peninsula

Photography : Velich Studio \ Shay Velich
Realtors: Shapiro and Sher Group
Huge minimalist gray three-story exterior home photo in Berlin

Eat-in kitchen - large coastal u-shaped dark wood floor eat-in kitchen idea in New York with an undermount sink, raised-panel cabinets, white cabinets, marble countertops, white backsplash, stone slab backsplash, stainless steel appliances and an island
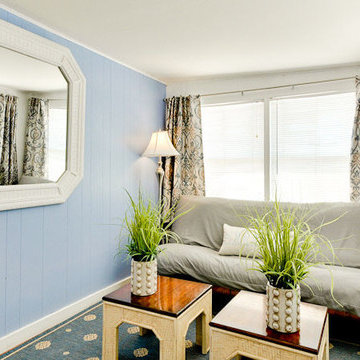
Teenagers bathroom with a nautical theme. Lights and Porthole medicine cabinet from Restoration hardware. Wall color Benjamin Moore Silver half dollar.
Kohler Brockway cast iron sink,2121-40, cannock faucet,

Mountain style open concept medium tone wood floor, brown floor, exposed beam, vaulted ceiling and wood ceiling living room photo in Denver with beige walls, a standard fireplace, a stacked stone fireplace and a wall-mounted tv

Rachel Loewen Photography © 2017 Houzz
Inspiration for a scandinavian home design remodel in Chicago

Inspiration for a large rustic formal and open concept dark wood floor and brown floor living room remodel in Denver with beige walls, a standard fireplace, a stone fireplace and a wall-mounted tv

Example of a large mountain style formal and open concept dark wood floor and brown floor living room design in Denver with beige walls, a standard fireplace, a stone fireplace and a wall-mounted tv
3