
Search results for "Domestically" in Home Design Ideas
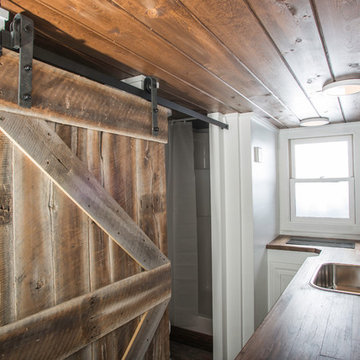
 84 Lumber Company
Our Custom Millwork shops can grind custom knives to match historic restoration profiles or produce a one-of-a-kind barn door to match your unique style. Our inventory of domestic and imported hardwoods and large network of suppliers allow us to process orders quickly and efficiently.
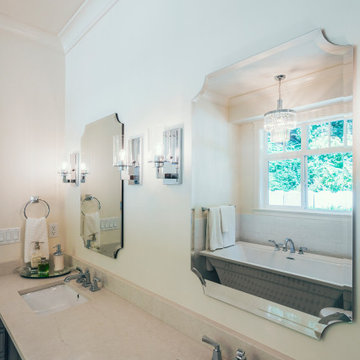
 Lacey Construction Ltd.
Photos by Brice Ferre. A traditional design for blissful living.
Inspiration for a huge timeless master ceramic tile, multicolored floor and double-sink freestanding bathtub remodel in Vancouver with recessed-panel cabinets, dark wood cabinets, an undermount sink, quartz countertops, white countertops and a built-in vanity
Inspiration for a huge timeless master ceramic tile, multicolored floor and double-sink freestanding bathtub remodel in Vancouver with recessed-panel cabinets, dark wood cabinets, an undermount sink, quartz countertops, white countertops and a built-in vanity
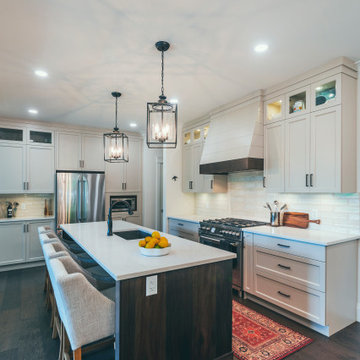 Lacey Construction Ltd.
Photos by Brice Ferre. A traditional design for blissful living.
Open concept kitchen - huge traditional l-shaped dark wood floor and brown floor open concept kitchen idea in Vancouver with an undermount sink, shaker cabinets, white cabinets, quartz countertops, white backsplash, subway tile backsplash, stainless steel appliances, an island and white countertops
Open concept kitchen - huge traditional l-shaped dark wood floor and brown floor open concept kitchen idea in Vancouver with an undermount sink, shaker cabinets, white cabinets, quartz countertops, white backsplash, subway tile backsplash, stainless steel appliances, an island and white countertops
Find the right local pro for your project
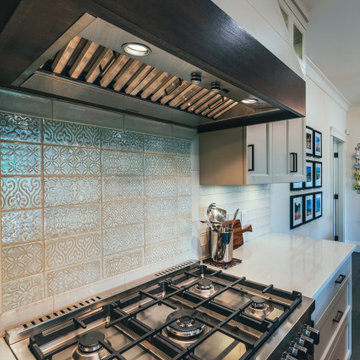 Lacey Construction Ltd.
Photos by Brice Ferre. A traditional design for blissful living.
Huge elegant l-shaped dark wood floor and brown floor open concept kitchen photo in Vancouver with an undermount sink, shaker cabinets, white cabinets, quartz countertops, white backsplash, subway tile backsplash, stainless steel appliances, an island and white countertops
Huge elegant l-shaped dark wood floor and brown floor open concept kitchen photo in Vancouver with an undermount sink, shaker cabinets, white cabinets, quartz countertops, white backsplash, subway tile backsplash, stainless steel appliances, an island and white countertops
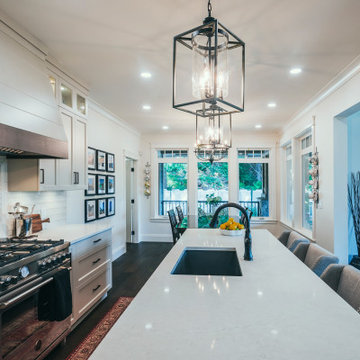 Lacey Construction Ltd.
Photos by Brice Ferre. A traditional design for blissful living.
Example of a huge classic l-shaped dark wood floor and brown floor open concept kitchen design in Vancouver with an undermount sink, shaker cabinets, white cabinets, quartz countertops, white backsplash, subway tile backsplash, stainless steel appliances, an island and white countertops
Example of a huge classic l-shaped dark wood floor and brown floor open concept kitchen design in Vancouver with an undermount sink, shaker cabinets, white cabinets, quartz countertops, white backsplash, subway tile backsplash, stainless steel appliances, an island and white countertops

 Canin Associates' Architecture Studio
Jeremy Flowers Photography
Example of a mid-sized arts and crafts single-wall dedicated laundry room design in Orlando with shaker cabinets, gray cabinets, granite countertops, brown walls, a side-by-side washer/dryer and white countertops
Example of a mid-sized arts and crafts single-wall dedicated laundry room design in Orlando with shaker cabinets, gray cabinets, granite countertops, brown walls, a side-by-side washer/dryer and white countertops
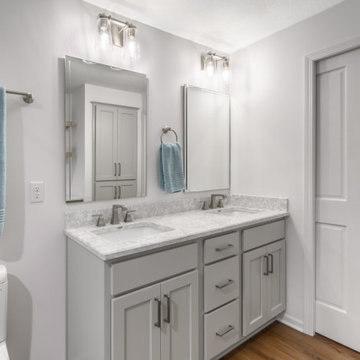
 SpaceTurtle Construction
This main-floor bath remodel includes semi-custom gray cabinets, Cambria Pendle Hill countertops, white oak hardwood flooring stained Provincial, and a gray subway tiled shower.
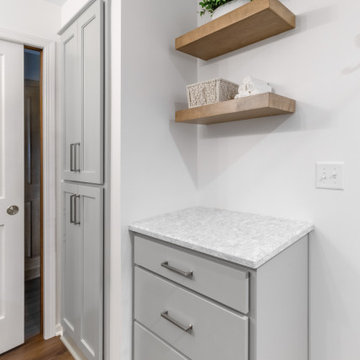 SpaceTurtle Construction
This main-floor bath remodel includes semi-custom gray cabinets, Cambria Pendle Hill countertops, white oak hardwood flooring stained Provincial, and a gray subway tiled shower.
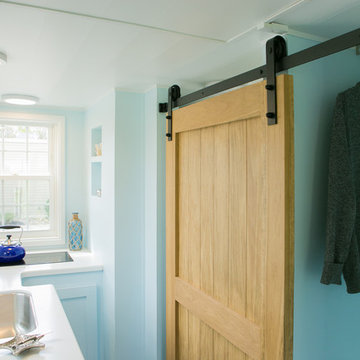 84 Lumber Company
Our Custom Millwork shops can grind custom knives to match historic restoration profiles or produce a one-of-a-kind barn door to match your unique style. Our inventory of domestic and imported hardwoods and large network of suppliers allow us to process orders quickly and efficiently.
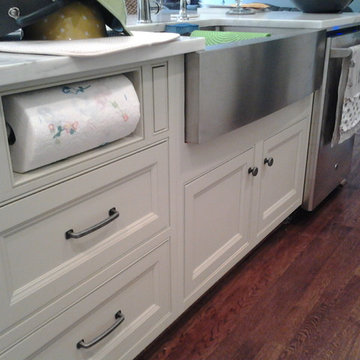
 BLDesigns, Inc
Island with a custom built paper towel cabinets with drawers below. Stainless steel farmhouse sink with marble counter top.
Inspiration for a mid-sized farmhouse l-shaped dark wood floor open concept kitchen remodel in Birmingham with a farmhouse sink, beaded inset cabinets, white cabinets, gray backsplash, stone slab backsplash, stainless steel appliances, beige walls and an island
Inspiration for a mid-sized farmhouse l-shaped dark wood floor open concept kitchen remodel in Birmingham with a farmhouse sink, beaded inset cabinets, white cabinets, gray backsplash, stone slab backsplash, stainless steel appliances, beige walls and an island

 US Home Developers Inc.
Living room - mid-sized transitional open concept dark wood floor living room idea in Los Angeles with beige walls, a standard fireplace, a brick fireplace and no tv

 Hammer & Hand
Hammer & Hand, Alice Design, and Domestic Arts worked together to transform an unfinished basement into a multifunctional guest bedroom and family room. The finished basement now serves many purposes: family entertainment room, guest bedroom, extra storage, laundry room, and mudroom when entering from the carport. When not in use by guests, a Murphy bed (built by Big Branch Woodworking) is easily stored away to make extra space. Photography by Jeff Amram.

 HUNTINGTON ID
Our Ridgewood Estate project is a new build custom home located on acreage with a lake. It is filled with luxurious materials and family friendly details.
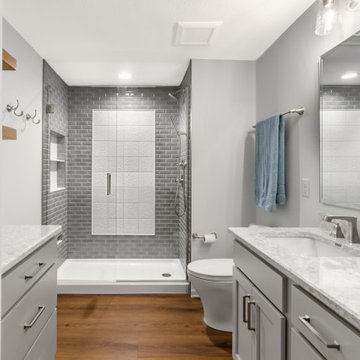 SpaceTurtle Construction
This main-floor bath remodel includes semi-custom gray cabinets, Cambria Pendle Hill countertops, white oak hardwood flooring stained Provincial, and a gray subway tiled shower.
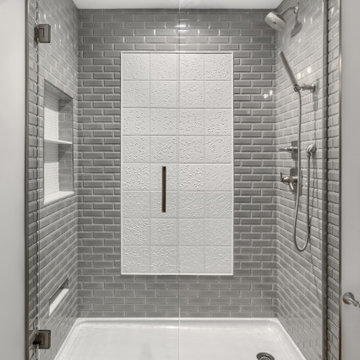 SpaceTurtle Construction
This main-floor bath remodel includes semi-custom gray cabinets, Cambria Pendle Hill countertops, white oak hardwood flooring stained Provincial, and a gray subway tiled shower.

 Tutto Interiors
Inspiration for a large contemporary open concept light wood floor, brown floor and coffered ceiling family room remodel in Detroit with beige walls, a standard fireplace, a tile fireplace and a media wall
 SpaceTurtle Construction
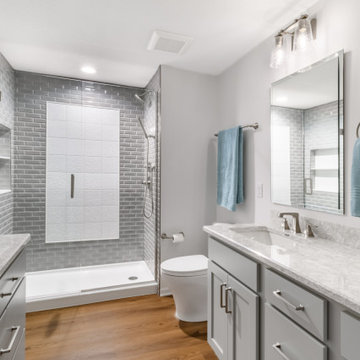
This main-floor bath remodel includes semi-custom gray cabinets, Cambria Pendle Hill countertops, white oak hardwood flooring stained Provincial, and a gray subway tiled shower.
 Lacey Construction Ltd.

Photos by Brice Ferre. A traditional design for blissful living.
Inspiration for a huge timeless 3/4 black and white tile and porcelain tile ceramic tile, multicolored floor and single-sink alcove shower remodel in Vancouver with recessed-panel cabinets, dark wood cabinets, a drop-in sink, quartz countertops, white countertops and a built-in vanity
Inspiration for a huge timeless 3/4 black and white tile and porcelain tile ceramic tile, multicolored floor and single-sink alcove shower remodel in Vancouver with recessed-panel cabinets, dark wood cabinets, a drop-in sink, quartz countertops, white countertops and a built-in vanity
 Redl World Class Kitchens
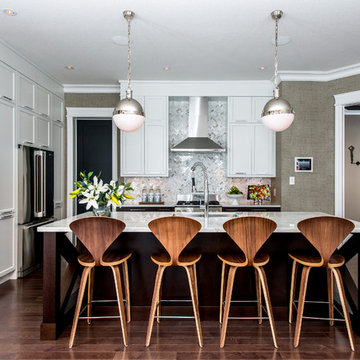
The details of this transitional style kitchen are what make it absolutely stunning. Cabinets are done in matte white lacquer and domestic rift oak veneer.
Design by Atmosphere Interior Design
 SpaceTurtle Construction
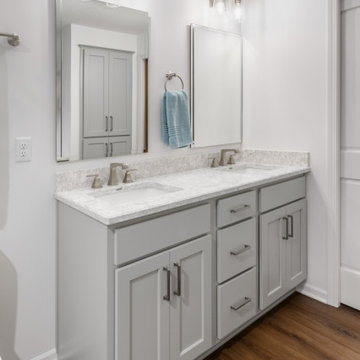
This main-floor bath remodel includes semi-custom gray cabinets, Cambria Pendle Hill countertops, white oak hardwood flooring stained Provincial, and a gray subway tiled shower.
17