
Search results for "Domestically" in Home Design Ideas
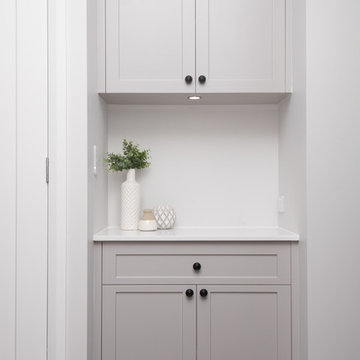
 Executive Building Group
Situated nearing the garage entry, this beautiful joinery addition is just stunning. Great for your keys and wallet as you enter inside. Built by Executive Building Group
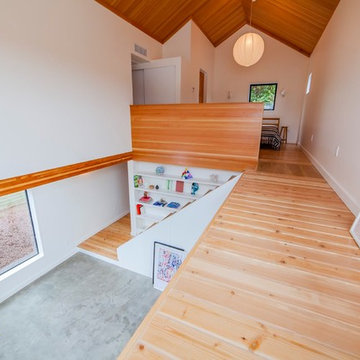

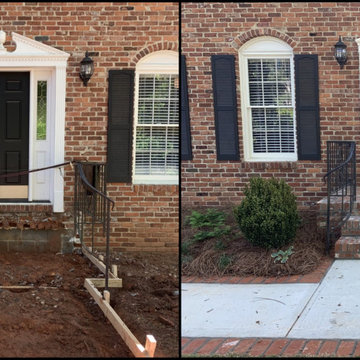
 SHM Landscape
Before & After
Inspiration for a mid-sized timeless concrete paver entryway remodel in Atlanta
Inspiration for a mid-sized timeless concrete paver entryway remodel in Atlanta
Find the right local pro for your project


 Horchow
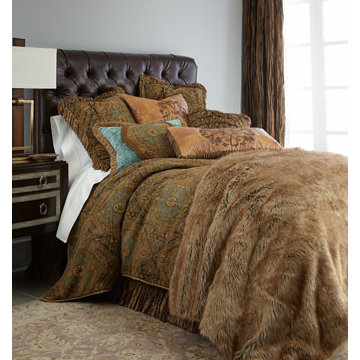
Exclusively ours. These luxe chenille bed linens feature highly-twisted boucle yarn accents for added texture and dimension. Handcrafted in the USA of imported and domestic materials by Dian Austin Couture Home®. Dry clean. The chenille duvet co...
 Hammer & Hand

Hammer & Hand and architect Kevin Fischer (of Alice Design) and Charlotte Cooney (of Domestic Arts) transformed an exposed and underutilized yard area into a space for entertaining, relaxing, and guest quarters. The team turned an underused detached garage into a stylish and comfortable 480 SF accessory dwelling unit with it’s own patio area. H&H also built a new bike shed, sauna, and fence surrounding the property. Photos by Jeff Amram Photography.
 Anlon
AnlonCapella Photography
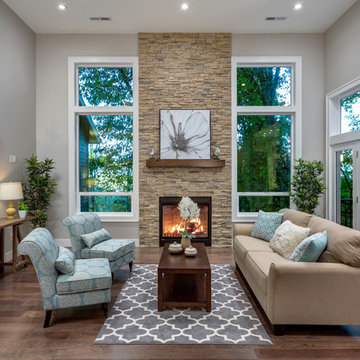
Large trendy open concept medium tone wood floor and brown floor living room photo in Portland with gray walls, a standard fireplace and a brick fireplace
Large trendy open concept medium tone wood floor and brown floor living room photo in Portland with gray walls, a standard fireplace and a brick fireplace
 Van Selow Design Build L.L.C.
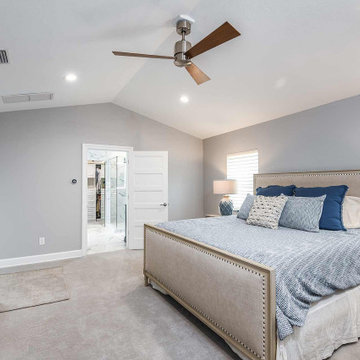
Mid-sized beach style master carpeted, gray floor and vaulted ceiling bedroom photo in Tampa with gray walls
 Start to Finish Builders and Remodelers
Men have their man caves, and now women are getting their own special spot: She Sheds!
Start to Finish Builders
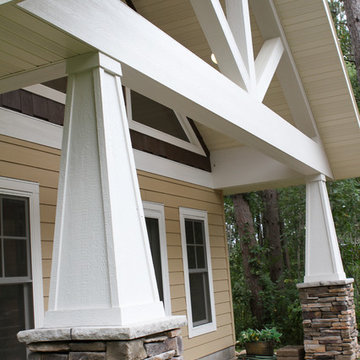
This is an example of a small craftsman back porch design in Minneapolis.
This is an example of a small craftsman back porch design in Minneapolis.
 US Home Developers Inc.
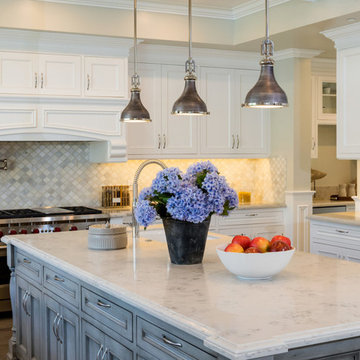
Eat-in kitchen - large transitional u-shaped dark wood floor eat-in kitchen idea in Los Angeles with a double-bowl sink, raised-panel cabinets, white cabinets, granite countertops, white backsplash, mosaic tile backsplash, stainless steel appliances and an island
 b9 architects
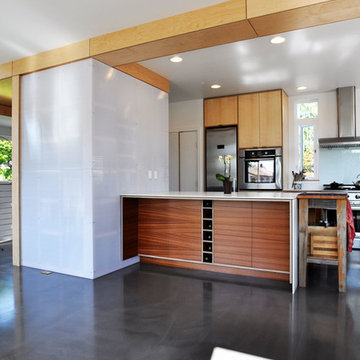
Our client’s goal was to create a small, high-performance, healthy home for herself and her teenage son while providing a place for her father to age in place. An attached private accessory dwelling provides a space for him as well as flexibility in the future. The new home was designed to minimize its footprint on site, made smaller than the original 1930’s house.
Embracing adaptability and efficiency, the residence includes two dwellings: a one-bedroom 795 square-foot accessory dwelling at the lower grade and a two-story 1330 square-foot primary dwelling located above. Involved in all aspects of project execution, our client oversaw the process by living in a used trailer parked in the backyard throughout the project’s construction. Family-Share focused on maximizing the footprint’s performance, access to natural light and the health of the occupants. Sustainable features include high-performance glazing, solar preheat for domestic and hot water in-floor heating and reclaimed fir car decking rainscreen siding.
 Redefine Designs Co.
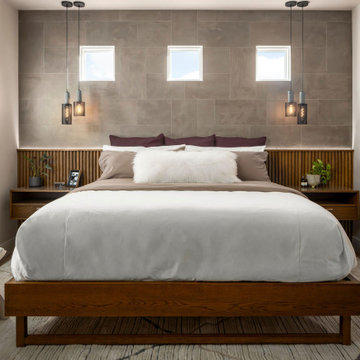
Converted an extra bedroom room into more of a second primary suite. This is a one of a kind custom bed and headboard built for this client.
Mid-sized trendy master bedroom photo in Austin with gray walls
Mid-sized trendy master bedroom photo in Austin with gray walls
 Start to Finish Builders and Remodelers
Men have their man caves, and now women are getting their own special spot: She Sheds!
Start to Finish Builders
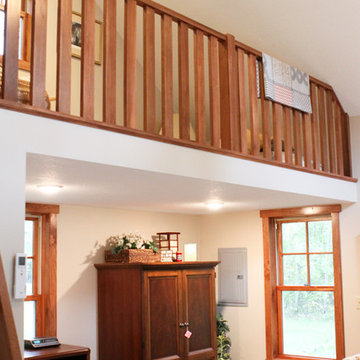
Small arts and crafts loft-style family room library photo in Minneapolis
Small arts and crafts loft-style family room library photo in Minneapolis
 ReStart Home Renovations

A master suite was created from an office, living room and powder room.
Large transitional master porcelain tile, gray floor and double-sink freestanding bathtub photo in Philadelphia with shaker cabinets, light wood cabinets, a one-piece toilet, gray walls, an integrated sink, quartz countertops, a hinged shower door, white countertops and a freestanding vanity
Large transitional master porcelain tile, gray floor and double-sink freestanding bathtub photo in Philadelphia with shaker cabinets, light wood cabinets, a one-piece toilet, gray walls, an integrated sink, quartz countertops, a hinged shower door, white countertops and a freestanding vanity

 Art & Smart Inc
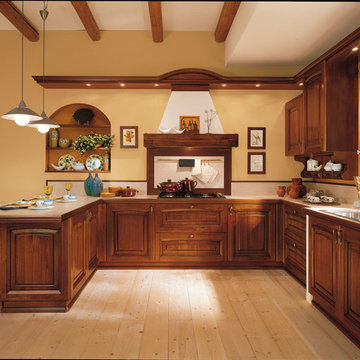
A kitchen consisting of excitement and solid construction, with the subtle and warm atmosphere of Italia.
Genuine solid wood in generous thicknesses accents the original design of the fronts and the precious details
replete with mystique. Living in harmony with Nature, in a domestic setting that transforms daily life into a comfortable experience.
Ducale is a style of living that is rooted in these values.


 Start to Finish Builders and Remodelers
Men have their man caves, and now women are getting their own special spot: She Sheds!
Start to Finish Builders
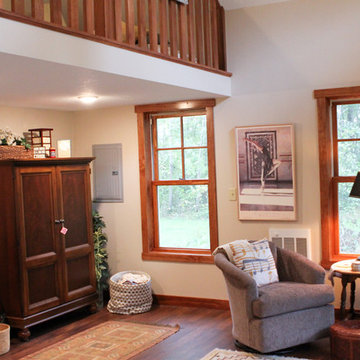
Inspiration for a small craftsman loft-style living room library remodel in Minneapolis
Inspiration for a small craftsman loft-style living room library remodel in Minneapolis
90