
Search results for "Dominate" in Home Design Ideas
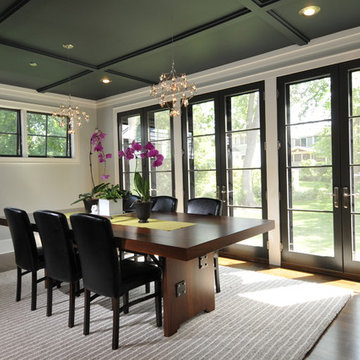
 Amy Storm & Company
Carlos Vegara Photography
Inspiration for a mid-sized transitional dark wood floor dining room remodel in Chicago with gray walls
Inspiration for a mid-sized transitional dark wood floor dining room remodel in Chicago with gray walls
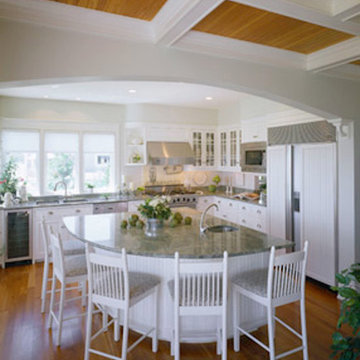
 Dominic Paul Mercadante Architecture
Example of a large transitional l-shaped medium tone wood floor and brown floor eat-in kitchen design in Portland Maine with an island, a double-bowl sink, shaker cabinets, white cabinets, granite countertops, white backsplash and stainless steel appliances
 Dominic Paul Mercadante Architecture
Brian Vanden Brink Photographer
Foyer - large craftsman light wood floor foyer idea in Portland Maine with a light wood front door
Foyer - large craftsman light wood floor foyer idea in Portland Maine with a light wood front door
Find the right local pro for your project
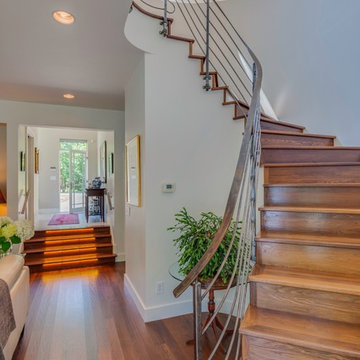 Dominic Paul Mercadante Architecture
Brian Vanden Brink Photographer
Inspiration for a mid-sized transitional wooden curved dark wood floor, brown floor and metal railing staircase remodel in Portland Maine with white walls and wooden risers
Inspiration for a mid-sized transitional wooden curved dark wood floor, brown floor and metal railing staircase remodel in Portland Maine with white walls and wooden risers
 Dominic Paul Mercadante Architecture
Brian Vanden Brink Photographer

Japanese bathtub - mid-sized transitional 3/4 gray tile and cement tile cement tile floor and gray floor japanese bathtub idea in Portland Maine with flat-panel cabinets, white cabinets, a one-piece toilet, white walls, an undermount sink and granite countertops
Japanese bathtub - mid-sized transitional 3/4 gray tile and cement tile cement tile floor and gray floor japanese bathtub idea in Portland Maine with flat-panel cabinets, white cabinets, a one-piece toilet, white walls, an undermount sink and granite countertops
 Dominic Paul Mercadante Architecture

Example of a small danish backyard patio design in Portland Maine with decking and a roof extension
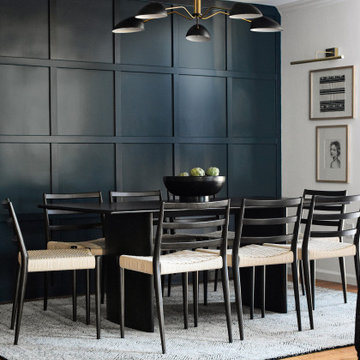
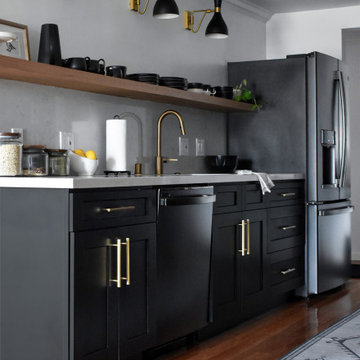
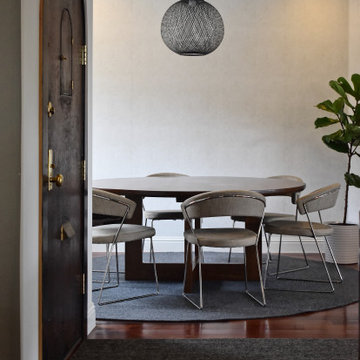
 Dominic Brice Skinner Interior Design
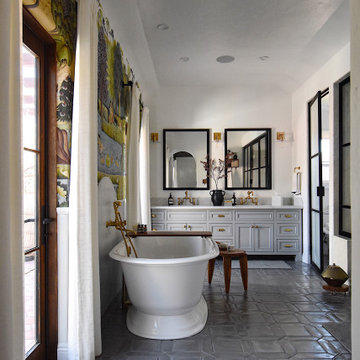
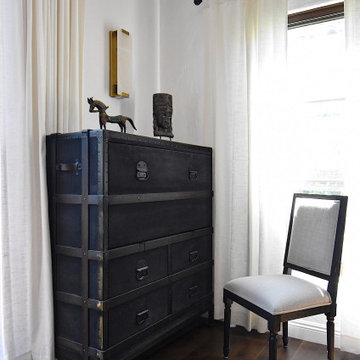
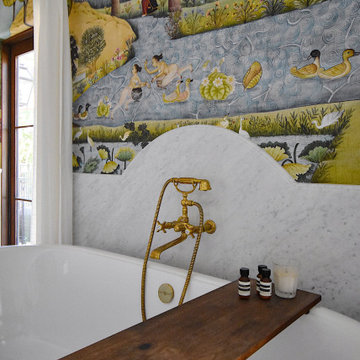
Inspiration for an eclectic home design remodel in San Francisco
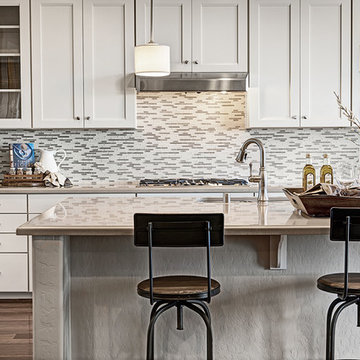
 Richmond American
Gourmet kitchen | Visit our website to see where we’re building the Dominic plan in the Las Vegas area! You’ll find photos, interactive floor plans and more.
 Richmond American
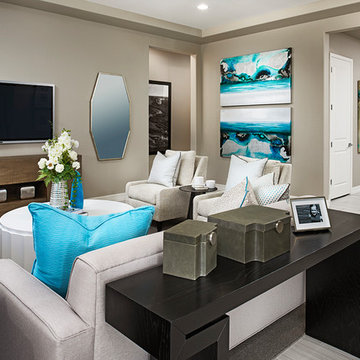
Great room | Visit our website to see where we’re building the Dominic plan in Arizona! You’ll find photos, interactive floor plans and more.
The Heidi's exterior is highlighted by a wide front porch, covered patio and side-entry garage. Inside, there's a kitchen with center island and breakfast bar, a walk-in pantry and access to the formal dining room. The main-floor master suite features an attached bath and walk-in closet. Upstairs are three inviting bedrooms and a loft space.
 Dominic Brice Skinner Interior Design
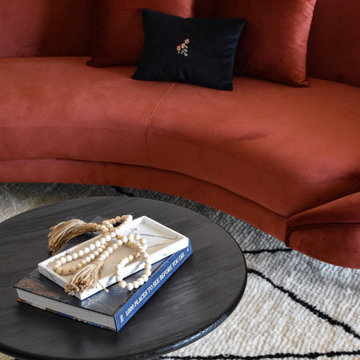
Inspiration for an eclectic living room remodel in San Francisco

 Dominic Brice Skinner Interior Design
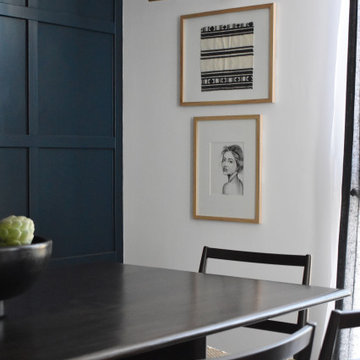
Inspiration for an eclectic home design remodel in San Francisco


14