
Search results for "Dominated" in Home Design Ideas



Find the right local pro for your project

 Amy Storm & Company
Carlos Vegara Photography
Inspiration for a transitional blue two-story wood exterior home remodel in Chicago
Inspiration for a transitional blue two-story wood exterior home remodel in Chicago
 Amy Storm & Company
Every little detail counts, even the doorbell!
Carlos Vegara Photography
Transitional blue two-story wood exterior home photo in Chicago
Transitional blue two-story wood exterior home photo in Chicago
 Amy Storm & Company
This is a view from the staircase. It really shows how each space is individually defined, yet all open and connected.
Carlos Vegara Photography
Inspiration for a transitional living room remodel in Chicago
Inspiration for a transitional living room remodel in Chicago
 Amy Storm & Company
Carlos Vegara Photography
Inspiration for a mid-sized transitional dark wood floor dining room remodel in Chicago with gray walls
Inspiration for a mid-sized transitional dark wood floor dining room remodel in Chicago with gray walls

 Richmond American
Exterior, curb view | Visit our website to see where we’re building the Dominic plan in Arizona! You’ll find photos, interactive floor plans and more.
From the comfortable study with optional French doors and built-in bookcase to the luxurious master suite, the Dominic is the perfect place to relax at the end of a busy day. Enjoy a spacious great room with optional corner fireplace, a kitchen with two walk-in pantries and an inviting nook overlooking the covered patio.
 Amy Storm & Company
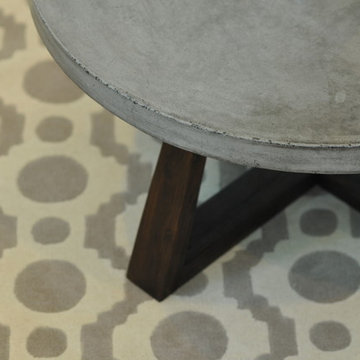
This is a detail shot of the leg and base of the custom table. The steel bars are the same color as the steel beams in the house
Carlos Vegara Photography
 Richmond American
Patio for outdoor living | Visit our website to see where we’re building the Dominic plan in Arizona! You’ll find photos, interactive floor plans and more.
From the comfortable study with optional French doors and built-in bookcase to the luxurious master suite, the Dominic is the perfect place to relax at the end of a busy day. Enjoy a spacious great room with optional corner fireplace, a kitchen with two walk-in pantries and an inviting nook overlooking the covered patio.
 Amy Storm & Company
This is the master bath, full of marble and sparkle.
Carlos Vegara Photography
Mid-sized transitional master gray tile and stone tile marble floor corner shower photo in Chicago with an undermount sink, flat-panel cabinets, gray cabinets, solid surface countertops, a two-piece toilet and gray walls
Mid-sized transitional master gray tile and stone tile marble floor corner shower photo in Chicago with an undermount sink, flat-panel cabinets, gray cabinets, solid surface countertops, a two-piece toilet and gray walls
 Richmond American
Patio for outdoor living | Visit our website to see where we’re building the Dominic plan in Arizona! You’ll find photos, interactive floor plans and more.
From the comfortable study with optional French doors and built-in bookcase to the luxurious master suite, the Dominic is the perfect place to relax at the end of a busy day. Enjoy a spacious great room with optional corner fireplace, a kitchen with two walk-in pantries and an inviting nook overlooking the covered patio.
 Amy Storm & Company
Designstorms designed this table and had it made. It is longer than it looks in this picture, easily seating 12 people. Its made from solid walnut and steal that was painted to match the steal beams in the house.
Carlos Vegara
 Richmond American
Patio for outdoor living | Visit our website to see where we’re building the Dominic plan in Arizona! You’ll find photos, interactive floor plans and more.
From the comfortable study with optional French doors and built-in bookcase to the luxurious master suite, the Dominic is the perfect place to relax at the end of a busy day. Enjoy a spacious great room with optional corner fireplace, a kitchen with two walk-in pantries and an inviting nook overlooking the covered patio.
 Richmond American
Master bath | Visit our website to see where we’re building the Dominic plan in Arizona! You’ll find photos, interactive floor plans and more.
From the comfortable study with optional French doors and built-in bookcase to the luxurious master suite, the Dominic is the perfect place to relax at the end of a busy day. Enjoy a spacious great room with optional corner fireplace, a kitchen with two walk-in pantries and an inviting nook overlooking the covered patio.
 Richmond American
Exterior, curb view | Visit our website to see where we’re building the Dominic plan in Arizona! You’ll find photos, interactive floor plans and more.
From the comfortable study with optional French doors and built-in bookcase to the luxurious master suite, the Dominic is the perfect place to relax at the end of a busy day. Enjoy a spacious great room with optional corner fireplace, a kitchen with two walk-in pantries and an inviting nook overlooking the covered patio.
 Amy Storm & Company
Designstorms designed this walnut table and had it made. It is longer than it looks in this picture, easily seating 12 people. Its made from solid walnut and steal that was painted to match the steal beams in the house.
Carlos Vegara Photography
 Richmond American
Kitchen & nook | Visit our website to see where we’re building the Dominic plan in Arizona! You’ll find photos, interactive floor plans and more.
From the comfortable study with optional French doors and built-in bookcase to the luxurious master suite, the Dominic is the perfect place to relax at the end of a busy day. Enjoy a spacious great room with optional corner fireplace, a kitchen with two walk-in pantries and an inviting nook overlooking the covered patio.
 Amy Storm & Company
Carlos Vegara Photography
Mid-sized transitional open concept dark wood floor family room photo in Chicago with gray walls, a stone fireplace and a media wall
Mid-sized transitional open concept dark wood floor family room photo in Chicago with gray walls, a stone fireplace and a media wall
2