
Search results for "Dominating" in Home Design Ideas

 Amy Storm & Company
This is the boys bath. It has an industrial look to it, with the dark grey vanity and dark grout among the large white subway tiles. The floor is a wood tile and indestructible! Perfect for 3 boys!
Carlos Vegara Photography
 Amy Storm & Company
Carlos Vegara Photography
Example of a small transitional gray tile and stone tile marble floor bathroom design in Chicago with an undermount sink, furniture-like cabinets, black cabinets, quartz countertops, a two-piece toilet and gray walls
Example of a small transitional gray tile and stone tile marble floor bathroom design in Chicago with an undermount sink, furniture-like cabinets, black cabinets, quartz countertops, a two-piece toilet and gray walls
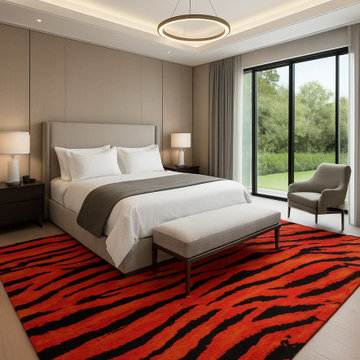
 Rug Creation Nepal
“Dominic” — where premium craftsmanship meets meaningful design.
Created by our in-house designer and brought to life by the artisans of Rug Creation Nepal, this handknotted masterpiece reflects precision, soul and heritage.
A rug that doesn’t just decorate your space… it defines it.
Visit: www.rugcreationnepal.com
#DominicRug #HandKnottedRug #RugCreationNepal #PremiumRugs #LuxuryInteriors #InteriorDesignNepal #ArtisanMade #NepaliCraftsmanship #ModernHomeDecor #DesignInspiration #HandmadeLuxury #RugDesign #CraftedWithPurpose
Find the right local pro for your project
 Amy Storm & Company
Carlos Vegara
Mid-sized transitional kids' white tile and stone tile porcelain tile bathroom photo in Chicago with an undermount sink, flat-panel cabinets, gray cabinets, quartz countertops, a two-piece toilet and gray walls
Mid-sized transitional kids' white tile and stone tile porcelain tile bathroom photo in Chicago with an undermount sink, flat-panel cabinets, gray cabinets, quartz countertops, a two-piece toilet and gray walls
 Amy Storm & Company
Carlos Vegara Photography
Mid-sized transitional kids' white tile and stone tile porcelain tile bathroom photo in Chicago with an undermount sink, flat-panel cabinets, gray cabinets, quartz countertops, a two-piece toilet and gray walls
Mid-sized transitional kids' white tile and stone tile porcelain tile bathroom photo in Chicago with an undermount sink, flat-panel cabinets, gray cabinets, quartz countertops, a two-piece toilet and gray walls
 Amy Storm & Company
Carlos Vegara Photography
Kitchen - mid-sized transitional u-shaped dark wood floor kitchen idea in Chicago with an undermount sink, beaded inset cabinets, white cabinets, quartzite countertops, gray backsplash, mosaic tile backsplash, stainless steel appliances and an island
Kitchen - mid-sized transitional u-shaped dark wood floor kitchen idea in Chicago with an undermount sink, beaded inset cabinets, white cabinets, quartzite countertops, gray backsplash, mosaic tile backsplash, stainless steel appliances and an island

 Richmond American
Exterior, curb view | Visit our website to see where we’re building the Dominic plan in the Las Vegas area! You’ll find photos, interactive floor plans and more.
 Amy Storm & Company
The owners have a front room in the house. Most people would call it a "living room" but they created this space for their kids to hang out in. What you can't see is the TV in the corner. I just love that there are no wasted rooms in the house.
Carlos Vegara Photography
 Richmond American
Kitchen | Visit our website to see where we’re building the Dominic plan in Arizona! You’ll find photos, interactive floor plans and more.
From the comfortable study with optional French doors and built-in bookcase to the luxurious master suite, the Dominic is the perfect place to relax at the end of a busy day. Enjoy a spacious great room with optional corner fireplace, a kitchen with two walk-in pantries and an inviting nook overlooking the covered patio.
 Richmond American
Dining room | Visit our website to see where we’re building the Dominic plan in the Las Vegas area! You’ll find photos, interactive floor plans and more.
 Richmond American
Great room | Visit our website to see where we’re building the Dominic plan in the Las Vegas area! You’ll find photos, interactive floor plans and more.
 Richmond American
At home against the dramatic Tucson desert scenery, the ranch-style Dominic model offers classic adobe curb appeal with stucco and stone walls, a red Spanish tile roof, courtyard entry and paver-stone driveway. The plan is available as shown—with a front-facing, 2-car garage and a side-entry, single-car garage—or with a bedroom in lieu of the second garage. Visit our website to see where we build this plan!
 Richmond American
Master bath | Visit our website to see where we’re building the Dominic plan in the Las Vegas area! You’ll find photos, interactive floor plans and more.
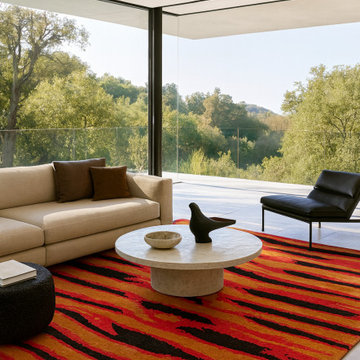 Rug Creation Nepal
“Dominic” — where premium craftsmanship meets meaningful design.
Created by our in-house designer and brought to life by the artisans of Rug Creation Nepal, this handknotted masterpiece reflects precision, soul and heritage.
A rug that doesn’t just decorate your space… it defines it.
Visit: www.rugcreationnepal.com
#DominicRug #HandKnottedRug #RugCreationNepal #PremiumRugs #LuxuryInteriors #InteriorDesignNepal #ArtisanMade #NepaliCraftsmanship #ModernHomeDecor #DesignInspiration #HandmadeLuxury #RugDesign #CraftedWithPurpose
 Richmond American
Great room | Visit our website to see where we’re building the Dominic plan in Arizona! You’ll find photos, interactive floor plans and more.
The Heidi's exterior is highlighted by a wide front porch, covered patio and side-entry garage. Inside, there's a kitchen with center island and breakfast bar, a walk-in pantry and access to the formal dining room. The main-floor master suite features an attached bath and walk-in closet. Upstairs are three inviting bedrooms and a loft space.
 Richmond American
Gourmet kitchen | Visit our website to see where we’re building the Dominic plan in the Las Vegas area! You’ll find photos, interactive floor plans and more.
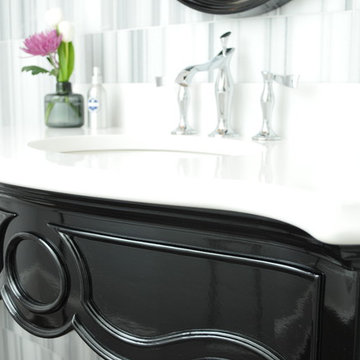 Amy Storm & Company
I just love this vanity. It was one if the easiest selections we made in the house. It's that perfect combination of classic and contemporary.
Carlos Vegara Photography
 Richmond American
Master bedroom | Visit our website to see where we’re building the Dominic plan in the Las Vegas area! You’ll find photos, interactive floor plans and more.
 Amy Storm & Company
Carlos Vegara Photography
Corner shower - mid-sized transitional master gray tile and stone tile marble floor corner shower idea in Chicago with an undermount sink, flat-panel cabinets, gray cabinets, solid surface countertops, a two-piece toilet and gray walls
Corner shower - mid-sized transitional master gray tile and stone tile marble floor corner shower idea in Chicago with an undermount sink, flat-panel cabinets, gray cabinets, solid surface countertops, a two-piece toilet and gray walls
 Amy Storm & Company
Carlos Vegara Photography
Inspiration for a mid-sized transitional u-shaped dark wood floor kitchen remodel in Chicago with an undermount sink, beaded inset cabinets, white cabinets, quartzite countertops, gray backsplash, mosaic tile backsplash, stainless steel appliances and an island
Inspiration for a mid-sized transitional u-shaped dark wood floor kitchen remodel in Chicago with an undermount sink, beaded inset cabinets, white cabinets, quartzite countertops, gray backsplash, mosaic tile backsplash, stainless steel appliances and an island
3