
Search results for "Don salon" in Home Design Ideas


 Sandy Elliott Interiors
Example of a mid-sized transitional porcelain tile and beige floor enclosed dining room design in Miami with yellow walls and no fireplace
Find the right local pro for your project

 The Artists Hands - Faux Finishes
For this lovely powder bathroom, we applied a glazed finish over a metallic texture. To add extra attention to the slightly raised damask designs, we further embellished them with glass beads. Copyright © 2016 The Artists Hands

 Optimum Home Entertainment Systems
Inspiration for a large modern underground ceramic tile basement remodel in Chicago with gray walls and no fireplace


 CLASS DESIGN HOME
James Luxury Sofa. Made in Spain.
Luxury and amazing sofa. Structure made of solid beech and pine.
Very comfortable and decorative.
Available fabric or leather upholstery.
Measures: 141 W x 47 D x 34 H
Designed and manufactured in Spain.
Available as special order. Lead time: 10-12 weeks.
For further details please contact us by email or by phone.
For more details , please contact us by email or by phone.

Sponsored
Sunbury, OH

J.Holderby - Renovations
Franklin County's Leading General Contractors - 2X Best of Houzz!

 Valentini Kids Furniture Brooklyn NY
Italian Wall Unit Logika LK16 by Spar
Made in Italy
Spar Arreda gets into contemporary homes with collections for everyday living. Logika by Spar is an italian modular wall unit line that could be an excellent design solution for any modern or contemporary styled interior, especially if the space is limited. This italian entertainment center will complement your home and the areas of your daily life, not only as an aesthetic, but also as a functional addition, featuring an abundance of storage space, both hidden and exposed. A fine design with a strong innovation creates new furnish solutions where charm of materials and their great choice joins the seduction of the forms: essential, clean and effective in defining modern lifestyles.
The Logika Wall Unit Composition LK16 is shown in the next colors/finishes:
Structure - White Ash and Tobacco Oak finishes;
Front - White Gloss lacquer.
PLEASE NOTE: The Logika is a modular wall unit line offering a wide variety of units in different sizes. You can order this wall unit either as a complete composition, as shown in the main picture, or build your own composition according to your own dimensions and preferences. Please contact our office about details on the customization of this wall unit.
MATERIAL/CONSTRUCTION:
Structure: Made with particle board of wood, covered with E1 melamine finishes or high gloss lacquer
Drawers: Made with panels of wood particles in E1-coated finish PVC beech. Metal runners with fine race to fall
Glass: 4mm glass
The starting price is for the Logika Wall Unit Composition LK16 as shown in the main picture.
Dimensions:
Wall Unit Composition: W106.3" x D22.8" x H74.6"

 Upside Interiors
Whiskey Room Lounge
Home bar - mid-sized transitional light wood floor home bar idea with dark wood cabinets, quartz countertops and black countertops
Home bar - mid-sized transitional light wood floor home bar idea with dark wood cabinets, quartz countertops and black countertops

 Victoria Klein
One side of entrance hall with black patent leather walls, black ceiling, French bird prints in black mattes and Ivory look frames, Indian chaise, and Noguchi lamp.

 Atlanta Home Theater
Mid-sized elegant enclosed white floor home theater photo in Atlanta with red walls and a media wall

 Trerosa Investments LLC
Mid-sized trendy formal and open concept ceramic tile living room photo in Austin with beige walls



Sponsored
Columbus, OH

Hope Restoration & General Contracting
Columbus Design-Build, Kitchen & Bath Remodeling, Historic Renovations
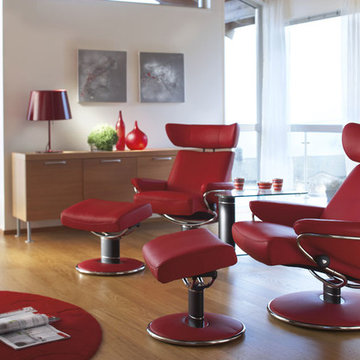
 Lifestyles Furniture
Modern art meets Norwegian design with the Stressless Jazz recliner. Featured here in a bold paloma new winered with chrome frame. Photographed by: Oystein Klakegg

 Adeline Ray Design Studio
Photography by:
Moments on Film: Photography by Clint
Powder room - small transitional ceramic tile powder room idea in Houston with an undermount sink, white cabinets, marble countertops, a one-piece toilet, flat-panel cabinets and beige walls
Powder room - small transitional ceramic tile powder room idea in Houston with an undermount sink, white cabinets, marble countertops, a one-piece toilet, flat-panel cabinets and beige walls

 Trilogy Partners
Asian Style Bath Sconce with split face stone backsplash. Design by Trilogy Partners Photos Clay Schwarck
Hallway - small rustic master green tile and stone tile hallway idea in Denver with a vessel sink, flat-panel cabinets, medium tone wood cabinets, copper countertops and a one-piece toilet
Hallway - small rustic master green tile and stone tile hallway idea in Denver with a vessel sink, flat-panel cabinets, medium tone wood cabinets, copper countertops and a one-piece toilet

 Closet Factory
Stained Cherry Wall unit
Family room - mid-sized contemporary open concept carpeted family room idea in Los Angeles with beige walls and a wall-mounted tv
Family room - mid-sized contemporary open concept carpeted family room idea in Los Angeles with beige walls and a wall-mounted tv



 Wedum & Associates P.C.
The existing home was a rustic log design with a typical Indian rug and horn interior. The challenge was to create a refined eclectic interior that keeps the classical western art in combination with fine furniture, fabrics and accessories for a more refined and warn interior.

 Recliners.LA
 is a leading distributor of high quality motion, sleeping & reclining furniture and home entertainment furniture. Check out our Stressless by Ekornes Furniture Collection.
Come visit a showroom in Los Angeles and Orange County today or visit us online at https://goo.gl/7Pbnco. (Recliners.LA)

 Vanguard Development
The best interior designers & architects in NYC!
Residential interior design, Common area design, Hospitality design, Exterior design, Commercial design - any interior or architectural design basically from a unique design team :)
Our goal is to provide clients in Manhattan, New York, New Jersey & beyond with outstanding architectural & interior design services and installation management through a unique approach and unparalleled work quality.
Our mission is to create Dream Homes that change people's lives!
Working with us is a simple two step process - Design & Installation. The core is that all our design ideas (interior design of an apartment, restaurant, hotel design or architectural design of a building) are presented through exceptionally realistic images, delivering the exact look of your future interior/exterior, before you commit to investing. The Installation then abides to the paradigm of 'What I See Is What I Get', replicating the approved design. All together it gives you full control and eliminates the risk of having an unsatisfactory end product - no other interior designer or architect can offer.
Our team's passion, talent & professionalism brings you the best possible result, while our client-oriented philosophy & determination to make the process easy & convenient, saves you great deal of time and concern.
In short, this is Design as it Should be...
Other services: Lobby design, Store & storefront design, Hotel design, Restaurant design, House design
www.vanguard-development.com
108