
Search results for "Don salon" in Home Design Ideas


 VICTORIA BENATAR Architect, PLLC
This Steve Madden showroom in Panama was created as a place of comfort and elegance, where clients can relax and easily see all the merchandise. Click on the link to see more pictures of this project. | http://victoriabenatar.com/projects/showroom-panama/
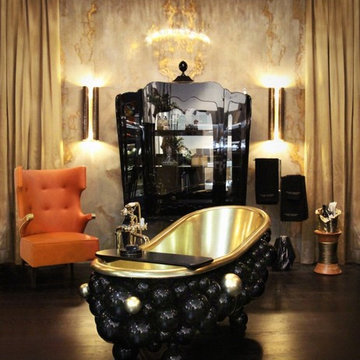
 Maison Valentina
Newton is an outstanding moment of inspiration. A luxury statement piece created in order to fulfill the needs of our clients that are looking for the best in contemporary furniture design mixed up with luxurious details and high quality materials.
Find the right local pro for your project

 Living Stone, Inc.
Example of a mountain style slate floor eat-in kitchen design in Seattle with a farmhouse sink, medium tone wood cabinets, granite countertops, stainless steel appliances and an island






Sponsored
Columbus, OH

Hope Restoration & General Contracting
Columbus Design-Build, Kitchen & Bath Remodeling, Historic Renovations

 Salt Design Cabinet & Mill
Freestanding bathtub - transitional master gray tile freestanding bathtub idea in Salt Lake City with white cabinets, gray walls, a vessel sink, quartz countertops and shaker cabinets



 FairFax Custom Homes
Paneled kitchen bar with granite counter-tops and glass cabinets
Open concept kitchen - large traditional dark wood floor open concept kitchen idea with raised-panel cabinets, white cabinets, granite countertops, black backsplash, ceramic backsplash, black appliances and an island
Open concept kitchen - large traditional dark wood floor open concept kitchen idea with raised-panel cabinets, white cabinets, granite countertops, black backsplash, ceramic backsplash, black appliances and an island





 Rusco Design Center
Inspiration for a mid-sized timeless master bathroom remodel with raised-panel cabinets, distressed cabinets, beige walls, an undermount sink and marble countertops
Inspiration for a mid-sized timeless master bathroom remodel with raised-panel cabinets, distressed cabinets, beige walls, an undermount sink and marble countertops



Sponsored
Plain City, OH

The Creative Kitchen Company
Columbus Area Kitchen Remodeling and Refacing Professional


 Cachet Wine Cellars
This is the dining area that sits outside the custom wine cellar Newport Beach California.
The goal was to create an 11′ x 8′ x 9.5′ wine cellar space. To achieve this, we torn down a large portion of the interior storage room wall shared by the dining area.
The wine cellar can be viewed from the outside because of the open style door.
Learn more about this project: https://www.winecellarsbycoastal.com/master-wine-cellar-builders-custom-wine-cellars-newport-coast-beach-california-offshore-project.aspx
Wine Cellars by Coastal
8 Waltham Rd., Ladera Ranch, CA 92694
(949) 200-8134
contactus@coastalcustomwinecellars.com
See what other people say about us: https://www.google.com/?gws_rd=ssl#q=coastal+custom+wine+cellars+san+juan+capistrano+ca&lrd=0x80dcf1c0952f9887:0x13b2be7592a97eea,1
Learn more about this project: https://www.winecellarsbycoastal.com/master-wine-cellar-builders-custom-wine-cellars-newport-coast-beach-california-offshore-project.aspx
Wine Cellars by Coastal
8 Waltham Rd., Ladera Ranch, CA 92694
(949) 200-8134
contactus@coastalcustomwinecellars.com
See what other people say about us: https://www.google.com/?gws_rd=ssl#q=coastal+custom+wine+cellars+san+juan+capistrano+ca&lrd=0x80dcf1c0952f9887:0x13b2be7592a97eea,1


128