
Search results for "Donations" in Home Design Ideas
 Tectonic Design Build
DESIGN
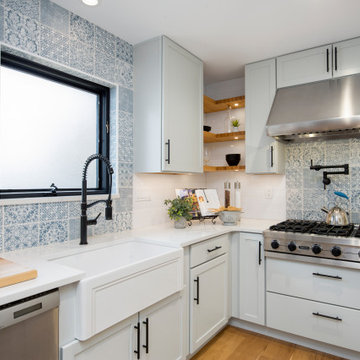
Complete Ranch House Transformation: This 1960s ranch house got a modern farmhouse makeover inside and out. A standout feature is the handcrafted Italian porcelain tile surrounding the oven and range, adding a touch of contemporary elegance to the home's new look.
BUILD
We modernized every aspect of this space, bathed in a neutral palette with opulent touches. We also added a mudroom and completed the basement, featuring a custom butcher block pantry and mudroom addition. In the kitchen, custom butcher block and light-inlay shelves steal the show. We're proud to have donated most of the old materials to Resource, embracing sustainability along the way.
 Tectonic Design Build
DESIGN
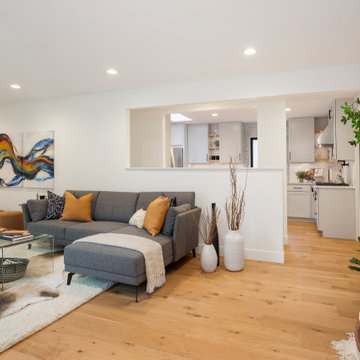
Complete Ranch House Transformation: This 1960s ranch house got a modern farmhouse makeover inside and out. A standout feature is the handcrafted Italian porcelain tile surrounding the oven and range, adding a touch of contemporary elegance to the home's new look.
BUILD
We modernized every aspect of this space, bathed in a neutral palette with opulent touches. We also added a mudroom and completed the basement, featuring a custom butcher block pantry and mudroom addition. In the kitchen, custom butcher block and light-inlay shelves steal the show. We're proud to have donated most of the old materials to Resource, embracing sustainability along the way.

Find the right local pro for your project
 Tectonic Design Build
DESIGN
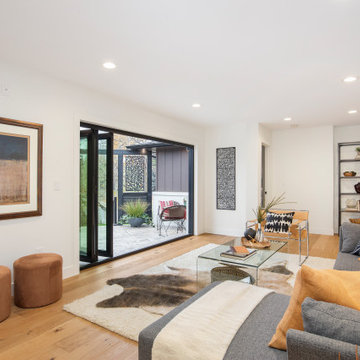
Complete Ranch House Transformation: This 1960s ranch house got a modern farmhouse makeover inside and out. A standout feature is the handcrafted Italian porcelain tile surrounding the oven and range, adding a touch of contemporary elegance to the home's new look.
BUILD
We modernized every aspect of this space, bathed in a neutral palette with opulent touches. We also added a mudroom and completed the basement, featuring a custom butcher block pantry and mudroom addition. In the kitchen, custom butcher block and light-inlay shelves steal the show. We're proud to have donated most of the old materials to Resource, embracing sustainability along the way.

 BARRETT STUDIO architects

After their Niwot, Colorado, home was inundated with floodwater and mud in the historic 2013 flood, the owners brought their “glass is half full” zest for life to the process of restarting their lives in a modest budget-conscious home. It wouldn’t have been possible without the goodwill of neighbors, friends, strangers, donated services, and their own grit and full engagement in the building process.
Water-shed Revival is a 2000 square foot home designed for social engagement, inside-outside living, the joy of cooking, and soaking in the sun and mountain views. The lofty space under the shed roof speaks of farm structures, but with a twist of the modern vis-à-vis clerestory windows and glass walls. Concrete floors act as a passive solar heat sink for a constant sense of thermal comfort, not to mention a relief for muddy pet paw cleanups. Cost-effective structure and material choices, such as corrugated metal and HardiePanel siding, point this home and this couple toward a renewed future.
 Tectonic Design Build
DESIGN
Complete Ranch House Transformation: This 1960s ranch house got a modern farmhouse makeover inside and out. A standout feature is the handcrafted Italian porcelain tile surrounding the oven and range, adding a touch of contemporary elegance to the home's new look.
BUILD
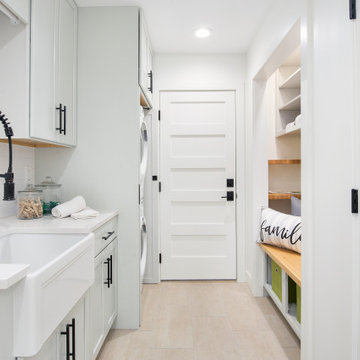
We modernized every aspect of this space, bathed in a neutral palette with opulent touches. We also added a mudroom and completed the basement, featuring a custom butcher block pantry and mudroom addition. In the kitchen, custom butcher block and light-inlay shelves steal the show. We're proud to have donated most of the old materials to Resource, embracing sustainability along the way.
 Dream Kitchens, Inc.

The goal of the project was to create a more functional kitchen, but to remodel with an eco-friendly approach. To minimize the waste going into the landfill, all the old cabinetry and appliances were donated, and the kitchen floor was kept intact because it was in great condition. The challenge was to design the kitchen around the existing floor and the natural soapstone the client fell in love with. The clients continued with the sustainable theme throughout the room with the new materials chosen: The back splash tiles are eco-friendly and hand-made in the USA.. The custom range hood was a beautiful addition to the kitchen. We maximized the counter space around the custom sink by extending the integral drain board above the dishwasher to create more prep space. In the adjacent laundry room, we continued the same color scheme to create a custom wall of cabinets to incorporate a hidden laundry shoot, and dog area. We also added storage around the washer and dryer including two different types of hanging for drying purposes.

 Lauren Grey Sculptor
"Children Of The World" was commissioned by World Book Educational Products to thank all 'World Bookers', the sales force, and all employees and was dedicated to cause of 'Child Literacy'. The sculpture features 5 children of different ethnicities holding World Book Encyclopedia books and holding each others' hands as they dance up into the air around the world, which is the center of the company's logo mark. The 13 feet high sculpture is monumental scale. The finish is a liver of sulphur patina . The base is granite. When World Book closed their national headquarters, they donated the sculpture to The Cleveland Clinic where I installed it in front of The Children's Hospital. Art work and photography by Lauren Grey.
 Sato Architects, Inc.

The original home was a tiny 1000 square foot house that had been built in the 40's and never had been updated, typical of many of Los Angeles' post-war neighborhoods. By converting the attached single-car garage into living space and strategically re-configuring walls, we accomplished an open floor plan that dramatically increased the spaciousness of the house, while sticking to a limited budget.
To minimize the environmental impact of our project, we donated and reused materials as much as possible, and chose new finishes such as bamboo and cork floors, and Kirei board. The durability and recycled content of materials were also considered in their selection.
Energy efficiency was also a concern. Thus appliances and heating systems were selected for their efficiency, and LED lighting was installed in the kitchen.
 Lori Delisle Interior Design & Decorating
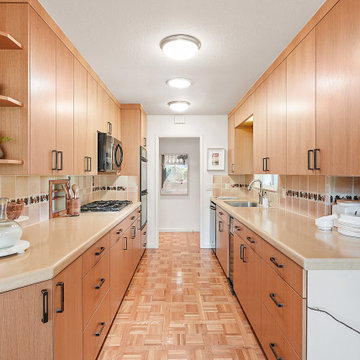
My client's mother had a love for all things 60's, 70's & 80's. Her home was overflowing with original pieces in every corner, on every wall and in every nook and cranny. It was a crazy mish mosh of pieces and styles. When my clients decided to sell their parent's beloved home the task of making the craziness look welcoming seemed overwhelming but I knew that it was not only do-able but also had the potential to look absolutely amazing.
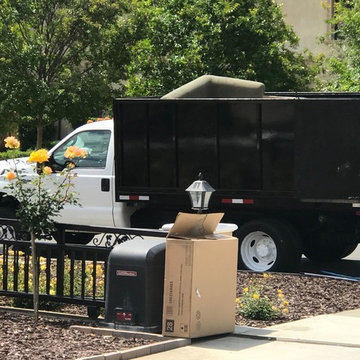
We did a massive, and when I say massive, I mean MASSIVE, decluttering including an estate sale, many donation runs and haulers. Then it was time to use the special pieces I had reserved, along with modern new ones, some repairs and fresh paint here and there to revive this special gem in Willow Glen, CA for a new home owner to love.
 Tectonic Design Build
DESIGN
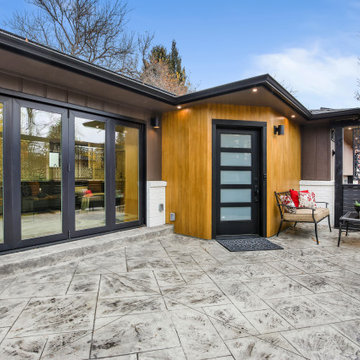
Complete Ranch House Transformation: This 1960s ranch house got a modern farmhouse makeover inside and out. A standout feature is the handcrafted Italian porcelain tile surrounding the oven and range, adding a touch of contemporary elegance to the home's new look.
BUILD
We modernized every aspect of this space, bathed in a neutral palette with opulent touches. We also added a mudroom and completed the basement, featuring a custom butcher block pantry and mudroom addition. In the kitchen, custom butcher block and light-inlay shelves steal the show. We're proud to have donated most of the old materials to Resource, embracing sustainability along the way.
 Tectonic Design Build
DESIGN
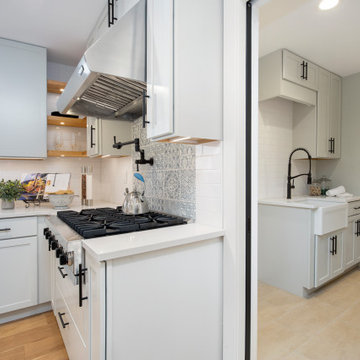
Complete Ranch House Transformation: This 1960s ranch house got a modern farmhouse makeover inside and out. A standout feature is the handcrafted Italian porcelain tile surrounding the oven and range, adding a touch of contemporary elegance to the home's new look.
BUILD
We modernized every aspect of this space, bathed in a neutral palette with opulent touches. We also added a mudroom and completed the basement, featuring a custom butcher block pantry and mudroom addition. In the kitchen, custom butcher block and light-inlay shelves steal the show. We're proud to have donated most of the old materials to Resource, embracing sustainability along the way.
 Main Street Custom Homes & Remodeling
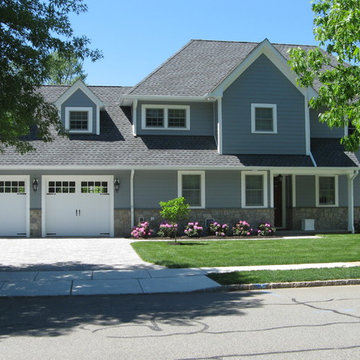
The existing home was deconstructed and salvageable material was reclaimed and donated for reuse. In its place, a custom 4-bedroom, 4.5-bath home was built. The new home incorporates many unique features including the “drive through” two-car garage that allows the homeowners access to the converging streets. The massive first-floor master bedroom suite encompasses a marble surround fireplace, 2 sizeable walk-in-closets as well as his and her luxurious master bathrooms. Two home offices provide the homeowners with ample room to take care of business. An elevator was installed to enable the homeowners and elderly guests to easily and safely access the second floor. Abundant storage areas throughout the home, including the cavernous full basement, offer plenty of space to stow extra belongings.
 Tectonic Design Build
DESIGN
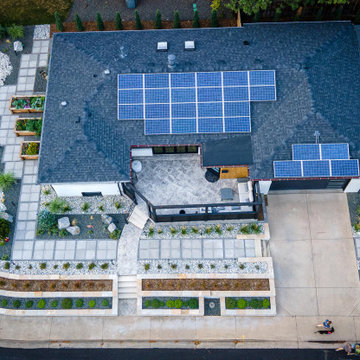
Complete Ranch House Transformation: This 1960s ranch house got a modern farmhouse makeover inside and out. A standout feature is the handcrafted Italian porcelain tile surrounding the oven and range, adding a touch of contemporary elegance to the home's new look.
BUILD
We modernized every aspect of this space, bathed in a neutral palette with opulent touches. We also added a mudroom and completed the basement, featuring a custom butcher block pantry and mudroom addition. In the kitchen, custom butcher block and light-inlay shelves steal the show. We're proud to have donated most of the old materials to Resource, embracing sustainability along the way.
 Room Redefined
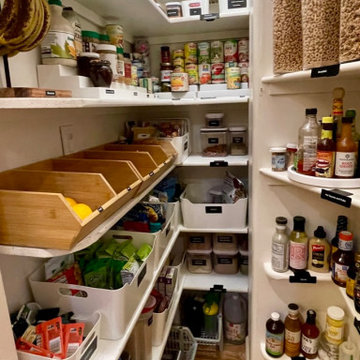
An awkward space can provide plenty of opportunities for storage. Using products from The Container Store like the Elfa Overdoor Rack, white storage bins with handles, Expand-a-shelf risers for cans, and other intentionally selected storage containers, we were able to maximize the space in this small pantry. Every kitchen organization project we do includes purging of unwanted/expired items, removal of items for donation/recycling/selling, space planning, product sourcing and purchasing, and then organizing each space for maximum functionality. Working with a professional organizer for your home organization projects reduces stress and allows you to focus on what you do best while ensuring your goals for your spaces are met!
 Lori Delisle Interior Design & Decorating

My client's mother had a love for all things 60's, 70's & 80's. Her home was overflowing with original pieces in every corner, on every wall and in every nook and cranny. It was a crazy mish mosh of pieces and styles. When my clients decided to sell their parent's beloved home the task of making the craziness look welcoming seemed overwhelming but I knew that it was not only do-able but also had the potential to look absolutely amazing.
We did a massive, and when I say massive, I mean MASSIVE, decluttering including an estate sale, many donation runs and haulers. Then it was time to use the special pieces I had reserved, along with modern new ones, some repairs and fresh paint here and there to revive this special gem in Willow Glen, CA for a new home owner to love.
 BARRETT STUDIO architects
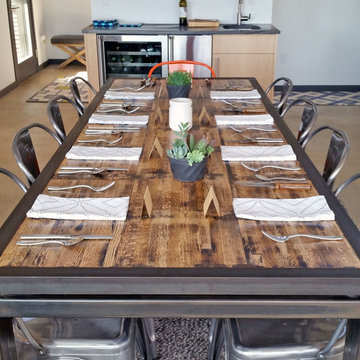
After their Niwot, Colorado, home was inundated with floodwater and mud in the historic 2013 flood, the owners brought their “glass is half full” zest for life to the process of restarting their lives in a modest budget-conscious home. It wouldn’t have been possible without the goodwill of neighbors, friends, strangers, donated services, and their own grit and full engagement in the building process.
Water-shed Revival is a 2000 square foot home designed for social engagement, inside-outside living, the joy of cooking, and soaking in the sun and mountain views. The lofty space under the shed roof speaks of farm structures, but with a twist of the modern vis-à-vis clerestory windows and glass walls. Concrete floors act as a passive solar heat sink for a constant sense of thermal comfort, not to mention a relief for muddy pet paw cleanups. Cost-effective structure and material choices, such as corrugated metal and HardiePanel siding, point this home and this couple toward a renewed future.

 Lori Delisle Interior Design & Decorating
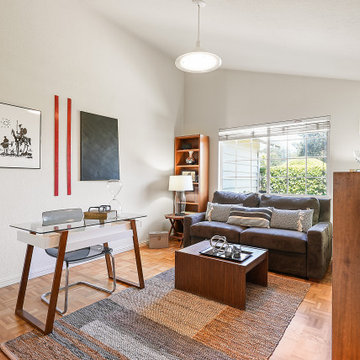
My client's mother had a love for all things 60's, 70's & 80's. Her home was overflowing with original pieces in every corner, on every wall and in every nook and cranny. It was a crazy mish mosh of pieces and styles. When my clients decided to sell their parent's beloved home the task of making the craziness look welcoming seemed overwhelming but I knew that it was not only do-able but also had the potential to look absolutely amazing.
We did a massive, and when I say massive, I mean MASSIVE, decluttering including an estate sale, many donation runs and haulers. Then it was time to use the special pieces I had reserved, along with modern new ones, some repairs and fresh paint here and there to revive this special gem in Willow Glen, CA for a new home owner to love.
41