
Search results for "Donations" in Home Design Ideas
 User
UserFrom CDK Architects:
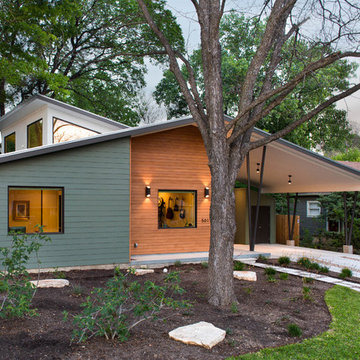
This is a new home that replaced an existing 1949 home in Rosedale. The design concept for the new house is “Mid Century Modern Meets Modern.” This is clearly a new home, but we wanted to give reverence to the neighborhood and its roots.
It was important to us to re-purpose the old home. Rather than demolishing it, we worked with our contractor to disassemble the house piece by piece, eventually donating about 80% of the home to Habitat for Humanity. The wood floors were salvaged and reused on the new fireplace wall.
The home contains 3 bedrooms, 2.5 baths, plus a home office and a music studio, totaling 2,650 square feet. One of the home’s most striking features is its large vaulted ceiling in the Living/Dining/Kitchen area. Substantial clerestory windows provide treetop views and bring dappled light into the space from high above. There’s natural light in every room in the house. Balancing the desire for natural light and privacy was very important, as was the connection to nature.
What we hoped to achieve was a fun, flexible home with beautiful light and a nice balance of public and private spaces. We also wanted a home that would adapt to a growing family but would still fit our needs far into the future. The end result is a home with a calming, organic feel to it.
Built by R Builders LLC (General Contractor)
Interior Design by Becca Stephens Interiors
Landscape Design by Seedlings Gardening
Photos by Reagen Taylor Photography
 User
UserFrom CDK Architects:
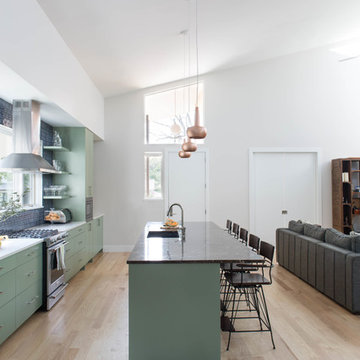
This is a new home that replaced an existing 1949 home in Rosedale. The design concept for the new house is “Mid Century Modern Meets Modern.” This is clearly a new home, but we wanted to give reverence to the neighborhood and its roots.
It was important to us to re-purpose the old home. Rather than demolishing it, we worked with our contractor to disassemble the house piece by piece, eventually donating about 80% of the home to Habitat for Humanity. The wood floors were salvaged and reused on the new fireplace wall.
The home contains 3 bedrooms, 2.5 baths, plus a home office and a music studio, totaling 2,650 square feet. One of the home’s most striking features is its large vaulted ceiling in the Living/Dining/Kitchen area. Substantial clerestory windows provide treetop views and bring dappled light into the space from high above. There’s natural light in every room in the house. Balancing the desire for natural light and privacy was very important, as was the connection to nature.
What we hoped to achieve was a fun, flexible home with beautiful light and a nice balance of public and private spaces. We also wanted a home that would adapt to a growing family but would still fit our needs far into the future. The end result is a home with a calming, organic feel to it.
Built by R Builders LLC (General Contractor)
Interior Design by Becca Stephens Interiors
Landscape Design by Seedlings Gardening
Photos by Reagen Taylor Photography

Find the right local pro for your project
 BARRETT STUDIO architects
After their Niwot, Colorado, home was inundated with floodwater and mud in the historic 2013 flood, the owners brought their “glass is half full” zest for life to the process of restarting their lives in a modest budget-conscious home. It wouldn’t have been possible without the goodwill of neighbors, friends, strangers, donated services, and their own grit and full engagement in the building process.
Water-shed Revival is a 2000 square foot home designed for social engagement, inside-outside living, the joy of cooking, and soaking in the sun and mountain views. The lofty space under the shed roof speaks of farm structures, but with a twist of the modern vis-à-vis clerestory windows and glass walls. Concrete floors act as a passive solar heat sink for a constant sense of thermal comfort, not to mention a relief for muddy pet paw cleanups. Cost-effective structure and material choices, such as corrugated metal and HardiePanel siding, point this home and this couple toward a renewed future.
 ADH Interiors

Reupholstered furniture, new accessories, wallpaper, paint and rugs. Some of the clients pieces were worthy of re-upholstering and modernizing. Other pieces had to be donated. When it was all put together it was the facelift the home needed. Cheerful fabrics and unique artwork that dazzles the eye.
 Tectonic Design Build
DESIGN
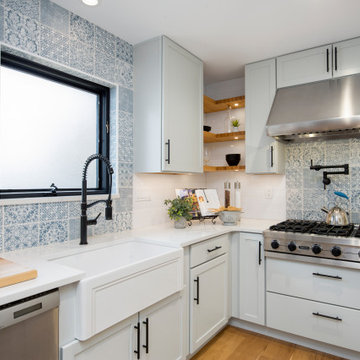
Complete Ranch House Transformation: This 1960s ranch house got a modern farmhouse makeover inside and out. A standout feature is the handcrafted Italian porcelain tile surrounding the oven and range, adding a touch of contemporary elegance to the home's new look.
BUILD
We modernized every aspect of this space, bathed in a neutral palette with opulent touches. We also added a mudroom and completed the basement, featuring a custom butcher block pantry and mudroom addition. In the kitchen, custom butcher block and light-inlay shelves steal the show. We're proud to have donated most of the old materials to Resource, embracing sustainability along the way.
 Donovan Charles Interiors
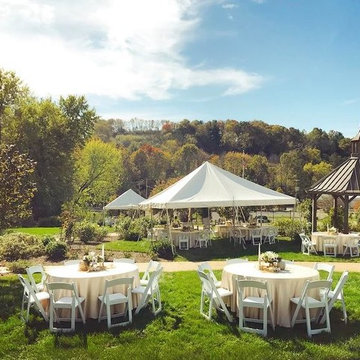
Perched high on a hill just outside of Roscoe Village in Coshocton, OH, Clary Gardens hired Donovan Charles Interiors to design a breathtaking gala for the benefit of all those who donate to the Gardens.
 Linda Edelwich Realtor
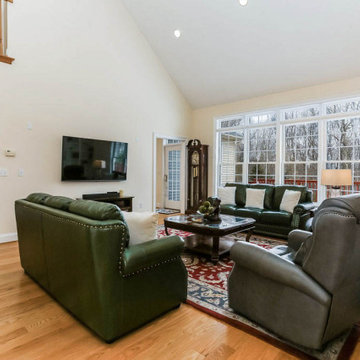
Don't miss your chance to make this beautiful home yours!
Welcome to your dream home in the heart of a true neighborhood setting. Stunning home with CURB-APPEAL has over, 3435sf and is perfect for those seeking a true community feel. Natural light floods each room!
 Tectonic Design Build
DESIGN
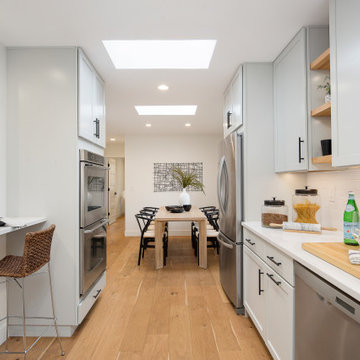
Complete Ranch House Transformation: This 1960s ranch house got a modern farmhouse makeover inside and out. A standout feature is the handcrafted Italian porcelain tile surrounding the oven and range, adding a touch of contemporary elegance to the home's new look.
BUILD
We modernized every aspect of this space, bathed in a neutral palette with opulent touches. We also added a mudroom and completed the basement, featuring a custom butcher block pantry and mudroom addition. In the kitchen, custom butcher block and light-inlay shelves steal the show. We're proud to have donated most of the old materials to Resource, embracing sustainability along the way.
 DKO Interiors LLC
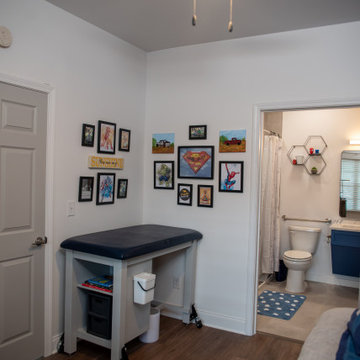
ProBono Sunshine on a Ranney Day with Crosby Design group. All time and materials were donated by tile, furniture and design team. This was a renovation for a little boy who was being carried upstairs and lifted into a tub every night by his parents. We retrofitted a first floor room to become his bedroom and wheelchair accessible bathroom.
 Linda Edelwich Realtor
Don't miss your chance to make this beautiful home yours!
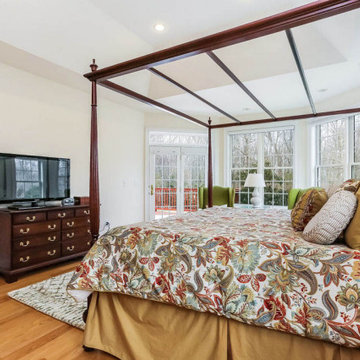
Welcome to your dream home in the heart of a true neighborhood setting. Stunning home with CURB-APPEAL has over, 3435sf and is perfect for those seeking a true community feel. Natural light floods each room!
 Burns & Parks Painting
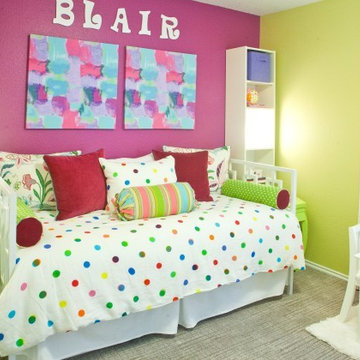
Burns and Parks Painting teamed up with IDS to donate painting services to the 2014 Dwell with Dignity Project. Dwell with Dignity is a non-profit group of Interior Designers and volunteers dedicated to creating soothing, inspiring homes for families struggling with homelessness and poverty. They provide and install home interiors for families that include furnishings and art, bedding and kitchen supplies, and food in the pantry. Photos courtesy of IDS and Ruda Anderson with RUDA Photography.
 Shallow Grave Custom Counters

We arranged procurement of this Shaggy Bark Juniper slab from one of our favorite vendors, Smith Custom Wood.
The kind donation soon became quite the project!
 Designs by Donna

I was invited to take part in a design challenge. The challenge was to design a massage room for $500. There were about 8 different rooms. I spent all of the $500 in the room, donating my time. This was the end result. The therapist that worked in that room was very happy with how it turned out.
 DKO Interiors LLC
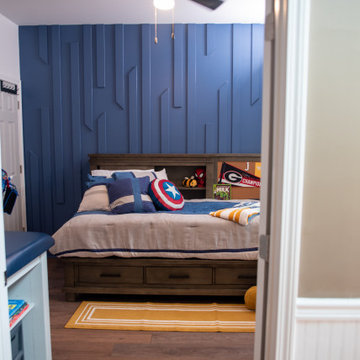
ProBono Sunshine on a Ranney Day with Crosby Design group. All time and materials were donated by tile, furniture and design team. This was a renovation for a little boy who was being carried upstairs and lifted into a tub every night by his parents. We retrofitted a first floor room to become his bedroom and wheelchair accessible bathroom.
 Preservation Tree Services
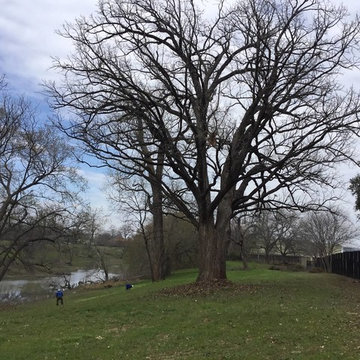
This past winter, PTS staff volunteered time at Mercy Street School in West Dallas. To create a safe environment in which to learn, our skilled climbers and tree care staff donated time and effort to take care of a lot of pruning and clean up so that their trees can be healthy and the property safe for all the staff and students. The property has many very large established trees that were much in need of proper pruning and care.
By cleaning up the property, we hope to not only help preserve their beautiful trees, but also give the kids a safe place to play and learn. When trees are neglected, especially on a property where there is a lot of traffic such as a school, it is important to properly prune and maintain trees so they don’t become a hazard. Falling limbs damage buildings and could harm passersby.
We love supporting our Dallas community and schools!
 DKO Interiors LLC
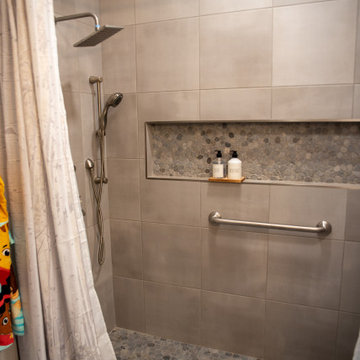
ProBono Sunshine on a Ranney Day with Crosby Design group. All time and materials were donated by tile, furniture and design team. This was a renovation for a little boy who was being carried upstairs and lifted into a tub every night by his parents. We retrofitted a first floor room to become his bedroom and wheelchair accessible bathroom.
 The Corner Cabinet
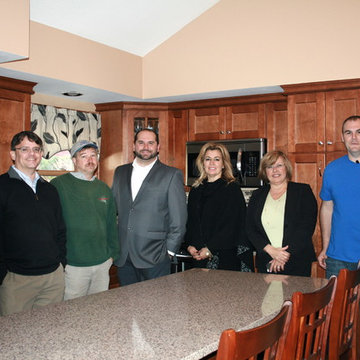
The Corner Cabinet donated a kitchen to the winner of Boston's Fox25 Mission Renovation. The winners, the Eshner's, were from Holbrook, Massachusetts. Supporters of this project were Schrock Cabinetry, Asquith Corporation, Dunnwright Building & Design, LG Hausys Viatera, and StoneOne Marble & Granite.




46