
Search results for "Done zero annie" in Home Design Ideas
 Morgante Wilson Architects
Werner Straube Photography
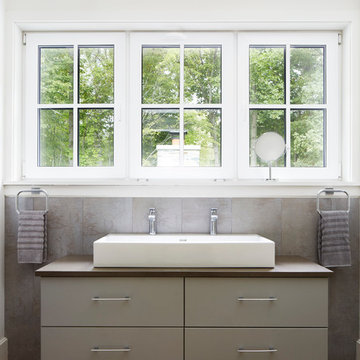
Bathroom - contemporary gray tile medium tone wood floor bathroom idea in Chicago with flat-panel cabinets, gray cabinets, white walls and a trough sink
Bathroom - contemporary gray tile medium tone wood floor bathroom idea in Chicago with flat-panel cabinets, gray cabinets, white walls and a trough sink

 Sub-Zero, Wolf, and Cove Showroom Columbia
Jay Greene Photography
Example of a classic l-shaped light wood floor kitchen design in Baltimore with a single-bowl sink, white cabinets, granite countertops, white backsplash, stone tile backsplash, paneled appliances and an island
Example of a classic l-shaped light wood floor kitchen design in Baltimore with a single-bowl sink, white cabinets, granite countertops, white backsplash, stone tile backsplash, paneled appliances and an island
 Peter Salerno Inc
About the photo:

The cabinets are Mastro Rosolino - our private line of cabinetry. The finish on the perimeter is paint and glazed, the bar and islands are walnut with a stain and glaze. The cabinet style is beaded inset.
The hearth features one of our custom reclaimed tin hoods- only available through us.
The countertops are Grey-Gold limestone, 2 1/2" thick.
The backsplash is polished travertine, chiard, and honey onyx. The backsplash was done by Stratta in Wyckoff, NJ.
The flooring is tumbled travertine.
The appliances are: Sub-zero BI48S/O, Viking 60" dual fuel range, Viking dishwasher, Viking VMOC206 micro, Viking wine refrigerator, Marvel ice machine.
Other info: the blue glasses in this photo came from Pier 1. All other pieces in this photo (i.e.: lights, chairs, etc) were purchased separately by the owner.
Peter Rymwid (www.peterrymwid.com)
Find the right local pro for your project
 Nicely Done Kitchens
Chipper Hatter
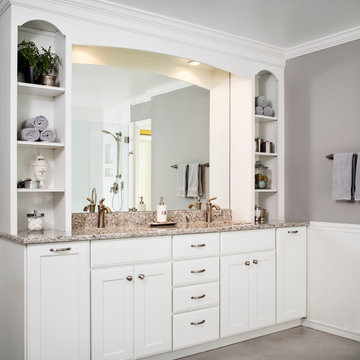
Transitional freestanding bathtub photo in DC Metro with recessed-panel cabinets, white cabinets, gray walls and an undermount sink
Transitional freestanding bathtub photo in DC Metro with recessed-panel cabinets, white cabinets, gray walls and an undermount sink
 Sub-Zero, Wolf, and Cove Showroom Columbia
Jay Greene Photography
Inspiration for an industrial u-shaped light wood floor kitchen remodel in Baltimore with an undermount sink, black cabinets, wood countertops, white backsplash, subway tile backsplash, stainless steel appliances, no island and brown countertops
Inspiration for an industrial u-shaped light wood floor kitchen remodel in Baltimore with an undermount sink, black cabinets, wood countertops, white backsplash, subway tile backsplash, stainless steel appliances, no island and brown countertops
 U.S. Green Building Council (USGBC)
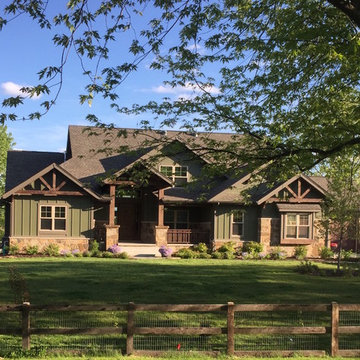
LEED certification level: Platinum.
Going beyond LEED this home is the start of a brand new line of "eco-smart" homes in the Chicagoland area that are committing to Net Zero Energy. Under the GreenHome Institute's new Zero Energy Capable program which was designed to help project teams achieve actual zero energy in their homes if operated right and market it in a simple way, this home has shown that it can be done. Their 2nd home is already underway, and they hope to make zero energy capable just a standard part of their business model. They also have been a part of local USGBCIL Green Built Home Tour and are educating 100's about LEED and zero energy. Learn more https://greenhomeinstitute.org/grand-teton-eco-smart-home-goes-leed-platinum-zero-energy-capable-il/
 Burdge & Associates Architects
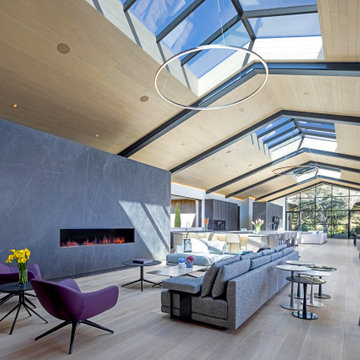
Marisol Malibu Zero One home. Modern malibu estate.
Inspiration for a contemporary living room remodel in Los Angeles
Inspiration for a contemporary living room remodel in Los Angeles

Sponsored
Delaware, OH

Buckeye Basements, Inc.
Central Ohio's Basement Finishing ExpertsBest Of Houzz '13-'21
 Core Construction
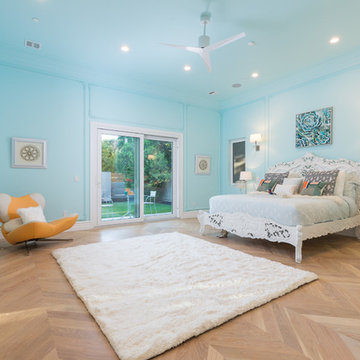
Master Bedroom, Custom Made
Example of a large trendy master medium tone wood floor and brown floor bedroom design in Sacramento with blue walls, a standard fireplace and a stone fireplace
Example of a large trendy master medium tone wood floor and brown floor bedroom design in Sacramento with blue walls, a standard fireplace and a stone fireplace
 Kitchen Solvers of the Gulf Coast
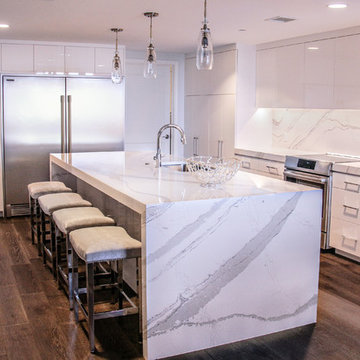
Kitchen remodeling project where the homeowners elected to upgrade their kitchen to a more modern look. The cabinet boxes are Bridgewood frameless and the doors are Northern Contours Level Series in Acrylic White.
The upper cabinets are all push to open.
The kitchen countertop was done in a 3” thick Cambria quartz done in Britanicca and the island legs have 3” waterfall legs.
The bar area was done in Northern Contours acrylic and the glass shelves are backlit with LED’s so the shelf illuminates.
Some other special features that were done with this remodel is a butler’s pantry, ice machine, microwave drawer and a full height quartz backsplash.
 Kitchen Solvers of Columbus

This kitchen was great, but the layout was not working for these new homeowners. They really wanted a bigger kitchen that would give them more storage space, a pantry and a second island. We started by tearing out all the existing cabinets and countertop. For the new cabinets, they went with a mission door in maple from our Kitchen Solvers Classic Collection line. To really give this kitchen that “Wow” factor the upper cabinets were done in a snow color while the lower cabinets were done in Gale Force. To finish this new look we added a Calacatta Laza quartz countertop and a subway tile backsplash in white Urbeno. Now this homeowner has a kitchen they love to entertain in.
 Core Construction
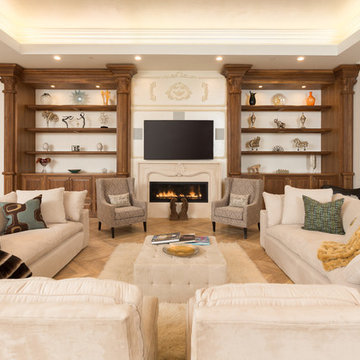
Family room - transitional light wood floor and beige floor family room idea in Sacramento with white walls and a wall-mounted tv
 Trinity Woodworks
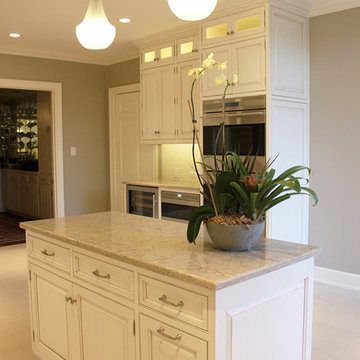
E3 Cabinets is a full service interior design studio. In addition to cabinetry, we can assist with all selections of your home including countertops, flooring, tile, appliances, furniture, and accessories. For this remodel, Carolyn was able to assist in the complete design including the selections listed above. E3 Cabinets and Hubert Whitlock Builders teamed up to bring this traditional kitchen design to life.
This classic white kitchen was done using flush inset cabinetry in an alabaster finish. Features include soft close on all doors and drawers, appliance panels, a double trash pull out, and internal roll outs. All appliances are Sub-Zero and Wolf.
 Sub-Zero, Wolf, and Cove Showroom Columbia
Jay Greene Photography
Example of a trendy u-shaped light wood floor kitchen design in Baltimore with an undermount sink, white cabinets, granite countertops, white backsplash, stone slab backsplash, paneled appliances, an island and white countertops
Example of a trendy u-shaped light wood floor kitchen design in Baltimore with an undermount sink, white cabinets, granite countertops, white backsplash, stone slab backsplash, paneled appliances, an island and white countertops


 Done Right Landscape & Construction
DONE RIGHT LANDSCAPE of Wakefield, MA
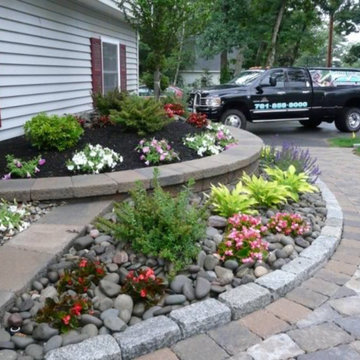
Photo of a mid-sized modern full sun front yard concrete paver retaining wall landscape in Boston for spring.
Photo of a mid-sized modern full sun front yard concrete paver retaining wall landscape in Boston for spring.
 Kitchen Solvers of Allentown
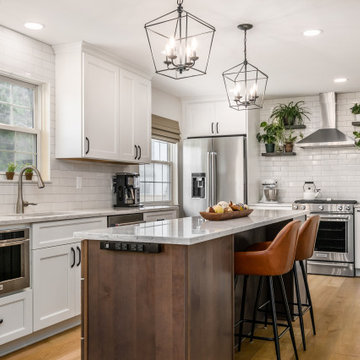
This small, dark outdated kitchen got turned into a spectacular kitchen that is now bigger, brighter and much more functioning. We opened-up the kitchen by removing a wall between the existing kitchen and the underutilized formal dining room. We then added a large island with some seating and more storage. The new cabinets were done in the Manhattan door style from the Kitchen Solvers Classic Collection line. The island was done in the color Shale while the rest of the kitchen was done in Snow. Next we installed a quartz countertop in Blanco, a Villa Heirloom Linen backsplash, recessed can lights, new lighting fixtures, and new flooring. To complete the new look we also installed floating shelves and a barn door from reclaimed wood.
 Kitchen Distributors
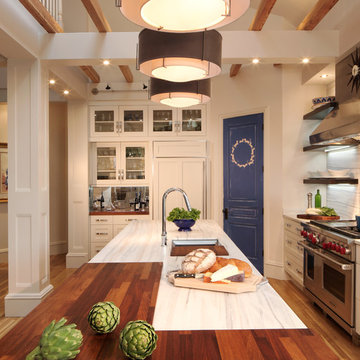
The Sub Zero refrigerator is just visible over the Franke sink with Dorn Bracht faucet providing a nice contemporary touch. The veining in the Zebrino Marble countertop is very visible in this shot, giving the eye great horizontal touches to the 12' island. The high ceilings are also clear here, and during the remodel were a must have for the client to open up the space. The blue door leads to a walk in pantry that was also done by the designer (sorry, no pictures). This left the client with more than enough kitchen storage, and allowed Elisabeth the flexibility to use storage as functional or decorative, hence the open shelving.

 Universal Appliance and Kitchen Center
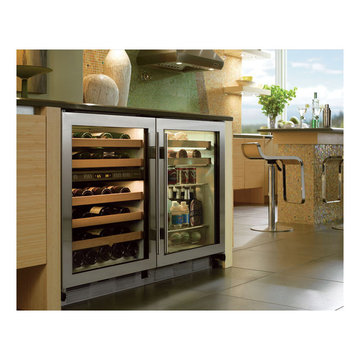
FULL VIEW GLASS DOOR
REQUIRES CUSTOM PANEL AND HANDLES
2 WINE STORAGE SHELVES
ADJUSTABLE, SPILL PROOF SHELVES
ELECTRONIC CONTROLS W/ LCD DISPLAY
APPEARANCE:
Full View Glass Door
Overlay Design
Optional Polished Chrome Handle
Optional Stainless Tubular Handles
Requires Custom Panel and Handles
CAPACITY:
16 Bottle Capacity
5.7 Cu Ft Refrigerator Capacity
CONTROLS:
Electronic Controls w/ LCD Display
CONVENIENCE FEATURES:
Interior Accent Lighting (Matches 424 Model)
Optional Door Lock
DIMENSIONS:
34" H x 24" D x 23 7/8" W
MANUFACTURERS WARRANTY:
12 Years Parts - Sealed System
2 Years Parts & Labor
5 Years Parts & Labor -Sealed System
RACKS:
Roller-Glide Wine Storage Shelves (16 Bottles)
Adjustable, Spill-Proof Glass Shelves/Floor
Clear Utility Bin
 Universal Appliance and Kitchen Center
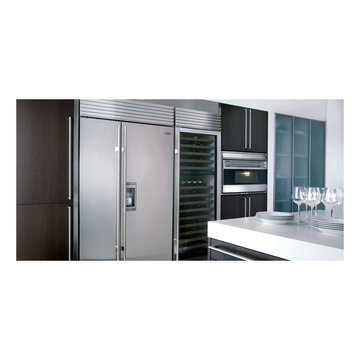
FULL VIEW UV PROTECTION GLASS DOOR
REQUIRES CUSTOM PANEL AND HANDLES
5 TOP ZONE, 9 BOTTOM ZONE SHELVES
ILLUMINATED DISPLAY SHELF
2 INDEPENDENT TEMPERATURE ZONES
APPEARANCE:
Overlay Design
Flush Inset Installation Option
Full View Glass Door w/ UV Protection
Optional Stainless Tubular Handles
Requires Custom Panel and Handles
CAPACITY:
147 Bottle Capacity
CONTROLS:
2 Independent Temp Zones w/ Ideal Humidity
CONVENIENCE FEATURES:
Discreet LED Interior Lighting
Optional Lock & Tie In To Home Security
Flip-Up Grille for Easy Access to Condenser
DIMENSIONS:
84" H x 24" D x 30" W
MANUFACTURERS WARRANTY:
12 Years Parts - Sealed System
2 Years Parts & Labor
5 Years Parts & Labor -Sealed System
RACKS:
5 Top Zone Standard Shelves (50 Bottle Capacity)
9 Bottom Zone Shelves (90 Bottle Capacity)
Sturdy, Rustproof Shelving
Illuminated Display Shelf


8