
Search results for "Done zero annie" in Home Design Ideas

 Annie O'Carroll Interior Design
Example of a large southwest formal and open concept light wood floor living room design in Albuquerque with beige walls, no fireplace and no tv

 Steven Paul Whitsitt Photography
©StevenPaulWhitsitt_Photography
Kitchen Design by:
Nicely Done Kitchen & Bath
http://www.nicelydonekitchens.com/

 Meadowlark Design+Build
A Large walk - in pantry takes a big load off the kitchen storage needs in this near-net-zero custom built home built by Meadowlark Design + Build in Ann Arbor, Michigan. Architect: Architectural Resource, Photography: Joshua Caldwell
Find the right local pro for your project

 Hermitage Kitchen Gallery LLC
Designed by Terri Sears
Photography by Steven Long
Kitchen - large craftsman l-shaped medium tone wood floor and brown floor kitchen idea in Nashville with a farmhouse sink, shaker cabinets, medium tone wood cabinets, granite countertops, gray backsplash, matchstick tile backsplash, stainless steel appliances, an island and multicolored countertops
Kitchen - large craftsman l-shaped medium tone wood floor and brown floor kitchen idea in Nashville with a farmhouse sink, shaker cabinets, medium tone wood cabinets, granite countertops, gray backsplash, matchstick tile backsplash, stainless steel appliances, an island and multicolored countertops
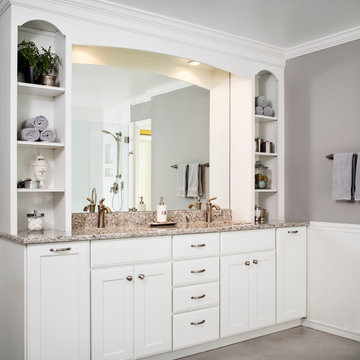
 Nicely Done Kitchens
Chipper Hatter
Transitional freestanding bathtub photo in DC Metro with recessed-panel cabinets, white cabinets, gray walls and an undermount sink
Transitional freestanding bathtub photo in DC Metro with recessed-panel cabinets, white cabinets, gray walls and an undermount sink

 Carpenter & MacNeille
Michael J. Lee Photography
Elegant 3/4 corner shower photo in Boston with a console sink and blue walls
Elegant 3/4 corner shower photo in Boston with a console sink and blue walls

 Elms Interior Design
Michael J. Lee
Mid-sized transitional l-shaped medium tone wood floor and brown floor kitchen photo in Boston with an undermount sink, marble countertops, white backsplash, glass tile backsplash, stainless steel appliances, an island, shaker cabinets and white cabinets
Mid-sized transitional l-shaped medium tone wood floor and brown floor kitchen photo in Boston with an undermount sink, marble countertops, white backsplash, glass tile backsplash, stainless steel appliances, an island, shaker cabinets and white cabinets



 Well Done Building & Design
Trendy u-shaped medium tone wood floor and brown floor kitchen photo in Orange County with an undermount sink, shaker cabinets, green cabinets, quartz countertops, multicolored backsplash, quartz backsplash, paneled appliances, an island and white countertops

 Evalia Design, LLC.
Concealed behind this elegant storage unit is everything you need to host the perfect party! It houses everything from liquor, different types of glass, and small items like wine charms, napkins, corkscrews, etc. The under counter beverage cooler from Sub Zero is a great way to keep various beverages at hand! You can even store snacks and juice boxes for kids so they aren’t under foot after school! Follow us and check out our website's gallery to see the rest of this project and others!
Third Shift Photography
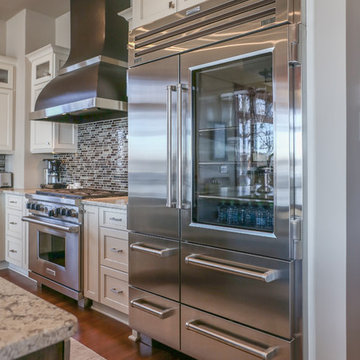
 Upscale Urban Design
Sub Zero Pro 48 glass front Refrigerator is magnificient. High end appliances such as Wolfe and Bosch create a luxury kitchen.
Example of a transitional kitchen design in Charlotte
Example of a transitional kitchen design in Charlotte

 JWH Design and Cabinetry LLC
Amazing transformation of a large family Kitchen, including banquette seating around the table. Sub Zero and Wolf appliances and hardware by Armac Martin are some of the top-of-the-line finishes.
Space planning and cabinetry: Jennifer Howard, JWH
Cabinet Installation: JWH Construction Management
Photography: Tim Lenz.

 Burdge & Associates Architects
Marisol Malibu Zero One home. Modern malibu estate.
Example of a trendy bedroom design in Los Angeles
Example of a trendy bedroom design in Los Angeles

 Sub-Zero, Wolf, and Cove Showroom by Riggs
Carol Swanson-Petterson, designer. KB Cabinets.
www.kbcabinets.com
Elegant u-shaped medium tone wood floor kitchen photo in San Francisco with a farmhouse sink, shaker cabinets, white cabinets, white backsplash, subway tile backsplash, stainless steel appliances and an island
Elegant u-shaped medium tone wood floor kitchen photo in San Francisco with a farmhouse sink, shaker cabinets, white cabinets, white backsplash, subway tile backsplash, stainless steel appliances and an island

Sponsored
Delaware, OH

Buckeye Basements, Inc.
Central Ohio's Basement Finishing ExpertsBest Of Houzz '13-'21

 Sub-Zero and Wolf Showroom by Bradlee
Regional Winner
"Mercer Island Residence" by Susan Marinello
Susan Marinello Interiors http://www.susanmarinello.com/

 ZeroEnergy Design
AWARD WINNING | International Green Good Design Award
OVERVIEW | This home was designed as a primary residence for a family of five in a coastal a New Jersey town. On a tight infill lot within a traditional neighborhood, the home maximizes opportunities for light and space, consumes very little energy, incorporates multiple resiliency strategies, and offers a clean, green, modern interior.
ARCHITECTURE & MECHANICAL DESIGN | ZeroEnergy Design
CONSTRUCTION | C. Alexander Building
PHOTOS | Eric Roth Photography

 Baron's Major Brands
Create a room where refrigeration stands out or, if you prefer, blends in. Built-in refrigeration comes with the classic stainless steel Sub-Zero look or finished in custom panels. Integrated units disappear into the décor, with neither hinge nor grille in sight. The mighty PRO 48 is an imposing centerpiece for any kitchen. With any style, you’ll enjoy the delicious benefits of the finest food preservation system you can own.

 TKS Design Group
Free ebook, Creating the Ideal Kitchen. DOWNLOAD NOW
One of my favorite things to work on is older homes with a bit of history because I find it an interesting challenge to marry the historical architectural features of a home with modern design elements that work well for my client’s current lifestyle.
This home was particularly fun because it was the second kitchen we had done for this family and was quite a departure from the style of the first kitchen.
The before shot of the kitchen shows a view from the family room. See the dropped ceiling? We were curious, was this just part of the design or was the dropped ceiling there to hide mechanicals? Well we soon found out that it was mostly decorative (yay!), and with the exception of a little bit of work to some plumbing from an upstairs bathroom and rerouting of the ventilation system within the original floor joists, we were in the clear, phew! The shot of the completed kitchen from roughly the same vantage point shows how much taller the ceilings are. It makes a huge difference in the feel of the space. Dark and gloomy turned fresh and light!
Another serious consideration was what do we do with the skinny transom window above the refrigerator. After much back and forth, we decided to eliminate it and do some open shelving instead. This ended up being one of the nicest areas in the room. I am calling it the “fun zone” because it houses all the barware, wine cubbies and a bar fridge — the perfect little buffet spot for entertaining. It is flanked on either side by pull out pantries that I’m sure will get a ton of use. Since the neighboring room has literally three walls of almost full height windows, the kitchen gets plenty of light.
The gold shelving brackets, large pendant fixtures over the island and the tile mural behind the range all pay subtle homage to the home’s prairie style architecture and bring a bit of sparkle to the room.
Even though the room is quite large, the work triangle is very tight with the large Subzero fridge, sink and range all nearby for easy maneuvering during meal prep. There is seating for four at the island, and work aisles are generous.
Designed by: Susan Klimala, CKD, CBD
Photography by: LOMA Studios
For more information on kitchen and bath design ideas go to: www.kitchenstudio-ge.com
 Universal Appliance and Kitchen Center
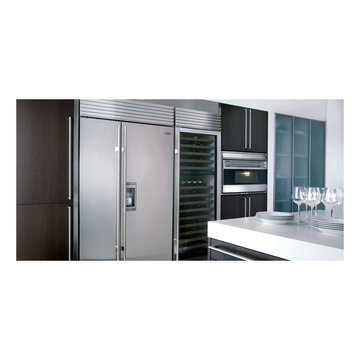
FULL VIEW UV PROTECTION GLASS DOOR
REQUIRES CUSTOM PANEL AND HANDLES
5 TOP ZONE, 9 BOTTOM ZONE SHELVES
ILLUMINATED DISPLAY SHELF
2 INDEPENDENT TEMPERATURE ZONES
APPEARANCE:
Overlay Design
Flush Inset Installation Option
Full View Glass Door w/ UV Protection
Optional Stainless Tubular Handles
Requires Custom Panel and Handles
CAPACITY:
147 Bottle Capacity
CONTROLS:
2 Independent Temp Zones w/ Ideal Humidity
CONVENIENCE FEATURES:
Discreet LED Interior Lighting
Optional Lock & Tie In To Home Security
Flip-Up Grille for Easy Access to Condenser
DIMENSIONS:
84" H x 24" D x 30" W
MANUFACTURERS WARRANTY:
12 Years Parts - Sealed System
2 Years Parts & Labor
5 Years Parts & Labor -Sealed System
RACKS:
5 Top Zone Standard Shelves (50 Bottle Capacity)
9 Bottom Zone Shelves (90 Bottle Capacity)
Sturdy, Rustproof Shelving
Illuminated Display Shelf
 Bellingham Bay Builders
Architect: Domain Design Architects
Photography: Joe Belcovson Photography

Example of a large 1950s l-shaped light wood floor and gray floor open concept kitchen design in Seattle with an undermount sink, flat-panel cabinets, medium tone wood cabinets, quartz countertops, multicolored backsplash, glass tile backsplash, stainless steel appliances, an island and white countertops
Example of a large 1950s l-shaped light wood floor and gray floor open concept kitchen design in Seattle with an undermount sink, flat-panel cabinets, medium tone wood cabinets, quartz countertops, multicolored backsplash, glass tile backsplash, stainless steel appliances, an island and white countertops
 Hello Home

The breakfast area was built out with a new L-shaped banquette, and a new metal top dining table pairs with bistro chairs painted Buttermilk yellow to match the appliances. The original 1850's era maple wood walls and flooring were preserved.
Project done in collaboration with Country Living for their Makeover Takeover project.
photo by Annie Schlechter
1