
Search results for "Dont require" in Home Design Ideas

 Dan Nelson, Designs Northwest Architects
Third level garden deck at sunset. Photography by Lucas Henning.
Deck container garden - mid-sized modern rooftop deck container garden idea in Seattle with no cover
Deck container garden - mid-sized modern rooftop deck container garden idea in Seattle with no cover

 Kim Rooney Design
Photo of a mid-sized modern rock and full sun backyard stone formal garden in Seattle.

 User
Photos: Kelsey Ann Rose
Inspiration for a small mid-century modern master light wood floor bedroom remodel in New York with gray walls
Inspiration for a small mid-century modern master light wood floor bedroom remodel in New York with gray walls
Find the right local pro for your project


 Wayside Kitchens
Enclosed kitchen - traditional enclosed kitchen idea in Boston with a single-bowl sink, raised-panel cabinets, white cabinets, granite countertops, beige backsplash, ceramic backsplash and stainless steel appliances
Enclosed kitchen - traditional enclosed kitchen idea in Boston with a single-bowl sink, raised-panel cabinets, white cabinets, granite countertops, beige backsplash, ceramic backsplash and stainless steel appliances

 Environmental Designs, LLC
Trendy gray two-story mixed siding house exterior photo in Denver with a shed roof

 Spring Greenworks LLC
decorative screen framed in ipe hardwood conceals utility equipment and adds a modern aesthetic.
This is an example of a contemporary landscaping in Seattle.
This is an example of a contemporary landscaping in Seattle.



 Moen
The Align™ collection features chic, cylindrical, geometric shapes that are both stylish and functional. The wide array of lavatory faucets provide a perfect solution in many bathroom designs. In particular, the low-profile faucet offers an ideal and sophisticated solution in small spaces. The faucets have been made to accommodate most undermount sink applications, which require the faucet to be mounted further back on the counter. A collection of perfectly matched accessories is available for a finished look. Moen’s Align bathroom suite is offered in a number of finish options, including Chrome, LifeShine® Brushed Nickel and Matte Black.
 Best Barndominiums
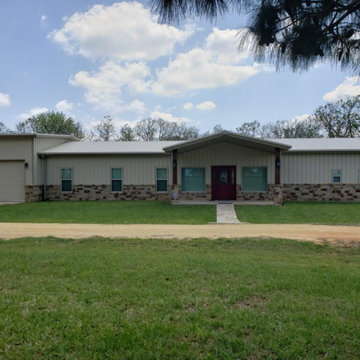
Our Coastal Series has also included an On-Grade Design concept for a more traditional feel for customers further Inland or Lakeside who are not at risk of high tidal surges or flooding. This Max Frame System will meet or exceed your local Building Code, Load Requirements and Windstorm Construction. Allow your coastal or lakeside dream to be built On-Grade to fit your properties elevation.

 Allen's Fine Woodworking, Inc.
This beautiful entertainment center and bookcase feature Medallion Cabinetry's Mission style door in Quartersawn Oak with a hazelnut stain. What a statement they make in this amazing great room. Photos by Zach Luellen Photography.

 Design Connection, Inc.
Even though this Kansas City kitchen hadn’t seen an update in a quarter-century, the bones were in great shape. You don’t have to completely gut your kitchen in order to achieve a complete transformation; this kitchen is a perfect example!
The dated cabinetry was dismantled and darkened with a custom faux paint while the handles and hinges were replaced with updated hardware. Reusing, refurbishing and recycling what we can, like kitchen cabinetry, is not just eco-minded, it’s budget-minded. Wear and tear and years of repeated abuse required the laminate countertops to be removed along with the center island. Those aqua blue tiles had to go!
View the Before & After photos and read more about the story of this kitchen here: http://www.designconnectioninc.com/if-these-walls-could-talk-before-after-kansas-city-kitchen-remodel-2/
 Ganim's Garden Center and Florist, LLC
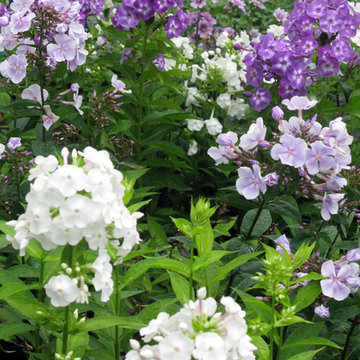
Tall Phlox or P. paniculata is a late summer favorite for height in the perennial garden.
the colors are numerous, newer introductions bloom earlier in summer and bloom into the fall. More mildew resistant varieties are available, and mid-size growth makes them more favorable since staking is not required. Pruning back in May-June will keep them shorter and fuller. Spray with Baking soda and water weekly to keep the fungus from starting.
Ganim's Garden Center LLC

 RealCraft
Classic Barn Door Hardware kit shown in Oil-Rubbed Bronze, with a Z-Brace barn door in weathered charcoal black finish.
Example of a mid-sized minimalist master marble floor and white floor freestanding bathtub design in Seattle with flat-panel cabinets, white cabinets, a one-piece toilet, white walls, a drop-in sink, granite countertops, a hinged shower door and beige countertops
Example of a mid-sized minimalist master marble floor and white floor freestanding bathtub design in Seattle with flat-panel cabinets, white cabinets, a one-piece toilet, white walls, a drop-in sink, granite countertops, a hinged shower door and beige countertops

Sponsored
Sunbury, OH

J.Holderby - Renovations
Franklin County's Leading General Contractors - 2X Best of Houzz!

 Schwartz and Architecture
This 27 square foot powder room is by far the smallest space in this 3,200 square foot home in Nicasio CA. Where some might restrain themselves from highlighting such a utilitarian space, we elevated this tiny room to one of the most unique spaces in the home. The powder room sits behind a board-formed concrete wall adjacent to the front door of the home. In conjunction with our structural engineer and a master-mason, we developed a way to embed ¾” planks of acrylic into the South facing concrete wall. During the day, the acrylic captures the intense sun (while the concrete keeps the space temperate) creating a vibrant and entirely unexpected light show when one opens the powder room door. From the outside though, the acrylic planks appear simply as dark striations in the concrete. At night though, a timed light inside the bathroom illuminates the backside of the wall and creates a glowing nightlight at the front door.
The constraints of board-formed concrete and the sequencing of this type of construction determined a pattern that could both retain the material integrity of the concrete while pushing its limits. In addition, the requirements for the vertical members of rebar created a staggered pattern that suggests a sense of movement; a theme that is carried throughout the project. After several experimental concrete pours, the final detail turned a typical powder room into a design feature that pushes the limits of material and construction and jolts our preconceptions of what lies behind a simple bathroom door. The wall appears to transform -- from solid to penetrable, from tame to wild, from utilitarian to spectacle, from dark and stoic to light-filled and poetic.
Bruce Damonte

 Glenn Layton Homes
, LLC, "Building Your Coastal Lifestyle"
Jeff Westcott Photography
Living room - large coastal enclosed light wood floor living room idea in Jacksonville with gray walls, a standard fireplace and a wood fireplace surround
Living room - large coastal enclosed light wood floor living room idea in Jacksonville with gray walls, a standard fireplace and a wood fireplace surround

 GOODFELLAS CONSTRUCTION
New remodeled L- Shape kitchen with Espresso Maple color cabinets. A large white floor complimented by a tall white ceiling along with dark wood finish makes this kitchen bright as well as comfortable.


Sponsored
Columbus, OH
Free consultation for landscape design!

Peabody Landscape Group
Columbus' Reliable Landscape Design & Contracting


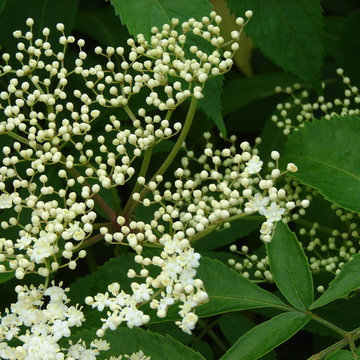
 Borealis Landscape & Design DBA Skipley Farm
Elderberry Pearls, an elegant bush, easy and tall. The birds are fond of this fruit if you don't care to make jelly, cordials and wine from this delectable super-berry. It comes highly recommended by alternative doctors for the extremely high antioxidant levels. Flowers are also used for flavoring and tinctures. Some pruning annually but no sprays of any kind required. photo by Gil Schieber, Skipley Farm

 Appealing Gardens Landscapes, LLC
Purple Winecups are a great ground cover for Texas which bloom in early Spring and prefer sun, part shade. In the background are Agave, Blackfoot Daisy, Yellow Primrose and Mexican Feather Grass
92