
Search results for "Door driven" in Home Design Ideas
 TATCOR DESIGN BUILD
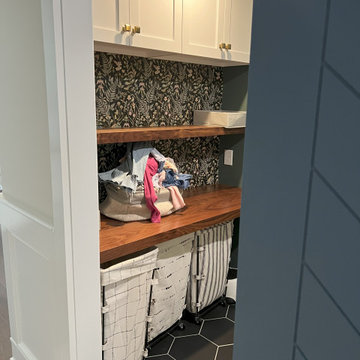
Complete 2nd floor architectural and interior design driven renovation of a Concord Chase Home in Glen Mills. Various floor plans were considered to add a new primary suite where the loft was. Fitting in the new closets was tricky and worked out great with access to the new large primary bathroom with a freestanding tub and large shower. The elegant glass chandelier accents the custom vanity with a 3" thick marble top. The previous primary suite was modified some the growing girls could share the newly renovated bathroom. A new 2nd floor laundry was added along with mudroom off the kitchen
 DEANE Inc | Distinctive Design & Cabinetry


A DEANE client returned in 2022 for an update to their kitchen remodel project from 2006. This incredible transformation was driven by the desire to create a glamorous space for both cooking and entertaining. The frameless cabinetry with a mitered door and satin brass hardware is deliberately understated to highlight the marble. Dramatic and bold, the continuous, book-matched Panda White marble was used throughout the open footprint, including the fireplace surround, to give the space a cohesive feel. The custom, tapered hood, also covered in Panda White is a commanding centerpiece. The expansive space allowed for two waterfall-edge islands with mitered countertops - one for cooking with black-stained oak cabinets for storage and a prep sink, and the second to seat 6 for dining, which replaced the original informal eating area. A tray ceiling with wallpaper detailing elegantly frames both together.
No detail was overlooked in the design process. A coffee station with retractable doors and beverage drawers was situated to graciously welcome guests. A Wolf 60” range, walnut interiors, customized drawer inserts, unlacquered brass finishes and a Galley Workstation elevate this kitchen into a truly sophisticated space.
 Building Designers Association of Australia
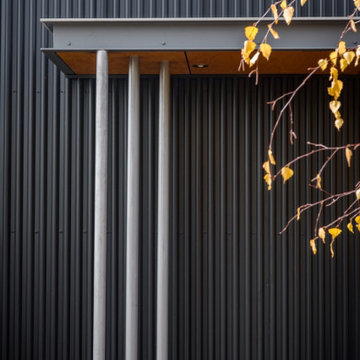
The gently sloping block allowed for a single level easy access home. Living spaces are on the north side, enjoying abundant sunlight from morning until early afternoon and a strong visual connection to the garden. The main bedroom enjoys a segregated, northerly aspect, its articulated form protruding past the living spaces provides additional shading in summer. Additional bedrooms, sitting room and utility spaces are at the rear. External rendered ‘Exsulite’ foam walls, tinted double glazing and high specification insulation means a 7.5 star energy rating. The front of the house creates interest through form and texture, driven by the decision to eliminate windows to the west. The final result, with one small window, uses metal cladding to gently wrap the curved wall leading visitors to the brightly coloured front door. The simple façade is completed by an integrated garage door, effectively hidden in a finely detailed wall of Weathertex cladding.
Find the right local pro for your project
 Building Designers Association of Australia
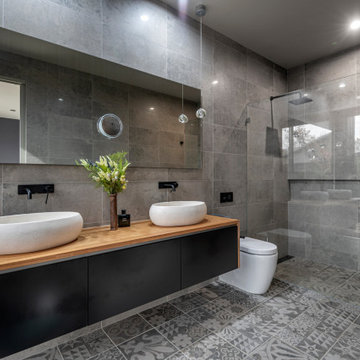
The gently sloping block allowed for a single level easy access home. Living spaces are on the north side, enjoying abundant sunlight from morning until early afternoon and a strong visual connection to the garden. The main bedroom enjoys a segregated, northerly aspect, its articulated form protruding past the living spaces provides additional shading in summer. Additional bedrooms, sitting room and utility spaces are at the rear. External rendered ‘Exsulite’ foam walls, tinted double glazing and high specification insulation means a 7.5 star energy rating. The front of the house creates interest through form and texture, driven by the decision to eliminate windows to the west. The final result, with one small window, uses metal cladding to gently wrap the curved wall leading visitors to the brightly coloured front door. The simple façade is completed by an integrated garage door, effectively hidden in a finely detailed wall of Weathertex cladding.

 Lista & Vidmar - Storage & Workspace Systems
Love is all around Dick "RJ" Valentine, especially when he enters his home garage.
A professional race car driver, entrepreneur, chairman of The MBA Group of Companies, and owner of F1 Boston and F1 Outdoors kart racing facility, Dick is surrounded by some of his most prized possessions: a radiant blue Hennessey Venom Viper 650, a twin turbo Porsche, a 500e Mercedes, and a BMW model 750il, an M5 and an M6.
And that's just the four-wheelers. Dick's garage is also home to four motorcycles: a BMW 1200LT, a BMW 1200RS, a Ducati 996F, and a Ducati ST4F. "I've basically driven everything short of the space shuttle," he jokes. His wife adds, "If it doesn't make noise, leak or have wheels, Dick doesn't want any part of it!"
Driving for gold.
RJ has been racing professionally for 30 years and has raced virtually every type of competitive race car at tracks all over the world, including IMSA Corvettes, Trans-Am Camaros, Riley & Scott MK3 World Sports Cars, BMW M3 V8's, Dodge Vipers, Porsche 911s, Pontiac GTO.Rs and Porsche GT3s. He has more than 325 professional road racing starts, and is one of only seven people to eclipse 120 starts in the Trans-Am Series. RJ's career Trans-Am record includes a 62% incidence of top ten finishes and in excess of 20 top-five finishes. In 2007, RJ and teammate Andy Lally claimed 5 victories, 2 seconds and placed 3rd for the 2007 GT Championship in the Grand-Am Rolex Sports Car Series aboard the #66 TRG CRG/Maxter Porsche GT3. He has driven in over 20 consecutive Rolex 24 Hours at Daytona, a significant achievement given the grueling nature of this 24-hour endurance race.
He uses his garage to house and service not only his personal vehicles, but his professional karts as well. That's where Lista comes in. Dick stores all his tools and parts using Lista garage workbenches with drawer cabinet pedestals, stationary riser shelves and overhead cabinets with retractable doors.
"We use only Lista equipment in our racing trailers and at F1 Boston. In the racing environment, precision and quality are the name of the game. Lista is the gold standard in the business. So I wouldn't have used anything but Lista in my own garage."

 RWH Architect PLLC
RWH Architect presents the Whistle Hill Lot 8 Residence, a statement home that reflects a bold shift toward modern, refined design. This contemporary residence is defined by its clean lines, dramatic vertical expressions, and a sophisticated mix of architectural forms that culminate in a truly forward-thinking home. From the moment visitors step into the central courtyard that connects the detached garage to the main house, the project introduces a new level of architectural intention rarely seen in the region.
The detached garage, featuring an expansive 18' x 8' door, creates a strong street presence and anchors the courtyard entry sequence. Passing through the courtyard leads to a welcoming entry foyer designed with built-in hooks and a bench, creating a comfortable—and functional—moment of arrival. Just beyond the entry is a private study with custom built-in bookshelves, a space tailored for work, reading, or quiet focus. The main floor unfolds into a sophisticated open-concept layout where the kitchen, great room, and dining areas flow effortlessly together. The kitchen includes a walk-in pantry, a pot filler for convenience, and a dedicated dog-feeding station that integrates seamlessly into the cabinetry. The great room stands as the heart of the home, featuring a built-in wood-burning fireplace and oversized sliding doors that extend the living space out to a covered patio. A centrally located half bath near the kitchen completes the first-floor program.
All bedrooms are located on the second floor to preserve privacy and capitalize on natural light. The master suite is designed as a luxurious retreat, offering a screened-in porch, a spacious walk-in closet, and a unique bathroom where the walk-in shower wraps around a freestanding tub, creating a spa-like environment that blends innovation with comfort. The laundry room is conveniently positioned on the same floor. Two additional bedrooms share a well-appointed bathroom, completing the second-floor layout.
Several design challenges shaped the evolution of this project and ultimately elevated its architectural clarity. One of the primary challenges was organizing the home around a detached garage while maintaining a cohesive architectural experience. RWH resolved this by creating a courtyard that acts as a transitional outdoor room, visually linking the structures and providing a dramatic yet functional entry sequence. Another challenge involved balancing large modern window systems with the bold vertical elements that define the façade. By carefully proportioning the glazing and framing it within thoughtful material changes, RWH maintained a strong contemporary identity while ensuring visual harmony. Integrating the built-in fireplace, open-concept layout, and large patio openings required complex structural solutions; RWH overcame this by using discreetly integrated structural steel that allowed for wide spans without compromising the home’s clean, minimalist interior aesthetic. Designing the master bathroom’s combined shower-and-tub layout also presented a unique challenge, requiring careful grading, waterproofing, and spatial planning. Through strategic detailing and 3D modeling, RWH delivered a seamless spa-like experience that feels both inventive and intuitively functional.
The Whistle Hill Lot 8 Residence stands as a testament to a new architectural direction in the area—one that embraces innovative forms, curated materials, and a lifestyle-driven floor plan. With its modern massing, intentional interior flow, and elevated details, this home reflects RWH Architect’s commitment to pushing residential design into its next era.
 Main Line Design Build LLC
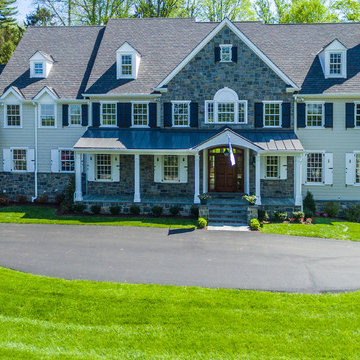
 The professionals of Main Line Design Build, LLC , just create one special home like this per year depending on that “perfect” site availability. Each distinctive design comprises open floor plans, artisan crafted mill working detail, dramatic kitchen cabinetry by Paradise Custom Kitchens, Wolfe/Sub Zero professional appliances, on-site finished hardwood floors and superbly finished entertainment areas with too many more options to list here. The transitional lighting design is like no other with unique fixtures and functionality.

Sponsored
Plain City, OH

Kuhns Contracting, Inc.
Central Ohio's Trusted Home Remodeler Specializing in Kitchens & Baths
 Nantucket Looms
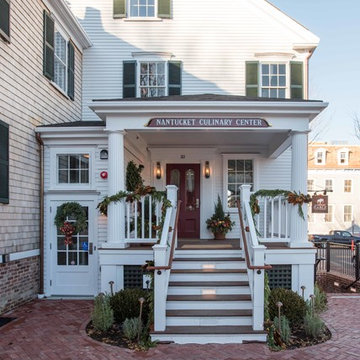
The building was in poor condition and required a complete overhaul, as well as a new addition to house the commercial kitchen and dining room. The Looms’ design team of Liz Winship and Mary Beth Ferro were brought in early on in the process to work closely with the architects and contractors to collaborate in designing a space that would blend the historic integrity of the period building and the neighborhood with the practical, code-driven requirements of a multi-functional commercial space. The “look” was to be inspired by Nantucket’s unique land and seascape, while also feeling a little “on trend” and contemporary. The outdoor lighting here is by Hubbardton Forge of Vermont. It was chosen for its handmade look, innovative design and modern American blacksmith aesthetic. The door is the repainted original door to the building.
 Isaman design, Inc.
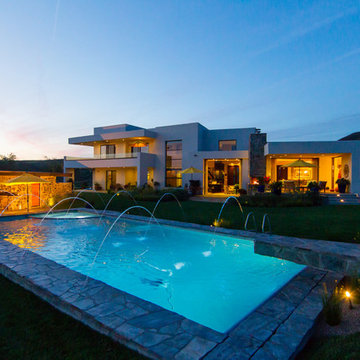
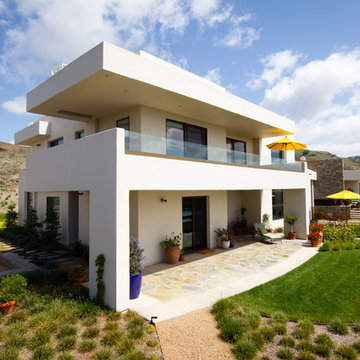
Perched in the foothills of Edna Valley, this single family residence was designed to fulfill the clients’ desire for seamless indoor-outdoor living. Much of the program and architectural forms were driven by the picturesque views of Edna Valley vineyards, visible from every room in the house. Ample amounts of glazing brighten the interior of the home, while framing the classic Central California landscape. Large pocketing sliding doors disappear when open, to effortlessly blend the main interior living spaces with the outdoor patios. The stone spine wall runs from the exterior through the home, housing two different fireplaces that can be enjoyed indoors and out.
Because the clients work from home, the plan was outfitted with two offices that provide bright and calm work spaces separate from the main living area. The interior of the home features a floating glass stair, a glass entry tower and two master decks outfitted with a hot tub and outdoor shower. Through working closely with the landscape architect, this rather contemporary home blends into the site to maximize the beauty of the surrounding rural area.
 User
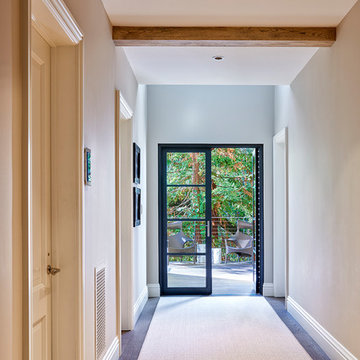
UserAfter living in their home for 15 years, our clients decided it was time to renovate and decorate. The completely redone residence features many marvelous features: a kitchen with two islands four decks with elegant railings, a music studio, a workout room with a view, three bedrooms, three lovely full baths and two half, a home office – all driven by a digitally connected Smart Home.
The style moves from whimsical to "girlie", from traditional to eclectic. Throughout we have incorporated the finest fittings, fixtures, hardware and finishes. Lighting is comprehensive and elegantly folded into the ceiling. Honed and polished Italian marble, limestone, volcanic tiles and rough hewn posts and beams give character to this once rather plain home.
Photos © John Sutton Photography
 LAZZONI
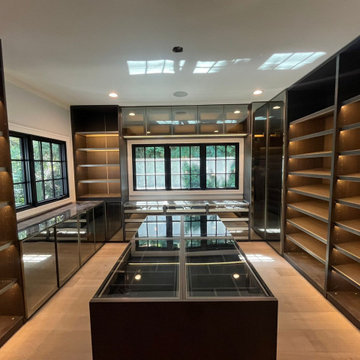
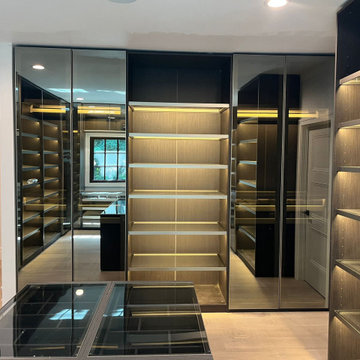
This sophisticated walk-in closet by Lazzoni combines modern luxury with functional elegance. The design features smoked glass cabinetry, LED-lit open shelving, and a central island with glass display tops, offering both visual appeal and organized storage for accessories, jewelry, and essentials.
Deep-toned matte finishes and reflective surfaces enhances the natural light from the large window, while full-height mirrored doors amplify the space. Every inch of the layout is optimized for flow and visibility, reflecting Lazzoni’s design philosophy of tailor-made, solution-driven living.
Perfect for high-end residences, this walk-in system was designed in collaboration with the homeowner and interior designer to ensure a seamless fit—both spatially and stylistically.
 TKP Architects
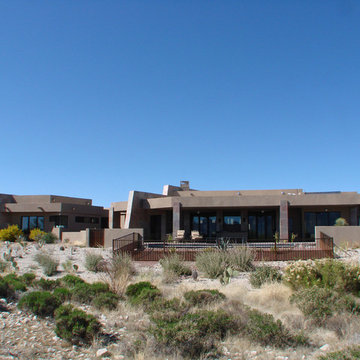
This Arizona modern home is defined by its desert context, as evidenced by the deep shade overhangs, a cooling pool, and an earth-tone material palette that fades into its surroundings. The wedge-shaped floor plan funnels circulation through a small entryway, then quickly expands into an angled array of living spaces that embrace a “front row seat” view of Tortuga Mountain. The client-driven interior style is a personalized collaboration that celebrates warmth and contrast.
 LAZZONI
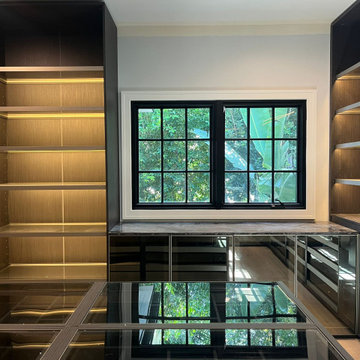
This sophisticated walk-in closet by Lazzoni combines modern luxury with functional elegance. The design features smoked glass cabinetry, LED-lit open shelving, and a central island with glass display tops, offering both visual appeal and organized storage for accessories, jewelry, and essentials.
Deep-toned matte finishes and reflective surfaces enhances the natural light from the large window, while full-height mirrored doors amplify the space. Every inch of the layout is optimized for flow and visibility, reflecting Lazzoni’s design philosophy of tailor-made, solution-driven living.
Perfect for high-end residences, this walk-in system was designed in collaboration with the homeowner and interior designer to ensure a seamless fit—both spatially and stylistically.

Sponsored
Sunbury, OH

J.Holderby - Renovations
Franklin County's Leading General Contractors - 2X Best of Houzz!
 LAZZONI
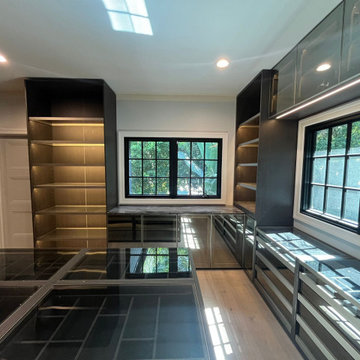
This sophisticated walk-in closet by Lazzoni combines modern luxury with functional elegance. The design features smoked glass cabinetry, LED-lit open shelving, and a central island with glass display tops, offering both visual appeal and organized storage for accessories, jewelry, and essentials.
Deep-toned matte finishes and reflective surfaces enhances the natural light from the large window, while full-height mirrored doors amplify the space. Every inch of the layout is optimized for flow and visibility, reflecting Lazzoni’s design philosophy of tailor-made, solution-driven living.
Perfect for high-end residences, this walk-in system was designed in collaboration with the homeowner and interior designer to ensure a seamless fit—both spatially and stylistically.
 DEANE Inc | Distinctive Design & Cabinetry
A DEANE client returned in 2022 for an update to their kitchen remodel project from 2006. This incredible transformation was driven by the desire to create a glamorous space for both cooking and entertaining. The frameless cabinetry with a mitered door and satin brass hardware is deliberately understated to highlight the marble. Dramatic and bold, the continuous, book-matched Panda White marble was used throughout the open footprint, including the fireplace surround, to give the space a cohesive feel. The custom, tapered hood, also covered in Panda White is a commanding centerpiece. The expansive space allowed for two waterfall-edge islands with mitered countertops - one for cooking with black-stained oak cabinets for storage and a prep sink, and the second to seat 6 for dining, which replaced the original informal eating area. A tray ceiling with wallpaper detailing elegantly frames both together.
No detail was overlooked in the design process. A coffee station with retractable doors and beverage drawers was situated to graciously welcome guests. A Wolf 60” range, walnut interiors, customized drawer inserts, unlacquered brass finishes and a Galley Workstation elevate this kitchen into a truly sophisticated space.
 LAZZONI
This sophisticated walk-in closet by Lazzoni combines modern luxury with functional elegance. The design features smoked glass cabinetry, LED-lit open shelving, and a central island with glass display tops, offering both visual appeal and organized storage for accessories, jewelry, and essentials.
Deep-toned matte finishes and reflective surfaces enhances the natural light from the large window, while full-height mirrored doors amplify the space. Every inch of the layout is optimized for flow and visibility, reflecting Lazzoni’s design philosophy of tailor-made, solution-driven living.
Perfect for high-end residences, this walk-in system was designed in collaboration with the homeowner and interior designer to ensure a seamless fit—both spatially and stylistically.
 Marvin
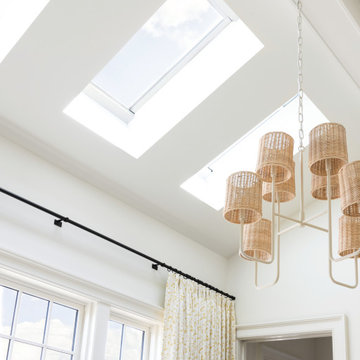
The 2021 Southern Living Idea House is inspiring on multiple levels—from the stunning location in Louisville, Kentucky overlooking the Ohio river, to the design-driven home that marries European countryside vibes with a timeless aesthetic. Dubbed the “forever home,” the concept was to design for all stages of life, with thoughtful spaces that meet the ever-evolving needs of families today.
The 5,545-square-foot, Colonial Greek Revival Cottage-style home is located in The Breakers at Prospect community and is the collective effort of many. While it may have formerly been a trend to embrace open layout living spaces, following the pandemic families are seeking spaces in the home that feel separated, to allow for privacy. Rooms with clear intentions allow more options for areas in which to spend time, depending on your mood, and this home perfectly balances livable and lively ideas.
Marvin products were chosen for this project to maximize the use of natural light, allow airflow from outdoors to indoors, and provide expansive views that overlook the Ohio River.
MARVIN PRODUCTS USED:
Marvin Awaken Skylight
Marvin Ultimate Casement Window
Marvin Ultimate Double Hung G2 Window
Marvin Ultimate Picture Window
Marvin Ultimate Direct Glaze Round Top Window
Marvin Ultimate Swinging French Door G2
BUILDER: Jason Black and Jimmy King of Artisan Signature Homes
ARCHITECT: Brandon Ingram of C. Brandon Ingram Design
INTERIOR DESIGNER: Sarah Bartholomew, Sarah Bartholomew Design
LANDSCAPE ARCHITECT: Josh Myers of Myers & Co. Landscape Architecture
PHOTOGRAPHY: Laurey W. Glenn, Marta Xochilt Perez, and Kriech-Higdon Photography for Southern Living

Sponsored
Columbus, OH

HomeCraft Remodeling
Custom Craftsmanship & Build Solutions in Franklin County, Ohio
 Isaman design, Inc.
Perched in the foothills of Edna Valley, this single family residence was designed to fulfill the clients’ desire for seamless indoor-outdoor living. Much of the program and architectural forms were driven by the picturesque views of Edna Valley vineyards, visible from every room in the house. Ample amounts of glazing brighten the interior of the home, while framing the classic Central California landscape. Large pocketing sliding doors disappear when open, to effortlessly blend the main interior living spaces with the outdoor patios. The stone spine wall runs from the exterior through the home, housing two different fireplaces that can be enjoyed indoors and out.
Because the clients work from home, the plan was outfitted with two offices that provide bright and calm work spaces separate from the main living area. The interior of the home features a floating glass stair, a glass entry tower and two master decks outfitted with a hot tub and outdoor shower. Through working closely with the landscape architect, this rather contemporary home blends into the site to maximize the beauty of the surrounding rural area.
 LAZZONI
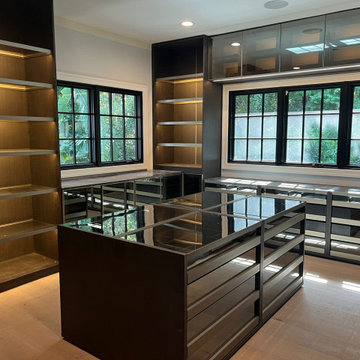
This sophisticated walk-in closet by Lazzoni combines modern luxury with functional elegance. The design features smoked glass cabinetry, LED-lit open shelving, and a central island with glass display tops, offering both visual appeal and organized storage for accessories, jewelry, and essentials.
Deep-toned matte finishes and reflective surfaces enhances the natural light from the large window, while full-height mirrored doors amplify the space. Every inch of the layout is optimized for flow and visibility, reflecting Lazzoni’s design philosophy of tailor-made, solution-driven living.
Perfect for high-end residences, this walk-in system was designed in collaboration with the homeowner and interior designer to ensure a seamless fit—both spatially and stylistically.
 Wood-Mode Fine Custom Cabinetry
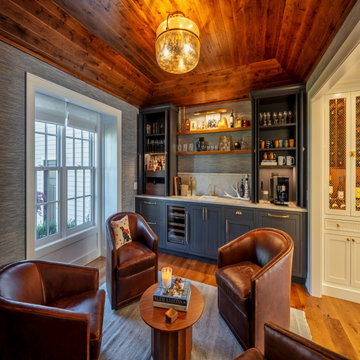
This full-length bar and beverage wall was part of a three-room project including the kitchen and laundry room. Driven by their color palette, lifestyle, and desire for an elegant and highly functional, yet warm and inviting space, the clients chose Modern Kitchens of Syracuse to help bring their home remodel vision to life.
The stately bar and beverage wall features the Lancaster Recessed Inset door style in Vintage Navy finish with floating shelves nestled within the cabinetry. Beverageware and small appliances can be quickly accessed and then tucked away behind the large upper hideaway doors, with plenty of additional storage space in the cabinets below.
Designed by David Jureller
Modern Kitchens of Syracuse
28