
Search results for "Door stellar" in Home Design Ideas
 Stellar Remodeling & Cabinetry

Mid-sized elegant 3/4 stone tile ceramic tile bathroom photo in Other with raised-panel cabinets, dark wood cabinets, a one-piece toilet, beige walls, a drop-in sink and tile countertops
 Stellar Remodeling & Cabinetry
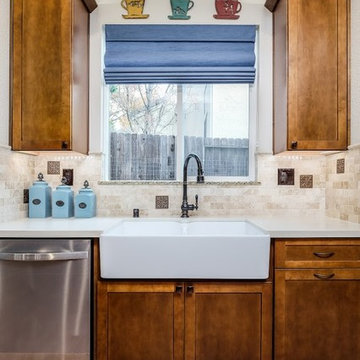
This 600sf addition in Folsom created much need space for a growing family. In addition to gaining space, functionality and pantry storage were requirements in the design program. We opened up the kitchen and dining area to great room, with a vaulted ceiling, lots of natural light, created a private office, and new flooring throughout. We also designed a warm and cozy sitting area with a new LED fireplace, stacked stacked stone and a rustic mantel. Schrock cabinets provided a lot more storage and functionality. The countertops are a combination of granite and quartz; the backsplash is natural stone. The 'floating' soffit above the island provided an opportunity for more LED up-lights and a great focal point. New concrete walkways, a patio, and an easy-access area for the garbage cans completed the exterior.
 Stellar Remodeling & Cabinetry

Mid-sized minimalist backyard patio photo in Other with decking and no cover
Find the right local pro for your project
 Stellar Remodeling and Design
marble countertops
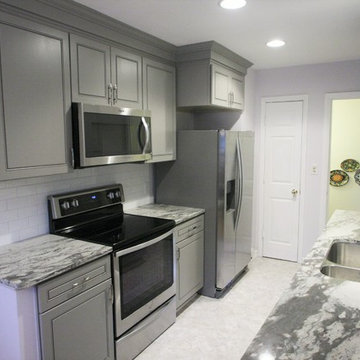
Enclosed kitchen - mid-sized transitional galley enclosed kitchen idea in Other with an undermount sink, recessed-panel cabinets, gray cabinets, marble countertops, white backsplash, subway tile backsplash and stainless steel appliances
Enclosed kitchen - mid-sized transitional galley enclosed kitchen idea in Other with an undermount sink, recessed-panel cabinets, gray cabinets, marble countertops, white backsplash, subway tile backsplash and stainless steel appliances
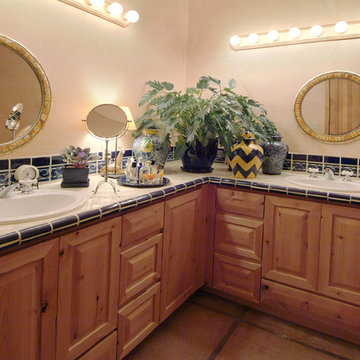
 Stellar Gray Fine Homes
Bathroom - transitional bathroom idea in Phoenix with a drop-in sink, raised-panel cabinets, distressed cabinets and tile countertops
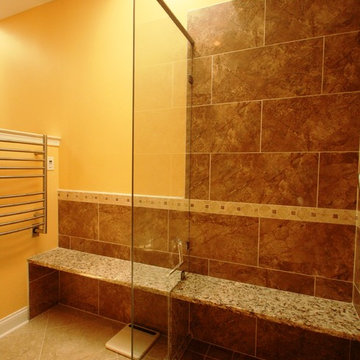 Stellar Remodeling and Design
Transitional ceramic tile alcove shower photo in Other with yellow walls
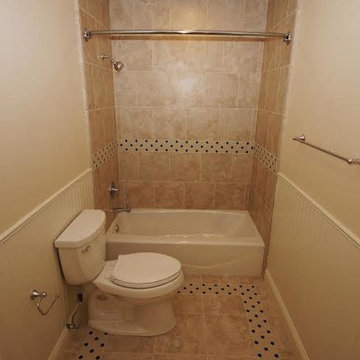 Stellar Remodeling & Cabinetry
Mid-sized elegant 3/4 beige tile, white tile and stone tile ceramic tile bathroom photo in Other with raised-panel cabinets, dark wood cabinets, a one-piece toilet, beige walls, a drop-in sink and tile countertops


 Stellar Remodeling & Cabinetry
Example of a mid-sized trendy 3/4 beige tile and ceramic tile limestone floor bathroom design in Other with brown cabinets, beige walls, a vessel sink, a wall-mount toilet and shaker cabinets
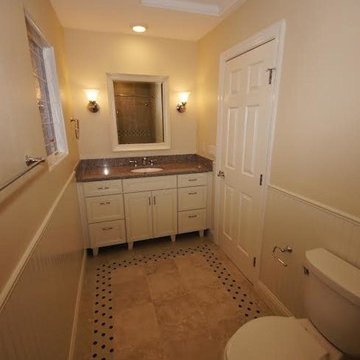 Stellar Remodeling & Cabinetry
Inspiration for a mid-sized timeless 3/4 beige tile, white tile and stone tile ceramic tile bathroom remodel in Other with raised-panel cabinets, dark wood cabinets, a one-piece toilet, beige walls, a drop-in sink and tile countertops
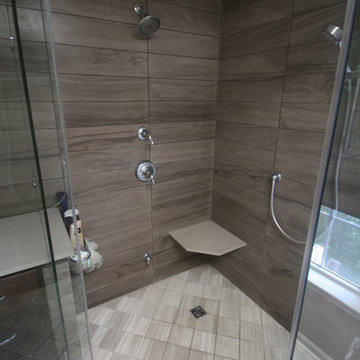 Stellar Remodeling and Design
Large trendy 3/4 ceramic tile corner shower photo in Other with brown walls
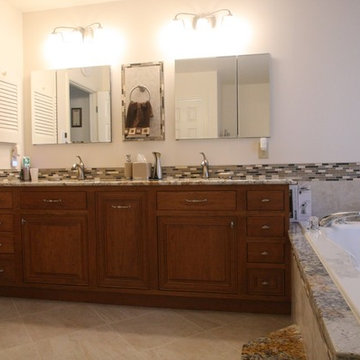 Stellar Remodeling and Design
Inspiration for a large transitional master ceramic tile bathroom remodel in Other with gray walls, an undermount sink, beaded inset cabinets and medium tone wood cabinets
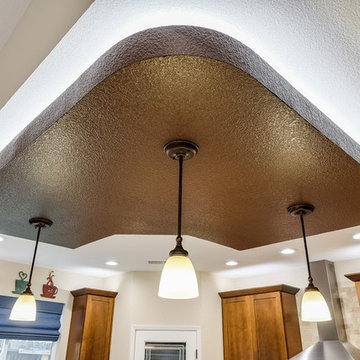 Stellar Remodeling & Cabinetry
This 600sf addition in Folsom created much need space for a growing family. In addition to gaining space, functionality and pantry storage were requirements in the design program. We opened up the kitchen and dining area to great room, with a vaulted ceiling, lots of natural light, created a private office, and new flooring throughout. We also designed a warm and cozy sitting area with a new LED fireplace, stacked stacked stone and a rustic mantel. Schrock cabinets provided a lot more storage and functionality. The countertops are a combination of granite and quartz; the backsplash is natural stone. The 'floating' soffit above the island provided an opportunity for more LED up-lights and a great focal point. New concrete walkways, a patio, and an easy-access area for the garbage cans completed the exterior.
 Stellar Blu Construction, Inc

Soft gray vanity with black pulls.
Powder room - transitional ceramic tile and gray floor powder room idea in Raleigh with shaker cabinets, gray cabinets, gray walls and granite countertops
Powder room - transitional ceramic tile and gray floor powder room idea in Raleigh with shaker cabinets, gray cabinets, gray walls and granite countertops

 Stellar Remodeling & Cabinetry
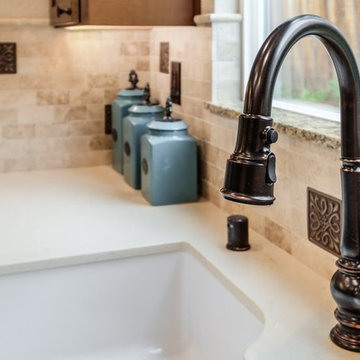
This 600sf addition in Folsom created much need space for a growing family. In addition to gaining space, functionality and pantry storage were requirements in the design program. We opened up the kitchen and dining area to great room, with a vaulted ceiling, lots of natural light, created a private office, and new flooring throughout. We also designed a warm and cozy sitting area with a new LED fireplace, stacked stacked stone and a rustic mantel. Schrock cabinets provided a lot more storage and functionality. The countertops are a combination of granite and quartz; the backsplash is natural stone. The 'floating' soffit above the island provided an opportunity for more LED up-lights and a great focal point. New concrete walkways, a patio, and an easy-access area for the garbage cans completed the exterior.
 Stellar Remodeling & Cabinetry
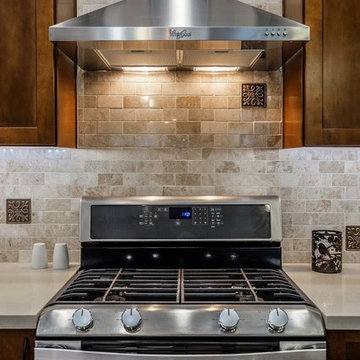
This 600sf addition in Folsom created much need space for a growing family. In addition to gaining space, functionality and pantry storage were requirements in the design program. We opened up the kitchen and dining area to great room, with a vaulted ceiling, lots of natural light, created a private office, and new flooring throughout. We also designed a warm and cozy sitting area with a new LED fireplace, stacked stacked stone and a rustic mantel. Schrock cabinets provided a lot more storage and functionality. The countertops are a combination of granite and quartz; the backsplash is natural stone. The 'floating' soffit above the island provided an opportunity for more LED up-lights and a great focal point. New concrete walkways, a patio, and an easy-access area for the garbage cans completed the exterior.
 Stellar Remodeling & Cabinetry
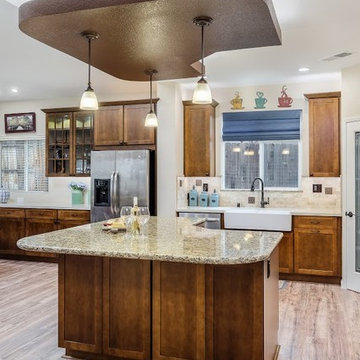
This 600sf addition in Folsom created much need space for a growing family. In addition to gaining space, functionality and pantry storage were requirements in the design program. We opened up the kitchen and dining area to great room, with a vaulted ceiling, lots of natural light, created a private office, and new flooring throughout. We also designed a warm and cozy sitting area with a new LED fireplace, stacked stacked stone and a rustic mantel. Schrock cabinets provided a lot more storage and functionality. The countertops are a combination of granite and quartz; the backsplash is natural stone. The 'floating' soffit above the island provided an opportunity for more LED up-lights and a great focal point. New concrete walkways, a patio, and an easy-access area for the garbage cans completed the exterior.
 Stellar Remodeling and Design
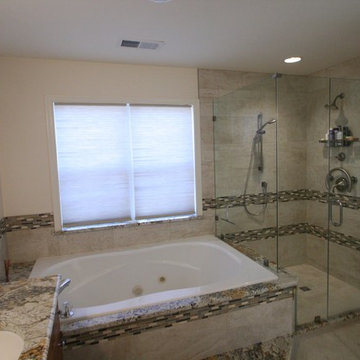
Inspiration for a large transitional master ceramic tile bathroom remodel in Other with beaded inset cabinets, medium tone wood cabinets, gray walls and an undermount sink


 Stellar Woodwerks, LLC

Mid-sized trendy 3/4 porcelain tile bathroom photo in Las Vegas with a one-piece toilet, gray walls, a vessel sink, furniture-like cabinets and medium tone wood cabinets
 Stellar Remodeling and Design
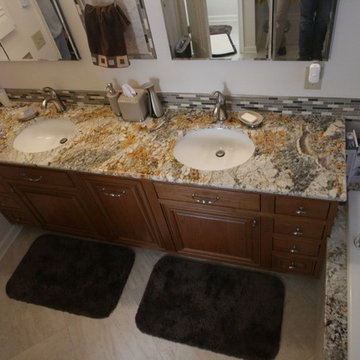
Example of a large transitional master ceramic tile bathroom design in Other with beaded inset cabinets, medium tone wood cabinets, gray walls and an undermount sink
 Stellar Remodeling & Cabinetry
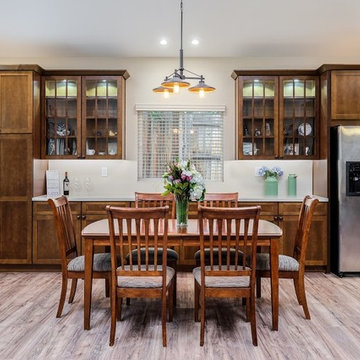
This 600sf addition in Folsom created much need space for a growing family. In addition to gaining space, functionality and pantry storage were requirements in the design program. We opened up the kitchen and dining area to great room, with a vaulted ceiling, lots of natural light, created a private office, and new flooring throughout. We also designed a warm and cozy sitting area with a new LED fireplace, stacked stacked stone and a rustic mantel. Schrock cabinets provided a lot more storage and functionality. The countertops are a combination of granite and quartz; the backsplash is natural stone. The 'floating' soffit above the island provided an opportunity for more LED up-lights and a great focal point. New concrete walkways, a patio, and an easy-access area for the garbage cans completed the exterior.
17