
Search results for "Door stellar" in Home Design Ideas
 Dan Rabb

Master bedroom renovation by La/Con Builders in San Jose, CA.
Designed by Paladin Design in San Jose, CA.
Vanity top is a Silestone Quartz, Stellar Snow.
Accent tile behind the mirror is Island Stone Breeze Waveline.
Pendant lights were purchased from Lite Line in Los Gatos (manufacturer unknown).
9" towel bar from Kartners Madrid collection.
Kohler Verticyl sink.
Photo by homeowner.
 Stellar Remodeling & Cabinetry
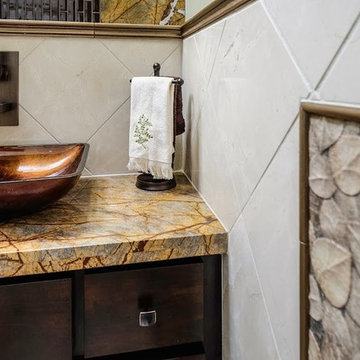
Mid-sized trendy 3/4 beige tile and ceramic tile limestone floor bathroom photo in Other with brown cabinets, beige walls, a vessel sink, a wall-mount toilet and shaker cabinets
 Stellar Remodeling & Cabinetry
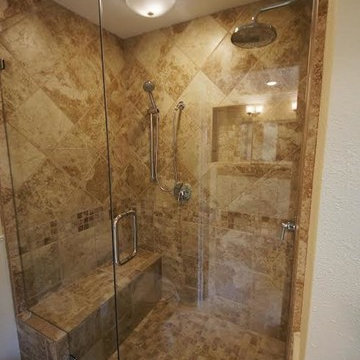
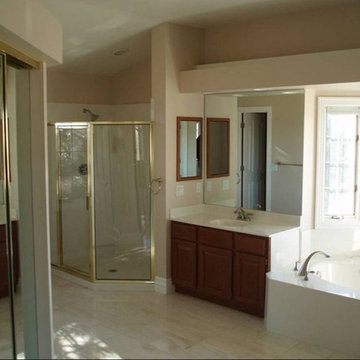
Bathroom - mid-sized traditional 3/4 beige tile, white tile and stone tile ceramic tile bathroom idea in Other with raised-panel cabinets, dark wood cabinets, a one-piece toilet, beige walls, a drop-in sink and tile countertops
Find the right local pro for your project
 Stellar Remodeling and Design
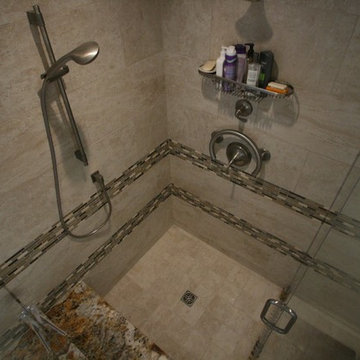
Example of a large transitional master ceramic tile bathroom design in Other with beaded inset cabinets, medium tone wood cabinets, gray walls and an undermount sink
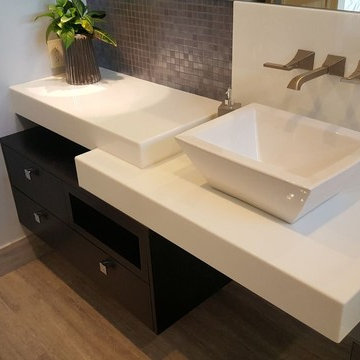
 Stellar Woodwerks, LLC
Example of a mid-sized trendy 3/4 porcelain tile bathroom design in Las Vegas with furniture-like cabinets, medium tone wood cabinets, a one-piece toilet, gray walls and a vessel sink
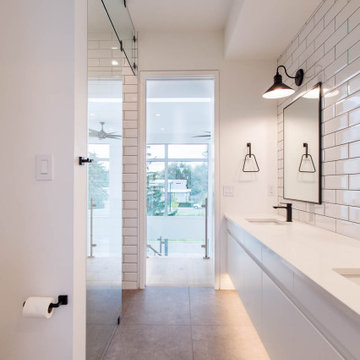
 Stellar Homes Inc.
Second Floor Bathroom
Inspiration for a mid-sized contemporary 3/4 white tile and ceramic tile ceramic tile, gray floor and double-sink bathroom remodel in Edmonton with flat-panel cabinets, white cabinets, white walls, a drop-in sink, quartz countertops, white countertops and a floating vanity
Inspiration for a mid-sized contemporary 3/4 white tile and ceramic tile ceramic tile, gray floor and double-sink bathroom remodel in Edmonton with flat-panel cabinets, white cabinets, white walls, a drop-in sink, quartz countertops, white countertops and a floating vanity
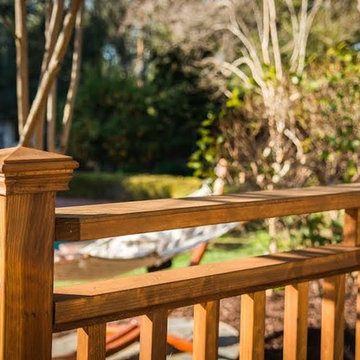 Stellar Remodeling & Cabinetry
Mid-sized minimalist backyard patio photo in Other with decking and no cover

Sponsored
Columbus, OH

Hope Restoration & General Contracting
Columbus Design-Build, Kitchen & Bath Remodeling, Historic Renovations

 Stellar Gray Fine Homes
Use of entry buttress for dramatic entry to a small adobe home.
Inspiration for a transitional single front door remodel in Phoenix
Inspiration for a transitional single front door remodel in Phoenix
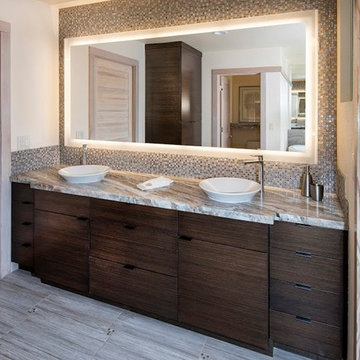 Stellar Remodeling & Cabinetry
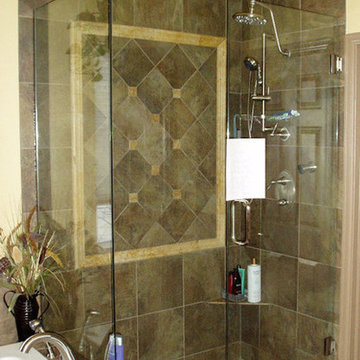
Inspiration for a large contemporary master blue tile, multicolored tile, white tile and mosaic tile porcelain tile bathroom remodel in Other with flat-panel cabinets, dark wood cabinets, beige walls, a vessel sink and quartzite countertops
 Stellar Remodeling & Cabinetry
This 600sf addition in Folsom created much need space for a growing family. In addition to gaining space, functionality and pantry storage were requirements in the design program. We opened up the kitchen and dining area to great room, with a vaulted ceiling, lots of natural light, created a private office, and new flooring throughout. We also designed a warm and cozy sitting area with a new LED fireplace, stacked stacked stone and a rustic mantel. Schrock cabinets provided a lot more storage and functionality. The countertops are a combination of granite and quartz; the backsplash is natural stone. The 'floating' soffit above the island provided an opportunity for more LED up-lights and a great focal point. New concrete walkways, a patio, and an easy-access area for the garbage cans completed the exterior.

 The Finishers Toronto Renovations Ltd
Feature wall in teal green large format chevron tiles teamed up with black and white patterned floor tiles. Walnut framed elongated mirror, a one piece toilet with hidden traps and soft close seat. The vanity exposes the drain p-trap - plumbing fixtures, toilet paper holder and towel rack in satin brass; linear LED wall sconces flank the vanity mirror; black 2-panel door with matte black hardware
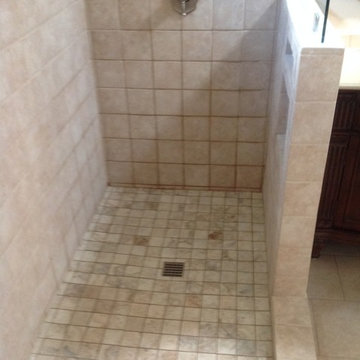
 Stellar Home Improvements
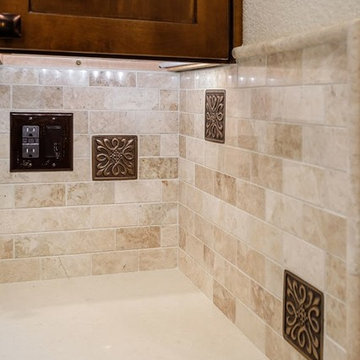
Bathroom - mid-sized traditional master beige tile and porcelain tile bathroom idea in San Diego with furniture-like cabinets, dark wood cabinets, a two-piece toilet, beige walls, an undermount sink and granite countertops

Sponsored
Sunbury, OH

J.Holderby - Renovations
Franklin County's Leading General Contractors - 2X Best of Houzz!
 Stellar Remodeling & Cabinetry
This 600sf addition in Folsom created much need space for a growing family. In addition to gaining space, functionality and pantry storage were requirements in the design program. We opened up the kitchen and dining area to great room, with a vaulted ceiling, lots of natural light, created a private office, and new flooring throughout. We also designed a warm and cozy sitting area with a new LED fireplace, stacked stacked stone and a rustic mantel. Schrock cabinets provided a lot more storage and functionality. The countertops are a combination of granite and quartz; the backsplash is natural stone. The 'floating' soffit above the island provided an opportunity for more LED up-lights and a great focal point. New concrete walkways, a patio, and an easy-access area for the garbage cans completed the exterior.
 Stellar Woodwerks, LLC
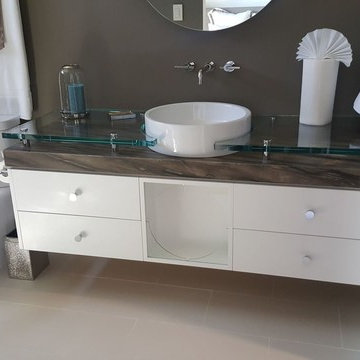
Example of a mid-sized trendy 3/4 porcelain tile alcove shower design in Las Vegas with a one-piece toilet, a vessel sink, flat-panel cabinets, white cabinets, gray walls and glass countertops
 Stellar Remodeling and Design
marble countertops
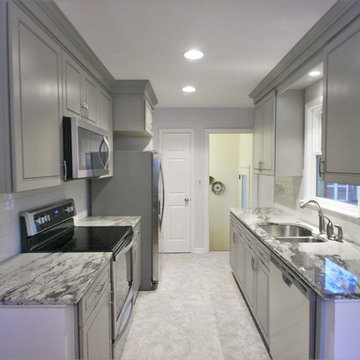
Inspiration for a mid-sized transitional galley enclosed kitchen remodel in Other with an undermount sink, recessed-panel cabinets, gray cabinets, marble countertops, white backsplash, subway tile backsplash and stainless steel appliances
Inspiration for a mid-sized transitional galley enclosed kitchen remodel in Other with an undermount sink, recessed-panel cabinets, gray cabinets, marble countertops, white backsplash, subway tile backsplash and stainless steel appliances


 Stellar Gray Fine Homes
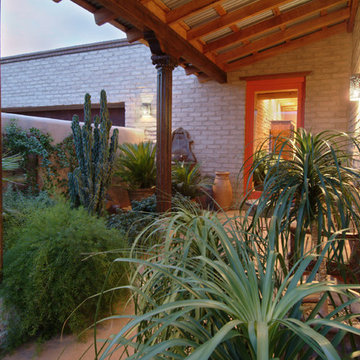
Use of desert greenery in small entry courtyard.
Transitional single front door photo in Phoenix
Transitional single front door photo in Phoenix
 Stellar Renovations NC, Inc.

Inspiration for a mid-sized timeless 3/4 white tile and stone tile wood-look tile floor, brown floor and single-sink bathroom remodel in Raleigh with shaker cabinets, white cabinets, beige walls, white countertops and a freestanding vanity
 Stellar Painting and Remodeling
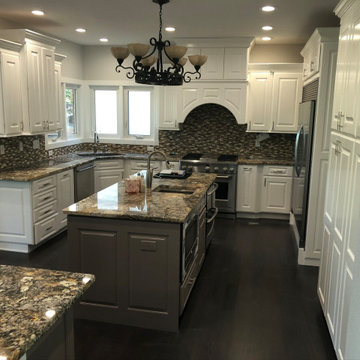
Great Kitchen Cabinet Painting Project
Pre-stained Cabinets
Tented off Kitchen Area w/ Plastic and Covered all Countertops and set up a Spray Booth to Garage.
We Removed the Doors & Prev. Handles , Applied a Bonding primer to all Surfaces including Island, Caulked in the Panels of Cabinet Doors Both Sides, Applied a Premium Urethane Paint , Re-installed Doors & New Handles and Painted the Island an Accent color.
15