
Search results for "Door stellar" in Home Design Ideas
 Cornerstone Home Renovators

Artelineo Domino vanity from Italy features glass top. Tile on vanity wall is from Sonoma Tilemakers, Dovetail from their Stellar line. A Roburn medicine cabinet is flanked by sconces from WAC Lighting.
 User
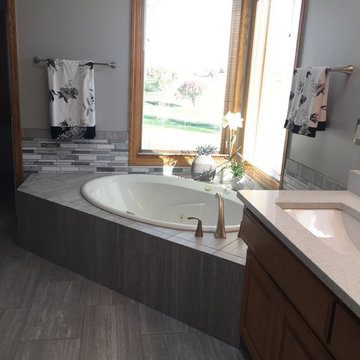
UserCreate a beautiful and functional master bathroom. The floors will flow with large scale grey tile throughout the bathroom and laundry room. The shower in the master bathroom will feature an onyx low profile base, tile walls and bench. The decorative marble linear accent tiles will be highlighted by a custom etched glass enclosure. Stellar Snow quartz countertops with rectangular bowls and beautiful brushed nickel fixtures will accented the current vanity. Clean framing on the current mirror will further update the space. New vanity lighting will fill the space with light. The large tub will get a new life with tiled surround and linear accent tile and brushed nickel faucet. Brushed nickel accessories finish the space.
 User
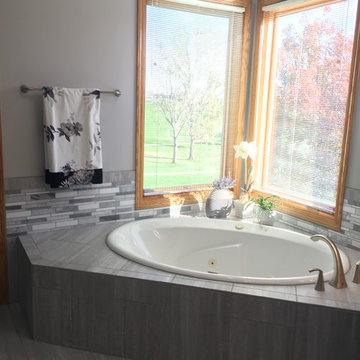
UserCreate a beautiful and functional master bathroom. The floors will flow with large scale grey tile throughout the bathroom and laundry room. The shower in the master bathroom will feature an onyx low profile base, tile walls and bench. The decorative marble linear accent tiles will be highlighted by a custom etched glass enclosure. Stellar Snow quartz countertops with rectangular bowls and beautiful brushed nickel fixtures will accented the current vanity. Clean framing on the current mirror will further update the space. New vanity lighting will fill the space with light. The large tub will get a new life with tiled surround and linear accent tile and brushed nickel faucet. Brushed nickel accessories finish the space.
Find the right local pro for your project
 User
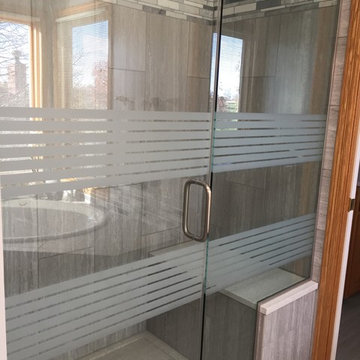
UserCreate a beautiful and functional master bathroom. The floors will flow with large scale grey tile throughout the bathroom and laundry room. The shower in the master bathroom will feature an onyx low profile base, tile walls and bench. The decorative marble linear accent tiles will be highlighted by a custom etched glass enclosure. Stellar Snow quartz countertops with rectangular bowls and beautiful brushed nickel fixtures will accented the current vanity. Clean framing on the current mirror will further update the space. New vanity lighting will fill the space with light. The large tub will get a new life with tiled surround and linear accent tile and brushed nickel faucet. Brushed nickel accessories finish the space.
 Whiski Kitchen Design Studio
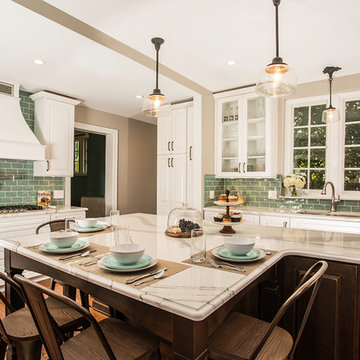
In this 1905 Tudor home, the intent of this design was to take advantage of the classic architecture of the home and incorporate modern conveniences.
Located in the Joseph Berry Subdivision in Detroit, this stellar home presented several design challenges. The most difficult challenge to overcome was the 11” slope from one end of the kitchen to the other, caused by 110 years of settling. All new floor joists were installed and the floor by the side door was then recessed down one step. This created a cozy nook when you first enter the kitchen. A tiered ceiling with strategically planned cabinetry heights and crown molding concealed the slope of the walls at the ceiling level.
The second challenge in this historic home was the awkward foot print of the kitchen. It’s likely that this kitchen had a butler’s pantry originally. However it was remodeled sometime in the 70’s and all original character was erased. Clever pantry storage was added to an awkward corner creating a space that mimicked the essence of a butler’s pantry, while providing storage desired in kitchens today.
Keeping the large footprint of the kitchen presented obstacles with the working triangle; the distance from the sink to the cooktop is several feet. The solution was installation of a pot filler over the cooktop that added convenience and elegance (not sure about this word). Not everything in this project was a challenge; the discovery of a brick chimney hiding behind plaster was a welcome surprise and brought character back honoring the historic charm of this beautiful home.
Kitchen Designer: Rebekah Tull of Whiski Kitchen Design Studio
Remodeling Contractor: Renaissance Restorations, Inc.
Counter Top Fabricator: Lakeside Solid Surfaces - Cambria
Cabinetry: Legacy Crafted Cabinets
Photographer: Shermin Photography
Lighting: Rejuvenation
Tile: TileBar.com
 Larissa Hicks- S&W Kitchens, Inc.
Rickie Agapito
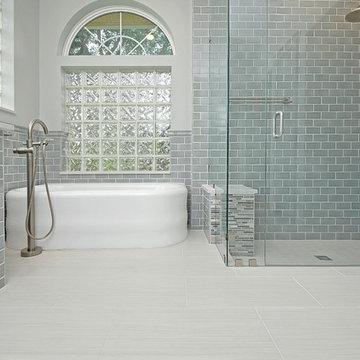
Inspiration for a mid-sized transitional master brown tile porcelain tile bathroom remodel in Tampa with an undermount sink, shaker cabinets, brown cabinets, quartz countertops and brown walls
Inspiration for a mid-sized transitional master brown tile porcelain tile bathroom remodel in Tampa with an undermount sink, shaker cabinets, brown cabinets, quartz countertops and brown walls
 Carla Bast Design

This new basement finish is a home owners dream for entertaining! Features include: an amazing bar with black cabinetry with brushed brass hardware, rustic barn wood herringbone ceiling detail and beams, sliding barn door, plank flooring, shiplap walls, chalkboard wall with an integrated drink ledge, 2 sided fireplace with stacked stone and TV niche, and a stellar bathroom!

Sponsored
Columbus, OH

Hope Restoration & General Contracting
Columbus Design-Build, Kitchen & Bath Remodeling, Historic Renovations
 Robert Frank Interiors
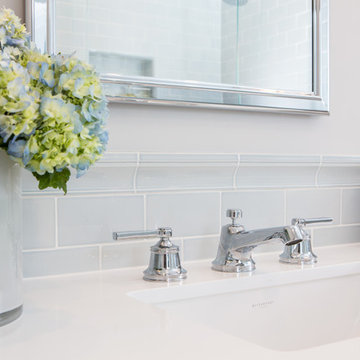
Inspiration for a mid-sized timeless 3/4 blue tile and mosaic tile mosaic tile floor corner shower remodel in Los Angeles with recessed-panel cabinets, white cabinets, a one-piece toilet, gray walls, an undermount sink and quartz countertops
 User

UserBrookhaven cabinetry by Wood-Mode, Avalon, 'Reindeer Lichen' finish on cabinet boxes and upper doors, 'Navy' finish on lower doors and tall doors; Silestone 'Cemento'; Blanco ' Stellar' sink; Blanco 'Culina Mini' faucet; LG washer & dryer; Noritz tankless water heater; Epoxy-coated floor.
Photo by Theresa M Sterbis

 Stellar Gray Fine Homes

Viga Ceilings, Antique Half Columns, Integral Colored Concrete Flooring
Thomas Veneklasen Photography
Bedroom - large mediterranean master concrete floor and beige floor bedroom idea in Phoenix with beige walls
Bedroom - large mediterranean master concrete floor and beige floor bedroom idea in Phoenix with beige walls
 Hudson Street Design
Empire Contracting Inc
707.884.9789
Photos By: Sea Ranch Images
www.searanchimages.com
707.653.6866
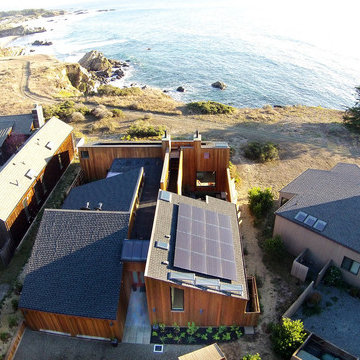
Mid-century modern exterior home idea in San Francisco
Mid-century modern exterior home idea in San Francisco
 Stellar Cabinetry
Rick Meyer, Stellar Cabinetry

Example of a mid-sized country dark wood floor eat-in kitchen design in Cincinnati with a farmhouse sink, flat-panel cabinets, dark wood cabinets, granite countertops, white backsplash, porcelain backsplash, stainless steel appliances and an island
Example of a mid-sized country dark wood floor eat-in kitchen design in Cincinnati with a farmhouse sink, flat-panel cabinets, dark wood cabinets, granite countertops, white backsplash, porcelain backsplash, stainless steel appliances and an island

Sponsored
Sunbury, OH

J.Holderby - Renovations
Franklin County's Leading General Contractors - 2X Best of Houzz!
 Gravitas
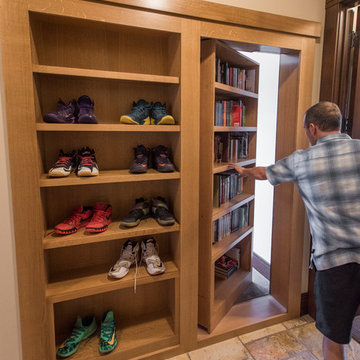
Stunning mountain side home overlooking McCall and Payette Lake. This home is 5000 SF on three levels with spacious outdoor living to take in the views. A hybrid timber frame home with hammer post trusses and copper clad windows. Super clients, a stellar lot, along with HOA and civil challenges all come together in the end to create some wonderful spaces.
Joshua Roper Photography
 EK ARCHITECTURE, PLLC
Hudson Valley Sustainable Luxury

Welcome to an enchanting haven nestled in the heart of the woods, where iconic, weathered modular cabins, made of Cross-Laminated Timber (CLT) and reclaimed wood, radiate tranquility and sustainability. With a regenerative, carbon-sequestering design, these serene structures take inspiration from American tonalism, featuring soft edges, blurred details, and a soothing palette of dark white and light brown. Large glass elements infuse the interiors with abundant natural light, amplifying the stunning outdoor scenes, while the modernist landscapes capture nature's essence. These custom homes, adorned in muted, earthy tones, provide a harmonious retreat that masterfully integrates the built environment with its natural surroundings.
 Cabinets 4U, Inc.
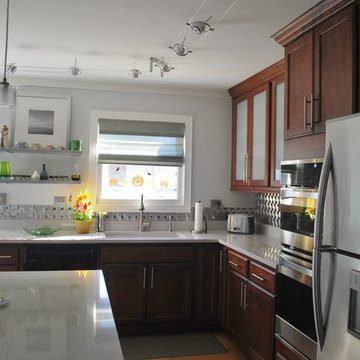
This Lombard IL kitchen received a dramatic transformation. A Transitional style cabinet was chosen, to tie together the home’s more traditional furnishings and the new modern kitchen. A warm tone was used to soften feel of all the stainless steel. Awesome storage was created with the tall cabinetry and generous island. The clean modern look was carried through with the use of a simple crown molding, frosted glass door inserts, and steel hardware.
Additional contemporary touches include sleek quartz countertops in a pale gray, and a modern shaped quartz sink. Made with bits of glass and mirror, the countertop sparkles and reflects light. The brushed steel backsplash is an eye-catching focal point, and the brushed stainless open shelving is the perfect display area. A ‘classic’ take on transitional that gives this kitchen a timeless look.
 Builders' General Supply
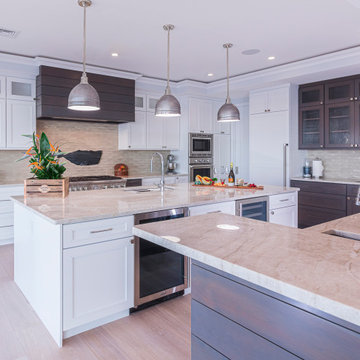
Gorgeous Tedd Wood cabinetry in the Stockton Door Maple White painted perimeter. Cherry wood Hood, Island, and Wet bar in "Morning Mist" stained finish. Counter tops were "Taj Mahal" Quartzite, and tile is Stellar Trestle in Hidden Cove. This kitchen is the 1st place winner of Tedd Wood's national "Picture Perfect" design contests transitional catagory, designed by Jennifer Jacob of Builders General Supply, Toms River, NJ.

Sponsored
Sunbury, OH
J.Holderby - Renovations
Franklin County's Leading General Contractors - 2X Best of Houzz!
 Dan Rabb
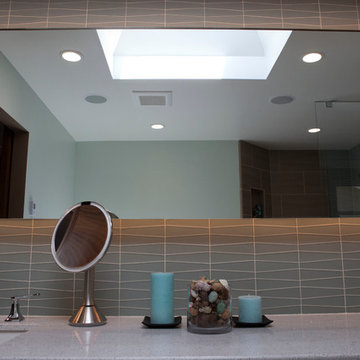
Master bedroom renovation by La/Con Builders in San Jose, CA.
Designed by Paladin Design in San Jose, CA.
Vanity top is a Silestone Quartz, Stellar Snow.
Accent tile behind the mirror is Island Stone Breeze Waveline.
Fixtures are Hans Grohe Metris C.
Make up mirror is Simple Human LED.
Pendant lights were purchased from Lite Line in Los Gatos (manufacturer unknown).
Photo by homeowner.

 Gravitas
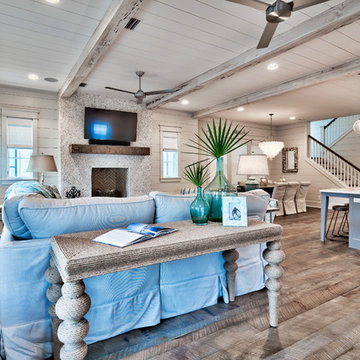
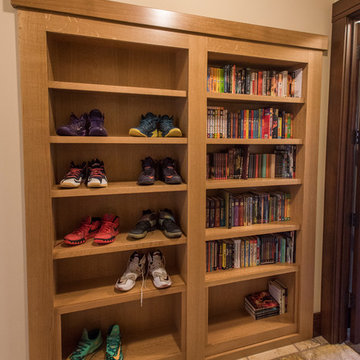
Stunning mountain side home overlooking McCall and Payette Lake. This home is 5000 SF on three levels with spacious outdoor living to take in the views. A hybrid timber frame home with hammer post trusses and copper clad windows. Super clients, a stellar lot, along with HOA and civil challenges all come together in the end to create some wonderful spaces.
Joshua Roper Photography
23