
Search results for "Door stellar" in Home Design Ideas
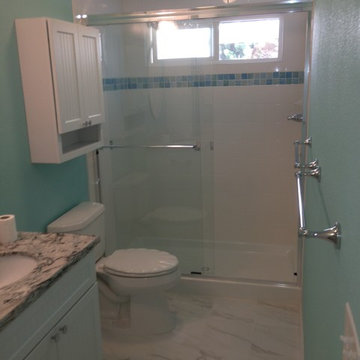
 Stellar Home Improvements
Bathroom - mid-sized coastal 3/4 glass tile bathroom idea in San Diego with shaker cabinets, white cabinets, a two-piece toilet, blue walls, an undermount sink and granite countertops
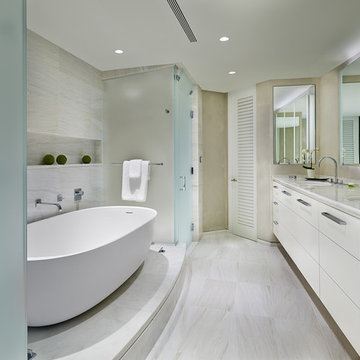
 Wiedemann Architects LLC
The master bath has a curb-less steam shower with matching frameless glass compartmentalized water closet and a raised platform tub. A backlit mirror is located on the back of the curved wall of the extensive vanity with dual sinks and a built-in retractable dressing table.
Anice Hoachlander, Hoachlander Davis Photography, LLC
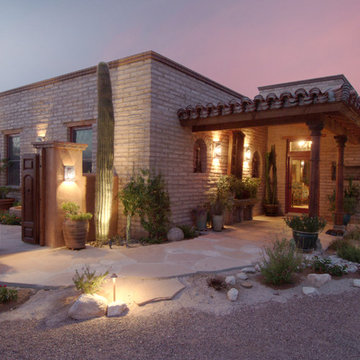
 Stellar Gray Fine Homes
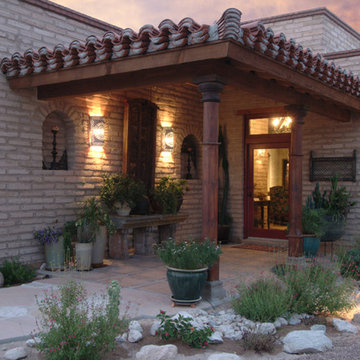
Odd shaped lot provides opportunity for courtyard.
Inspiration for a mid-sized southwestern beige one-story brick exterior home remodel in Phoenix
Inspiration for a mid-sized southwestern beige one-story brick exterior home remodel in Phoenix
Find the right local pro for your project
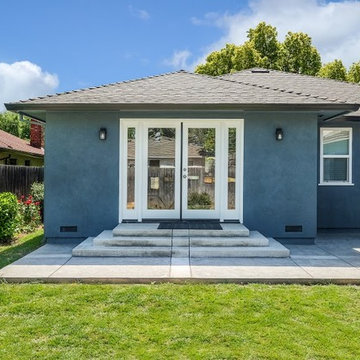
 Stellar Remodeling & Cabinetry
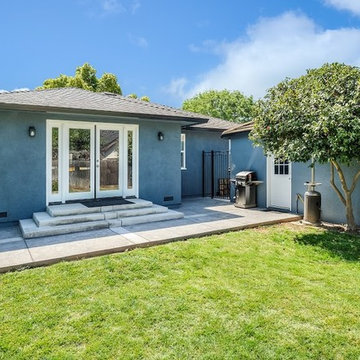
Inspiration for a mid-sized timeless blue one-story stucco house exterior remodel in Other with a hip roof and a shingle roof
 Stellar Remodeling & Cabinetry
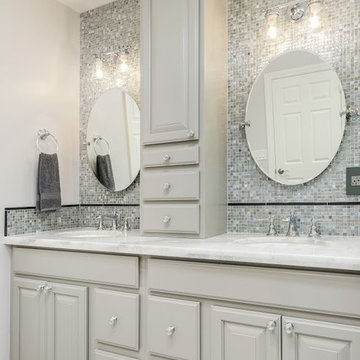
Inspiration for a large transitional master gray tile and mosaic tile laminate floor and beige floor corner shower remodel in Other with raised-panel cabinets, gray cabinets, beige walls, an undermount sink, quartzite countertops, a hinged shower door and white countertops
 Stellar Remodeling & Cabinetry
Mid-sized traditional blue one-story stucco house exterior idea in Other with a hip roof and a shingle roof


 Stellar Home Improvements
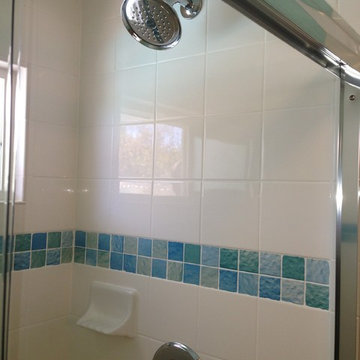
Mid-sized beach style 3/4 glass tile bathroom photo in San Diego with shaker cabinets, white cabinets, a two-piece toilet, blue walls, an undermount sink and granite countertops

 Sargent Design Company
Photography - Nat Rea www.natrea.com
Large country painted wood floor entryway photo in Burlington with yellow walls and a white front door
Large country painted wood floor entryway photo in Burlington with yellow walls and a white front door

 LuxeMark Company
Example of a mid-sized transitional travertine floor bathroom design in Raleigh with an integrated sink, recessed-panel cabinets, dark wood cabinets, beige walls and solid surface countertops

 Distinctive Interior Designs
Bathroom - small modern master white tile marble floor and white floor bathroom idea in Philadelphia with flat-panel cabinets, gray cabinets, a one-piece toilet, gray walls, a vessel sink, solid surface countertops and white countertops
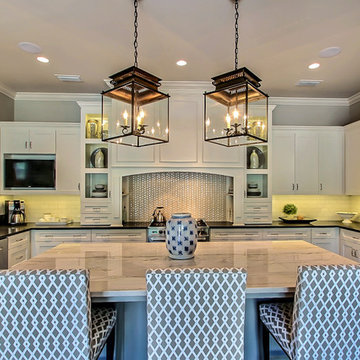
 Lola Interiors
Lola Interiors, Interior Design | East Coast Virtual Tours, Photography
Eat-in kitchen - large transitional u-shaped dark wood floor eat-in kitchen idea in Jacksonville with an undermount sink, white cabinets, quartz countertops, stainless steel appliances, an island, shaker cabinets, gray backsplash and ceramic backsplash
Eat-in kitchen - large transitional u-shaped dark wood floor eat-in kitchen idea in Jacksonville with an undermount sink, white cabinets, quartz countertops, stainless steel appliances, an island, shaker cabinets, gray backsplash and ceramic backsplash

 Gardner/Fox Associates, Inc
Floor Tile: Bianco Dolomiti , Manufactured by Artistic Tile
Shower Floor Tile: Carrara Bella, Manufactured by AKDO
Shower Accent Wall Tile: Perspective Pivot, Manufactured by AKDO
Shower Wall Tile: Stellar in Pure White, Manufactured by Sonoma Tilemakers
Tile Distributed by Devon Tile & Design Studio Cabinetry: Glenbrook Framed Painted Halo, Designed and Manufactured by Glenbrook Cabinetry
Countertops: San Vincent, Manufactured by Polarstone, Distributed by Renaissance Marble & Granite, Inc. Shower Bench: Pure White Quartz, Distributed by Renaissance Marble & Granite, Inc.
Lighting: Chatham, Manufactured by Hudson Valley Lighting, Distributed by Bright Light Design Center
Bathtub: Willa, Manufactured and Distributed by Ferguson

Sponsored
Fredericksburg, OH

High Point Cabinets
Columbus' Experienced Custom Cabinet Builder | 4x Best of Houzz Winner
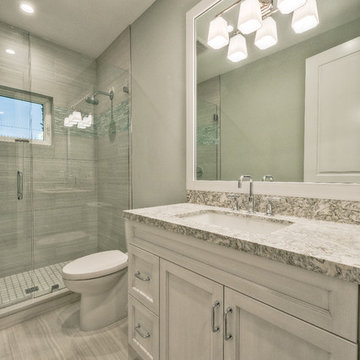
 T. Jerulle Construction, LLC
Matt Steeves Photography
Doorless shower - mid-sized kids' gray tile and ceramic tile ceramic tile and gray floor doorless shower idea with recessed-panel cabinets, gray cabinets, a two-piece toilet, gray walls, an undermount sink, granite countertops and a hinged shower door
Doorless shower - mid-sized kids' gray tile and ceramic tile ceramic tile and gray floor doorless shower idea with recessed-panel cabinets, gray cabinets, a two-piece toilet, gray walls, an undermount sink, granite countertops and a hinged shower door

 GMI Design Group
This dark, dreary kitchen was large, but not being used well. The family of 7 had outgrown the limited storage and experienced traffic bottlenecks when in the kitchen together. A bright, cheerful and more functional kitchen was desired, as well as a new pantry space.
We gutted the kitchen and closed off the landing through the door to the garage to create a new pantry. A frosted glass pocket door eliminates door swing issues. In the pantry, a small access door opens to the garage so groceries can be loaded easily. Grey wood-look tile was laid everywhere.
We replaced the small window and added a 6’x4’ window, instantly adding tons of natural light. A modern motorized sheer roller shade helps control early morning glare. Three free-floating shelves are to the right of the window for favorite décor and collectables.
White, ceiling-height cabinets surround the room. The full-overlay doors keep the look seamless. Double dishwashers, double ovens and a double refrigerator are essentials for this busy, large family. An induction cooktop was chosen for energy efficiency, child safety, and reliability in cooking. An appliance garage and a mixer lift house the much-used small appliances.
An ice maker and beverage center were added to the side wall cabinet bank. The microwave and TV are hidden but have easy access.
The inspiration for the room was an exclusive glass mosaic tile. The large island is a glossy classic blue. White quartz countertops feature small flecks of silver. Plus, the stainless metal accent was even added to the toe kick!
Upper cabinet, under-cabinet and pendant ambient lighting, all on dimmers, was added and every light (even ceiling lights) is LED for energy efficiency.
White-on-white modern counter stools are easy to clean. Plus, throughout the room, strategically placed USB outlets give tidy charging options.

 Motivo Home
NATIVE HOUSE PHOTOGRAPHY
Eat-in kitchen - large contemporary single-wall eat-in kitchen idea in Other with an undermount sink, shaker cabinets, white cabinets, quartz countertops, white backsplash, mosaic tile backsplash, stainless steel appliances and an island
Eat-in kitchen - large contemporary single-wall eat-in kitchen idea in Other with an undermount sink, shaker cabinets, white cabinets, quartz countertops, white backsplash, mosaic tile backsplash, stainless steel appliances and an island
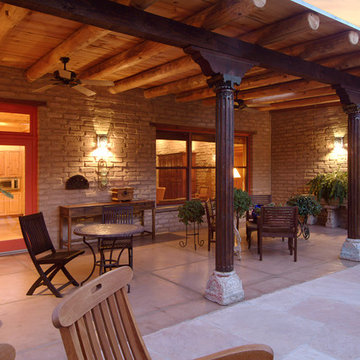 Stellar Gray Fine Homes
Use of antique columns to upgrade aesthetics.
Example of a large mountain style backyard stamped concrete patio design in Phoenix with a roof extension
Example of a large mountain style backyard stamped concrete patio design in Phoenix with a roof extension


 Gardner/Fox Associates, Inc
Floor Tile: Bianco Dolomiti , Manufactured by Artistic Tile
Shower Floor Tile: Carrara Bella, Manufactured by AKDO
Shower Accent Wall Tile: Perspective Pivot, Manufactured by AKDO
Shower Wall Tile: Stellar in Pure White, Manufactured by Sonoma Tilemakers
Tile Distributed by Devon Tile & Design Studio Cabinetry: Glenbrook Framed Painted Halo, Designed and Manufactured by Glenbrook Cabinetry
Countertops: San Vincent, Manufactured by Polarstone, Distributed by Renaissance Marble & Granite, Inc. Shower Bench: Pure White Quartz, Distributed by Renaissance Marble & Granite, Inc.
Lighting: Chatham, Manufactured by Hudson Valley Lighting, Distributed by Bright Light Design Center
Bathtub: Willa, Manufactured and Distributed by Ferguson
 Renovation Artistry

Wine Cellar
Photos:Rebecca Zurstadt-Peterson
Wine Rack: Stellar Cellars
Wine cellar - large traditional slate floor wine cellar idea in Portland
Wine cellar - large traditional slate floor wine cellar idea in Portland
 Stellar Home Improvements
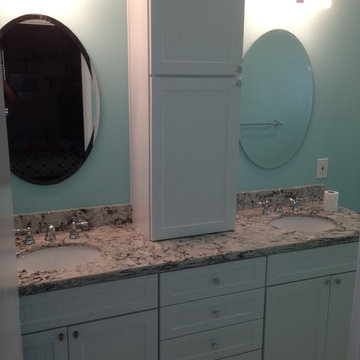
Mid-sized beach style 3/4 glass tile bathroom photo in San Diego with shaker cabinets, white cabinets, a two-piece toilet, blue walls, an undermount sink and granite countertops
5