
Search results for "Doormat" in Home Design Ideas


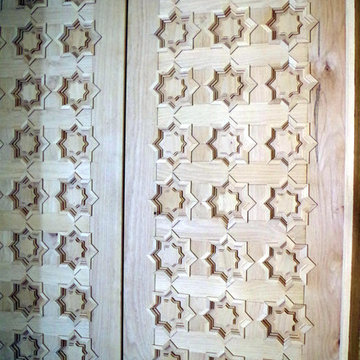
 Tungsten Royce Custom Wood Products
Chase Ford
Inspiration for a mediterranean home design remodel in Orange County
Inspiration for a mediterranean home design remodel in Orange County


Find the right local pro for your project

 DIGSdesign
detail of 613 cnc drilled holes for hvac return. baseboard flush with wall panels. door jambs of exposed edges to contrast with graining of oak plywood




 Grace Hill Design
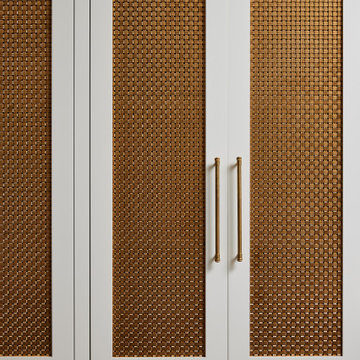
Luxury Kitchen Remodel including new floors, cabinetry, high end appliances, lighting, quartz countertops, marble tile backsplash, plumbing.
Large elegant u-shaped medium tone wood floor and brown floor eat-in kitchen photo in Minneapolis with a double-bowl sink, shaker cabinets, white cabinets, quartz countertops, multicolored backsplash, marble backsplash, paneled appliances, an island and white countertops
Large elegant u-shaped medium tone wood floor and brown floor eat-in kitchen photo in Minneapolis with a double-bowl sink, shaker cabinets, white cabinets, quartz countertops, multicolored backsplash, marble backsplash, paneled appliances, an island and white countertops



 Karin Bennett Designs
Inspiration for a mid-sized transitional open concept medium tone wood floor and brown floor living room remodel in Toronto with blue walls, a standard fireplace, a wood fireplace surround and a media wall

 The Ranch Mine
Photo by Dan Ryan Studio
Example of a mid-century modern white one-story stucco flat roof design in Phoenix
Example of a mid-century modern white one-story stucco flat roof design in Phoenix






 Southern Woodcraft & Design LLC
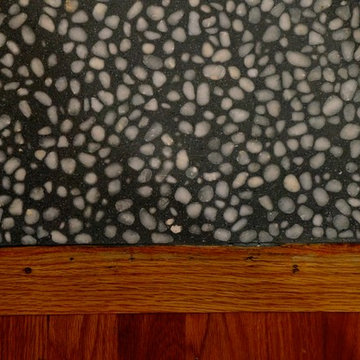
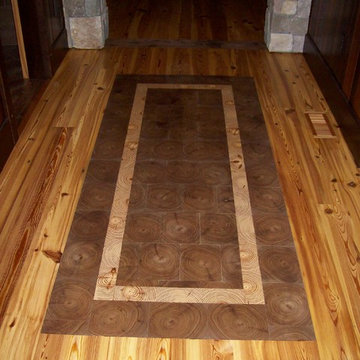
This unique Walnut Endgrain Floor entry is a great way to customize your interiors!

 KDH Residential Designs
Inspiration for a mid-sized modern master blue tile and pebble tile doorless shower remodel in Charlotte
 Homespice Decor
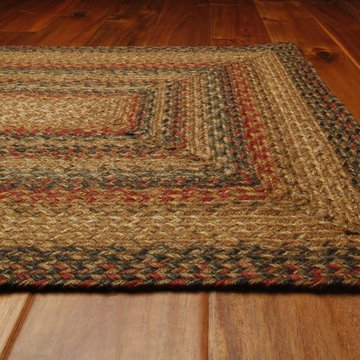
Timber Trail is a versatile pattern bringing together golds, browns and beiges with a strong accent of red. Shown in 4x6' rectangle. Other rug sizes available in oval and rectangle. Matching table-top accessories available.

 Forward Design Build Remodel
Goals
While their home provided them with enough square footage, the original layout caused for many rooms to be underutilized. The closed off kitchen and dining room were disconnected from the other common spaces of the home causing problems with circulation and limited sight-lines. A tucked-away powder room was also inaccessible from the entryway and main living spaces in the house.
Our Design Solution
We sought out to improve the functionality of this home by opening up walls, relocating rooms, and connecting the entryway to the mudroom. By moving the kitchen into the formerly over-sized family room, it was able to really become the heart of the home with access from all of the other rooms in the house. Meanwhile, the adjacent family room was made into a cozy, comfortable space with updated fireplace and new cathedral style ceiling with skylights. The powder room was relocated to be off of the entry, making it more accessible for guests.
A transitional style with rustic accents was used throughout the remodel for a cohesive first floor design. White and black cabinets were complimented with brass hardware and custom wood features, including a hood top and accent wall over the fireplace. Between each room, walls were thickened and archway were put in place, providing the home with even more character.
 Tileshop
Photo credit: Edimax Ceramiche
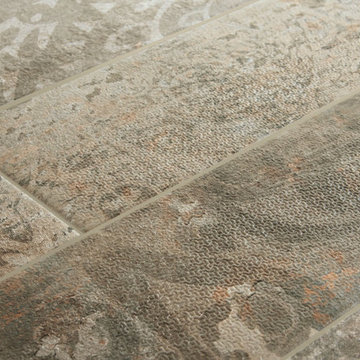
Elios has a line that is sure to get people excited. The Marks series is an interesting take on rustic, aged and weathered tile that looks to have been traces of past traffic and peeling paint. It is applicable for any interior commercial or residential spaces such as dining rooms, bathrooms, living rooms, and bedrooms.
Tileshop
1005 Harrison Street
Berkeley, CA 94710
Tileshop
480 E. Brokaw Road
San Jose, CA 95112
Tileshop
16216 Raymer Street
Van Nuys, CA 91406
Other California locations: Berkeley and San Jose and Van Nuys (Los Angeles)


33