
Search results for "Doorstep" in Home Design Ideas

 Michael Nash Design, Build & Homes
 This 1975 split-level home in a wooded area of Reston, Virginia, is home to a growing family of six. Needless to say, space was at a premium and they needed more of it. So they turned to Michael Nash Design, Build & Homes to create a second-story expansion.
With limited ability to expand the footprint of the home due to lot restrictions, the design team created a 25’ x 35’ master suite addition to be placed over the existing first floor. The space would be located above the living room, dining room and kitchen, creating a private and secluded oasis for mom and dad. The children would have the home’s three middle level bedrooms and a bath of their own.
A New Master Suite
A new custom wooden staircase leads the homeowner to the doorstep of what she now calls her “heavenly space.” It’s a large master bedroom complete with a seating area, vaulted ceiling and skylights, and a beautiful Bordeaux-finish maple wood floor. Bright color paint was selected for the walls to complement the wood flooring and bedroom furniture.
The new 11’x12’ master bathroom offers a spa-like experience. The new bath touts a large shower stall with a built-in bench and storage niches covered with flagstone tiles; a soaking whirlpool tub; and a long double vanity with granite top and fancy fixtures.
Exterior Ties It Together
Like any large addition, this one required exterior renovation to make the addition look like the rest of the home. New vinyl siding and architectural shingles replaced the old cedar siding and run down shingles on the original structure.
A new front porch with half-stone columns and pillars maintains the home’s cottage look. A new double car garage replaces the original carport. Both are a big part of the home’s new front elevation which greatly improves its curbside appeal.
The end result of this project offers everyone in the family a place of their own. The children have new bedrooms and the parents have their sanctuary in their new master suite.
 Michael Nash Design, Build & Homes
 This 1975 split-level home in a wooded area of Reston, Virginia, is home to a growing family of six. Needless to say, space was at a premium and they needed more of it. So they turned to Michael Nash Design, Build & Homes to create a second-story expansion.
With limited ability to expand the footprint of the home due to lot restrictions, the design team created a 25’ x 35’ master suite addition to be placed over the existing first floor. The space would be located above the living room, dining room and kitchen, creating a private and secluded oasis for mom and dad. The children would have the home’s three middle level bedrooms and a bath of their own.
A New Master Suite
A new custom wooden staircase leads the homeowner to the doorstep of what she now calls her “heavenly space.” It’s a large master bedroom complete with a seating area, vaulted ceiling and skylights, and a beautiful Bordeaux-finish maple wood floor. Bright color paint was selected for the walls to complement the wood flooring and bedroom furniture.
The new 11’x12’ master bathroom offers a spa-like experience. The new bath touts a large shower stall with a built-in bench and storage niches covered with flagstone tiles; a soaking whirlpool tub; and a long double vanity with granite top and fancy fixtures.
Exterior Ties It Together
Like any large addition, this one required exterior renovation to make the addition look like the rest of the home. New vinyl siding and architectural shingles replaced the old cedar siding and run down shingles on the original structure.
A new front porch with half-stone columns and pillars maintains the home’s cottage look. A new double car garage replaces the original carport. Both are a big part of the home’s new front elevation which greatly improves its curbside appeal.
The end result of this project offers everyone in the family a place of their own. The children have new bedrooms and the parents have their sanctuary in their new master suite.
 Dream Coast Builders
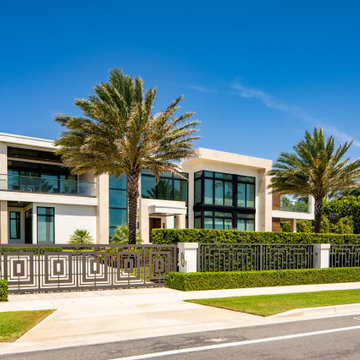
Welcome to our latest project, where luxury meets functionality in the heart of Clearwater, Florida. Nestled in the vibrant neighborhood of 33756, this stunning home embodies modern elegance with a touch of coastal charm. As you step inside, you'll be greeted by an abundance of natural light streaming through expansive windows adorned with exquisite blinds and shutters.
Step out onto the balcony area and feel the gentle breeze rustle through the palm trees, creating a serene oasis right at your doorstep. Admire the breathtaking views from the balcony glass fence, seamlessly blending indoor and outdoor living spaces for the ultimate in relaxation and entertainment.
Explore the side and front yard areas, where lush green grass and carefully curated plants enhance the beauty of the landscape. Enclosed by glass and concrete walls, this private sanctuary offers both security and tranquility against the backdrop of the endless blue sky.
Inside, discover a world of interior ideas designed to inspire and delight. From ceiling lights that illuminate every corner to home decor items that add personality and charm, every detail has been carefully considered to create a space that feels both luxurious and welcoming.
Looking to make a change? Our team of general contractors specializes in home additions, remodeling ideas, and custom homes tailored to your unique vision and lifestyle. Whether you're dreaming of a spacious family house or a sleek modern abode, we're here to bring your ideas to life.
Experience the epitome of Florida living right here in Clearwater. With its perfect blend of coastal beauty and urban sophistication, this is more than just a house—it's a place to call home. Welcome to your new luxury retreat, where every day feels like a vacation.
Find the right local pro for your project
 Schumacher Homes
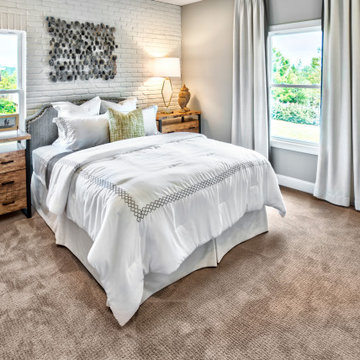
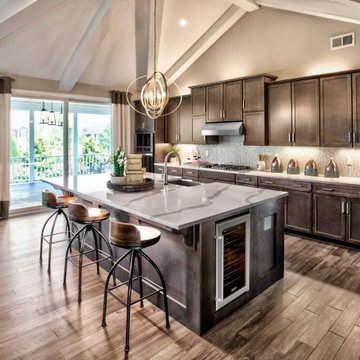
Built by Schumacher Homes, America's Largest Custom Home Builder, this stunning Beverly II Carolina showcase home highlights the very best of custom home building in Columbia, South Carolina. The main residence features a thoughtfully designed 2,428-square-foot floor plan offering 3 bedrooms and 2.5 bathrooms. As a larger, expanded version of our extremely popular Beverly design, this version provides more than enough room to comfortably accommodate life's everyday needs, making it a highly sought-after layout for modern families looking to build on their lot in the Columbia area.
The heart and central hub of the home is the deluxe, open-concept eat-in kitchen. Equipped with a large kitchen island, this open layout flows seamlessly into the main great room and dining room, making it the absolute perfect space for cooking, entertaining family and friends, or managing weeknight homework. The home also features a bright morning room that beautifully captures the day’s first natural light, ensuring that relaxing and unwinding are always right at your doorstep. For ultimate flexibility, a dedicated main-floor flex room is open to your interpretation, serving perfectly as a quiet home office or formal den.
The private quarters of the home are designed with true luxury in mind, led by a massive owner's retreat that offers a peaceful escape from the daily grind. The master bedroom features an elegant vaulted tray ceiling, adding a striking architectural detail that creates an elevated sense of volume and luxury. The attached primary bathroom includes the ever-popular dual vanities and dual walk-in closets for maximum storage efficiency. On the second level, a versatile bonus room provides the perfect spot for a children's playroom, a private home workout room, or an active game room. Blending timeless Carolina charm with modern functionality, this Beverly II design is an exceptional example of premium quality craftsmanship.
 Michael Nash Design, Build & Homes
 This 1975 split-level home in a wooded area of Reston, Virginia, is home to a growing family of six. Needless to say, space was at a premium and they needed more of it. So they turned to Michael Nash Design, Build & Homes to create a second-story expansion.
With limited ability to expand the footprint of the home due to lot restrictions, the design team created a 25’ x 35’ master suite addition to be placed over the existing first floor. The space would be located above the living room, dining room and kitchen, creating a private and secluded oasis for mom and dad. The children would have the home’s three middle level bedrooms and a bath of their own.
A New Master Suite
A new custom wooden staircase leads the homeowner to the doorstep of what she now calls her “heavenly space.” It’s a large master bedroom complete with a seating area, vaulted ceiling and skylights, and a beautiful Bordeaux-finish maple wood floor. Bright color paint was selected for the walls to complement the wood flooring and bedroom furniture.
The new 11’x12’ master bathroom offers a spa-like experience. The new bath touts a large shower stall with a built-in bench and storage niches covered with flagstone tiles; a soaking whirlpool tub; and a long double vanity with granite top and fancy fixtures.
Exterior Ties It Together
Like any large addition, this one required exterior renovation to make the addition look like the rest of the home. New vinyl siding and architectural shingles replaced the old cedar siding and run down shingles on the original structure.
A new front porch with half-stone columns and pillars maintains the home’s cottage look. A new double car garage replaces the original carport. Both are a big part of the home’s new front elevation which greatly improves its curbside appeal.
The end result of this project offers everyone in the family a place of their own. The children have new bedrooms and the parents have their sanctuary in their new master suite.
 The Versatility Of Oak Furniture
The Versatility Of Oak Furniture
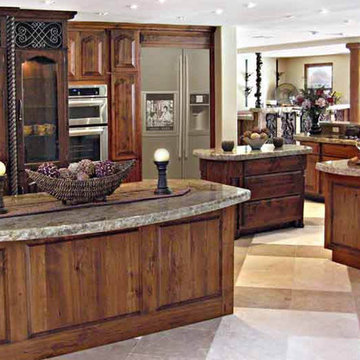
A home is made, among other things with beautiful furniture as well. So it does make a lot of sense to look for oak furniture because it offers many advantages such as:
• Versatility.
• Durability.
• Design choices.
• Convenience of buying it online too.
When it comes to buying oak furniture for your home, office, commercial establishment and for almost any other area, the best thing you can do is turn to the internet and pick up oak furniture online.
Look for range
It would be a good idea for you to look for retailers who offer a wide range of choices. These choices should encompass:
• Products for various kinds of rooms.
• Different size options in each product category.
• Detailed images and descriptions for products.
• Design choices that allow you to choose from contemporary, modern, classic lines.
What can you buy?
When looking for oak furniture online, you can pick up virtually any product your heart desires or your lifestyle needs. Some of the choices are:
• Bookcases.
• Desks.
• Dining tables and chairs.
• Bedside cabinets.
• Sideboards.
• Display cabinets.
• Console tables and so on.
Get into the details
Online shopping sites will give you quite a large number of details pertaining to products and it is a good idea to peruse these details. You can check out the prices of the products and the size specifications. You can also find out if there are products available on a sale so you can enjoy even lower prices on the products you love. Delivery times and images are also something that will be interesting and useful information.
Get an idea
It would be very useful for you to do a bit of homework even before you go shopping for oak furniture online. This homework should primarily involve getting the sizes of the spaces you want to fill. This is especially important for large pieces of furniture such as display cabinets and book shelves. This will allow you to surf the many options that are available online before settling on the right one for you space and budget.
Undeniably, buying furniture online has become easy and convenient. All you have to do is look at a website that offers good quality oak furniture and place your orders. The products will reach your doorstep in the specified time and you simply have to ask the delivery men to install the furniture in the location that you have earmarked for it.
Online Furniture World, one of the leading online retailers who pride ourselves on supplying quality furniture together with a quality customer service for the domestic market.
 Schumacher Homes
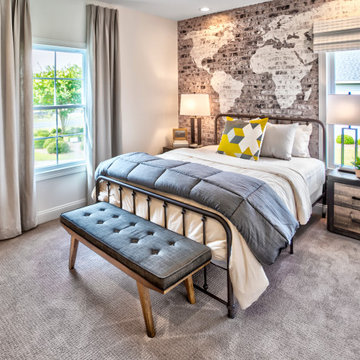
Built by Schumacher Homes, America's Largest Custom Home Builder, this stunning Beverly II Carolina showcase home highlights the very best of custom home building in Columbia, South Carolina. The main residence features a thoughtfully designed 2,428-square-foot floor plan offering 3 bedrooms and 2.5 bathrooms. As a larger, expanded version of our extremely popular Beverly design, this version provides more than enough room to comfortably accommodate life's everyday needs, making it a highly sought-after layout for modern families looking to build on their lot in the Columbia area.
The heart and central hub of the home is the deluxe, open-concept eat-in kitchen. Equipped with a large kitchen island, this open layout flows seamlessly into the main great room and dining room, making it the absolute perfect space for cooking, entertaining family and friends, or managing weeknight homework. The home also features a bright morning room that beautifully captures the day’s first natural light, ensuring that relaxing and unwinding are always right at your doorstep. For ultimate flexibility, a dedicated main-floor flex room is open to your interpretation, serving perfectly as a quiet home office or formal den.
The private quarters of the home are designed with true luxury in mind, led by a massive owner's retreat that offers a peaceful escape from the daily grind. The master bedroom features an elegant vaulted tray ceiling, adding a striking architectural detail that creates an elevated sense of volume and luxury. The attached primary bathroom includes the ever-popular dual vanities and dual walk-in closets for maximum storage efficiency. On the second level, a versatile bonus room provides the perfect spot for a children's playroom, a private home workout room, or an active game room. Blending timeless Carolina charm with modern functionality, this Beverly II design is an exceptional example of premium quality craftsmanship.
 Schumacher Homes
Built by Schumacher Homes, America's Largest Custom Home Builder, this stunning Beverly II Carolina showcase home highlights the very best of custom home building in Columbia, South Carolina. The main residence features a thoughtfully designed 2,428-square-foot floor plan offering 3 bedrooms and 2.5 bathrooms. As a larger, expanded version of our extremely popular Beverly design, this version provides more than enough room to comfortably accommodate life's everyday needs, making it a highly sought-after layout for modern families looking to build on their lot in the Columbia area.
The heart and central hub of the home is the deluxe, open-concept eat-in kitchen. Equipped with a large kitchen island, this open layout flows seamlessly into the main great room and dining room, making it the absolute perfect space for cooking, entertaining family and friends, or managing weeknight homework. The home also features a bright morning room that beautifully captures the day’s first natural light, ensuring that relaxing and unwinding are always right at your doorstep. For ultimate flexibility, a dedicated main-floor flex room is open to your interpretation, serving perfectly as a quiet home office or formal den.
The private quarters of the home are designed with true luxury in mind, led by a massive owner's retreat that offers a peaceful escape from the daily grind. The master bedroom features an elegant vaulted tray ceiling, adding a striking architectural detail that creates an elevated sense of volume and luxury. The attached primary bathroom includes the ever-popular dual vanities and dual walk-in closets for maximum storage efficiency. On the second level, a versatile bonus room provides the perfect spot for a children's playroom, a private home workout room, or an active game room. Blending timeless Carolina charm with modern functionality, this Beverly II design is an exceptional example of premium quality craftsmanship.
 Michael Nash Design, Build & Homes
 This 1975 split-level home in a wooded area of Reston, Virginia, is home to a growing family of six. Needless to say, space was at a premium and they needed more of it. So they turned to Michael Nash Design, Build & Homes to create a second-story expansion.
With limited ability to expand the footprint of the home due to lot restrictions, the design team created a 25’ x 35’ master suite addition to be placed over the existing first floor. The space would be located above the living room, dining room and kitchen, creating a private and secluded oasis for mom and dad. The children would have the home’s three middle level bedrooms and a bath of their own.
A New Master Suite
A new custom wooden staircase leads the homeowner to the doorstep of what she now calls her “heavenly space.” It’s a large master bedroom complete with a seating area, vaulted ceiling and skylights, and a beautiful Bordeaux-finish maple wood floor. Bright color paint was selected for the walls to complement the wood flooring and bedroom furniture.
The new 11’x12’ master bathroom offers a spa-like experience. The new bath touts a large shower stall with a built-in bench and storage niches covered with flagstone tiles; a soaking whirlpool tub; and a long double vanity with granite top and fancy fixtures.
Exterior Ties It Together
Like any large addition, this one required exterior renovation to make the addition look like the rest of the home. New vinyl siding and architectural shingles replaced the old cedar siding and run down shingles on the original structure.
A new front porch with half-stone columns and pillars maintains the home’s cottage look. A new double car garage replaces the original carport. Both are a big part of the home’s new front elevation which greatly improves its curbside appeal.
The end result of this project offers everyone in the family a place of their own. The children have new bedrooms and the parents have their sanctuary in their new master suite.
 Windy City Painters
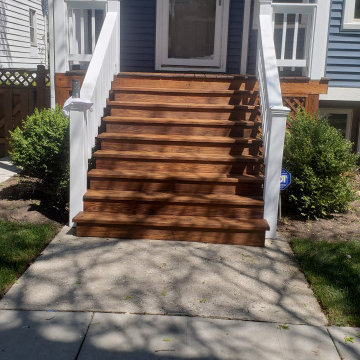
? Elevate Your Home's Charm with a Front Porch Makeover! ?
✨ Front porch beautifully refinished by the top-notch professionals at Windy City Painters, the best painting company in Chicago! ?
Here's a glimpse of the meticulous process :
? Power Wash Magic:
Started with a thorough power wash to bid farewell to dirt, grime, and the remnants of old paint. The porch now sparkles!
? Wood Whispering - Sanding Edition:
Embraced the art of sanding to create a smooth canvas for the upcoming masterpiece. Goodbye rough edges, hello silky surfaces!
? Stairway to Elegance - Staining the Steps:
The step treads and landing got a luxurious makeover with a premium stain, adding warmth and sophistication to the entrance. It's like a red carpet for your doorstep!
⚪ Radiant in White - Railings, Risers, and Sides:
The talented hands at Windy City Painters painted the railings, risers, and step sides in a crisp, classic white. The result? A porch that exudes timeless charm and curb appeal.
?♂️ About Windy City Painters:
? Expertise Beyond Compare: Windy City Painters specializes not only in front porch refinishing but also in wrought iron fences and metal porches. They work their magic with rust removal, treatment, and restoration, ensuring longevity and beauty.
? Drywall Water Damage Repairs: Water damage? Not a problem! They're your go-to for seamless drywall repairs, leaving no traces of past troubles.
?️ Wallpaper Wizards: Transform your interiors with their impeccable wallpaper installation services. From subtle textures to bold patterns, they bring your vision to life.
? Kitchen Cabinets Revival: Give your kitchen a facelift! Windy City Painters excels in painting kitchen cabinets, turning them from outdated to dazzling.
? Contact Windy City Painters:
? WindyCityPainters.com
? WindyPainters.com
☎️ Phone: 773-818-6331
? andy@windypainters.com
✅ Experience the Windy City Painters Difference!
Transforming homes into masterpieces, one stroke at a time. Schedule your consultation today and let the experts work their magic. Your dream home awaits!
#WindyCityPainters #ChicagoPainting #HomeMakeover #FrontPorchRefinishing #PorchPainter #ChicagoWallpaperInstaller #ChicagoCabinetsPainter ✨?️

 In Detail Interiors
Colorful and rich style
When a repeat client shows up on your doorstep with his third home to furnish and wants to start from scratch and go really bold, you just embrace him, scoot him right up to the resource room, and don’t ask questions! I mean, who does not love a client that embraces velvet, leather, silk and wallcoverings?
This lush, vibrant lounge space was all created from the want to really deep dive into something different, eclectic and more traveled. The original small, narrow, dimly lit room totally delivered on helping accomplish that mood. Mixing a little of that Ming dynasty-inspired strawberry red with a deep chocolate mohair on the sectional and cladding the room in a soft, amethyst woven wallcovering. We loved the interplay and “non-matchiness” that this space embraced.
Lighting and art were both about telling a story in this room – accenting conversational opportunities and an almost gallery-esque feel. Designating a more dynamic and unusual, sculptural feel – from the harder lines of the statement floor lamp in the living room across to the sprawling, slightly modern bloom of the dining area fixture.
Jewel of a space
The area rug had to ground the already bold furniture and lend itself to the darker wood floors, and a dusky green wool proved the ticket. We loved the almost pixelated pattern the hand-knotted wool lent to the overall design. A little hint of oxblood, chocolate and blue picked up in accents elsewhere, but the tone of almost jade really caught us about this piece.
Not enough can be said about the accent of a dining space either (which in terms of space planning was the only way to balance this long, narrow “hallway” of a room off the kitchen). Citron velvet on the low-profile chairs left the space feeling open, but fun for games and cocktail parties. Plus, the cerused wood dining table was a great complement – offering depth without a conflict to the existing flooring or nearby sectional.
Being able to view this space as a whole was very important to us! From the selection of sconces carried throughout (that wonky placement was existing and with so little opportunity to add cans we had to play up the new fixtures in a way that make them feel purposeful and desirable.), to the balance of color and temperature in each furniture grouping. Sometimes working floor to ceiling in an existing space can pose a lot of unique challenges when it comes to furnishing projects. However, we loved that the client embraced our drive to really punch up the visual feel of this living/dining combo. Also, we know the enjoyment he gets from the finished product is a testament to hunting for the right pieces, designing with unusual and luxe fabric combinations, and managing the inclusion of budget-friendly surprises that always balance a job well done.
What the client says
“From the moment that Cheryl arrived, I felt that she was definitely the designer that I needed to help facilitate & execute my vision for the space. I’m not the “cookie cutter” type, and I immediately realized that Cheryl had a knack for envisioning ideas that were unique, yet tasteful, timeless, and sophisticated.”
From its beginnings as a plain Jane envelope, this combination living/dining space becomes a study in texture and color!
 Schumacher Homes
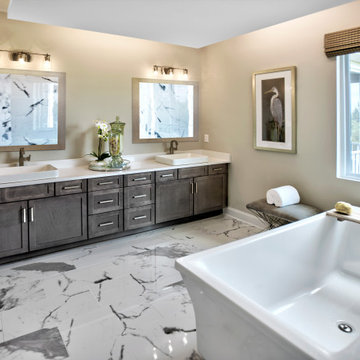
Built by Schumacher Homes, America's Largest Custom Home Builder, this stunning Beverly II Carolina showcase home highlights the very best of custom home building in Columbia, South Carolina. The main residence features a thoughtfully designed 2,428-square-foot floor plan offering 3 bedrooms and 2.5 bathrooms. As a larger, expanded version of our extremely popular Beverly design, this version provides more than enough room to comfortably accommodate life's everyday needs, making it a highly sought-after layout for modern families looking to build on their lot in the Columbia area.
The heart and central hub of the home is the deluxe, open-concept eat-in kitchen. Equipped with a large kitchen island, this open layout flows seamlessly into the main great room and dining room, making it the absolute perfect space for cooking, entertaining family and friends, or managing weeknight homework. The home also features a bright morning room that beautifully captures the day’s first natural light, ensuring that relaxing and unwinding are always right at your doorstep. For ultimate flexibility, a dedicated main-floor flex room is open to your interpretation, serving perfectly as a quiet home office or formal den.
The private quarters of the home are designed with true luxury in mind, led by a massive owner's retreat that offers a peaceful escape from the daily grind. The master bedroom features an elegant vaulted tray ceiling, adding a striking architectural detail that creates an elevated sense of volume and luxury. The attached primary bathroom includes the ever-popular dual vanities and dual walk-in closets for maximum storage efficiency. On the second level, a versatile bonus room provides the perfect spot for a children's playroom, a private home workout room, or an active game room. Blending timeless Carolina charm with modern functionality, this Beverly II design is an exceptional example of premium quality craftsmanship.
 Michael Nash Design, Build & Homes
 This 1975 split-level home in a wooded area of Reston, Virginia, is home to a growing family of six. Needless to say, space was at a premium and they needed more of it. So they turned to Michael Nash Design, Build & Homes to create a second-story expansion.
With limited ability to expand the footprint of the home due to lot restrictions, the design team created a 25’ x 35’ master suite addition to be placed over the existing first floor. The space would be located above the living room, dining room and kitchen, creating a private and secluded oasis for mom and dad. The children would have the home’s three middle level bedrooms and a bath of their own.
A New Master Suite
A new custom wooden staircase leads the homeowner to the doorstep of what she now calls her “heavenly space.” It’s a large master bedroom complete with a seating area, vaulted ceiling and skylights, and a beautiful Bordeaux-finish maple wood floor. Bright color paint was selected for the walls to complement the wood flooring and bedroom furniture.
The new 11’x12’ master bathroom offers a spa-like experience. The new bath touts a large shower stall with a built-in bench and storage niches covered with flagstone tiles; a soaking whirlpool tub; and a long double vanity with granite top and fancy fixtures.
Exterior Ties It Together
Like any large addition, this one required exterior renovation to make the addition look like the rest of the home. New vinyl siding and architectural shingles replaced the old cedar siding and run down shingles on the original structure.
A new front porch with half-stone columns and pillars maintains the home’s cottage look. A new double car garage replaces the original carport. Both are a big part of the home’s new front elevation which greatly improves its curbside appeal.
The end result of this project offers everyone in the family a place of their own. The children have new bedrooms and the parents have their sanctuary in their new master suite.
 Schumacher Homes
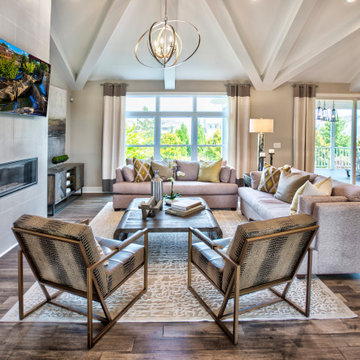
Built by Schumacher Homes, America's Largest Custom Home Builder, this stunning Beverly II Carolina showcase home highlights the very best of custom home building in Columbia, South Carolina. The main residence features a thoughtfully designed 2,428-square-foot floor plan offering 3 bedrooms and 2.5 bathrooms. As a larger, expanded version of our extremely popular Beverly design, this version provides more than enough room to comfortably accommodate life's everyday needs, making it a highly sought-after layout for modern families looking to build on their lot in the Columbia area.
The heart and central hub of the home is the deluxe, open-concept eat-in kitchen. Equipped with a large kitchen island, this open layout flows seamlessly into the main great room and dining room, making it the absolute perfect space for cooking, entertaining family and friends, or managing weeknight homework. The home also features a bright morning room that beautifully captures the day’s first natural light, ensuring that relaxing and unwinding are always right at your doorstep. For ultimate flexibility, a dedicated main-floor flex room is open to your interpretation, serving perfectly as a quiet home office or formal den.
The private quarters of the home are designed with true luxury in mind, led by a massive owner's retreat that offers a peaceful escape from the daily grind. The master bedroom features an elegant vaulted tray ceiling, adding a striking architectural detail that creates an elevated sense of volume and luxury. The attached primary bathroom includes the ever-popular dual vanities and dual walk-in closets for maximum storage efficiency. On the second level, a versatile bonus room provides the perfect spot for a children's playroom, a private home workout room, or an active game room. Blending timeless Carolina charm with modern functionality, this Beverly II design is an exceptional example of premium quality craftsmanship.
 Schumacher Homes
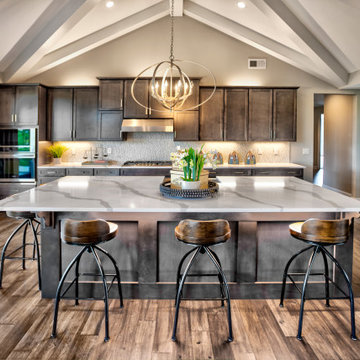
Built by Schumacher Homes, America's Largest Custom Home Builder, this stunning Beverly II Carolina showcase home highlights the very best of custom home building in Columbia, South Carolina. The main residence features a thoughtfully designed 2,428-square-foot floor plan offering 3 bedrooms and 2.5 bathrooms. As a larger, expanded version of our extremely popular Beverly design, this version provides more than enough room to comfortably accommodate life's everyday needs, making it a highly sought-after layout for modern families looking to build on their lot in the Columbia area.
The heart and central hub of the home is the deluxe, open-concept eat-in kitchen. Equipped with a large kitchen island, this open layout flows seamlessly into the main great room and dining room, making it the absolute perfect space for cooking, entertaining family and friends, or managing weeknight homework. The home also features a bright morning room that beautifully captures the day’s first natural light, ensuring that relaxing and unwinding are always right at your doorstep. For ultimate flexibility, a dedicated main-floor flex room is open to your interpretation, serving perfectly as a quiet home office or formal den.
The private quarters of the home are designed with true luxury in mind, led by a massive owner's retreat that offers a peaceful escape from the daily grind. The master bedroom features an elegant vaulted tray ceiling, adding a striking architectural detail that creates an elevated sense of volume and luxury. The attached primary bathroom includes the ever-popular dual vanities and dual walk-in closets for maximum storage efficiency. On the second level, a versatile bonus room provides the perfect spot for a children's playroom, a private home workout room, or an active game room. Blending timeless Carolina charm with modern functionality, this Beverly II design is an exceptional example of premium quality craftsmanship.
 Windy City Painters
? Elevate Your Home's Charm with a Front Porch Makeover! ?
✨ Front porch beautifully refinished by the top-notch professionals at Windy City Painters, the best painting company in Chicago! ?
Here's a glimpse of the meticulous process :
? Power Wash Magic:
Started with a thorough power wash to bid farewell to dirt, grime, and the remnants of old paint. The porch now sparkles!
? Wood Whispering - Sanding Edition:
Embraced the art of sanding to create a smooth canvas for the upcoming masterpiece. Goodbye rough edges, hello silky surfaces!
? Stairway to Elegance - Staining the Steps:
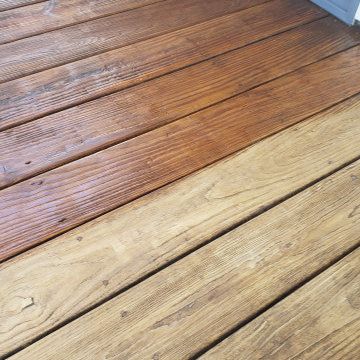
The step treads and landing got a luxurious makeover with a premium stain, adding warmth and sophistication to the entrance. It's like a red carpet for your doorstep!
⚪ Radiant in White - Railings, Risers, and Sides:
The talented hands at Windy City Painters painted the railings, risers, and step sides in a crisp, classic white. The result? A porch that exudes timeless charm and curb appeal.
?♂️ About Windy City Painters:
? Expertise Beyond Compare: Windy City Painters specializes not only in front porch refinishing but also in wrought iron fences and metal porches. They work their magic with rust removal, treatment, and restoration, ensuring longevity and beauty.
? Drywall Water Damage Repairs: Water damage? Not a problem! They're your go-to for seamless drywall repairs, leaving no traces of past troubles.
?️ Wallpaper Wizards: Transform your interiors with their impeccable wallpaper installation services. From subtle textures to bold patterns, they bring your vision to life.
? Kitchen Cabinets Revival: Give your kitchen a facelift! Windy City Painters excels in painting kitchen cabinets, turning them from outdated to dazzling.
? Contact Windy City Painters:
? WindyCityPainters.com
? WindyPainters.com
☎️ Phone: 773-818-6331
? andy@windypainters.com
✅ Experience the Windy City Painters Difference!
Transforming homes into masterpieces, one stroke at a time. Schedule your consultation today and let the experts work their magic. Your dream home awaits!
#WindyCityPainters #ChicagoPainting #HomeMakeover #FrontPorchRefinishing #PorchPainter #ChicagoWallpaperInstaller #ChicagoCabinetsPainter ✨?️
 Metaamo Studio
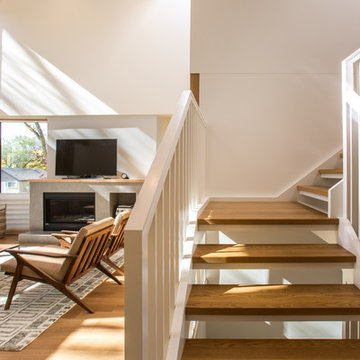
The P+M House is a new infill home for a family of four in Saskatoon’s Varsity View neighborhood.
Constructed of daylight, natural wood, and human interaction, it strives to create a rich, family-focused environment that pulls nature and ever-changing sunlight into the heart of the house.
Situated at the doorsteps of President Murray Park and the U of S campus, the home opens to the South, affronting an established street while allowing a row of towering American elms to provide natural shading and focus to the interior spaces.
The house is divided into four program zones: public, private, parents, and kids. The internal organization is a direct result of a daylight management concept, where dark-craving spaces are condensed and allocated to areas with low-light access, while providing strategic separation between zones. Left behind as a result are airy, light-filled living spaces that offer internal / external views, space for family interaction, while taking maximum advantage of limited South and West light.
The architecture begins with a main floor sectional shift that breaks the house into front & back, creating an internal topography that lets South light reach the back of the house. A trio of continuous, interlocking walls then give shape and order to the primary spaces, while openings in or between these walls extend the interior spaces into the yard and let daylight wash the heart of the house.
The highly-insulated house is the result of a thoughtful process that sought to leverage the site’s severe environmental constraints (minimal southern exposure in an extreme cold climate, where temps reach 40 below) and turn them into opportunities.
The house is composed of a 2800 sf main house, a 650 sf basement suite, and a 600 sf garage. It is constructed of reinforced concrete, 2x staggered stud walls, exposed spruce posts / glulam beams, and open-web engineered wood trusses. It is clad in stucco and western red cedar; with triple-glazed fiberglass windows and natural white oak finishes throughout.
Architectural Design: METAAMO studio w/ Oxbow Architecture
All Imagery Copyright 2017 Metaamo Studio, All Rights Reserved. No commercial use without prior written approval.
 In Detail Interiors
Colorful and rich style
When a repeat client shows up on your doorstep with his third home to furnish and wants to start from scratch and go really bold, you just embrace him, scoot him right up to the resource room, and don’t ask questions! I mean, who does not love a client that embraces velvet, leather, silk and wallcoverings?
This lush, vibrant lounge space was all created from the want to really deep dive into something different, eclectic and more traveled. The original small, narrow, dimly lit room totally delivered on helping accomplish that mood. Mixing a little of that Ming dynasty-inspired strawberry red with a deep chocolate mohair on the sectional and cladding the room in a soft, amethyst woven wallcovering. We loved the interplay and “non-matchiness” that this space embraced.
Lighting and art were both about telling a story in this room – accenting conversational opportunities and an almost gallery-esque feel. Designating a more dynamic and unusual, sculptural feel – from the harder lines of the statement floor lamp in the living room across to the sprawling, slightly modern bloom of the dining area fixture.
Jewel of a space
The area rug had to ground the already bold furniture and lend itself to the darker wood floors, and a dusky green wool proved the ticket. We loved the almost pixelated pattern the hand-knotted wool lent to the overall design. A little hint of oxblood, chocolate and blue picked up in accents elsewhere, but the tone of almost jade really caught us about this piece.
Not enough can be said about the accent of a dining space either (which in terms of space planning was the only way to balance this long, narrow “hallway” of a room off the kitchen). Citron velvet on the low-profile chairs left the space feeling open, but fun for games and cocktail parties. Plus, the cerused wood dining table was a great complement – offering depth without a conflict to the existing flooring or nearby sectional.
Being able to view this space as a whole was very important to us! From the selection of sconces carried throughout (that wonky placement was existing and with so little opportunity to add cans we had to play up the new fixtures in a way that make them feel purposeful and desirable.), to the balance of color and temperature in each furniture grouping. Sometimes working floor to ceiling in an existing space can pose a lot of unique challenges when it comes to furnishing projects. However, we loved that the client embraced our drive to really punch up the visual feel of this living/dining combo. Also, we know the enjoyment he gets from the finished product is a testament to hunting for the right pieces, designing with unusual and luxe fabric combinations, and managing the inclusion of budget-friendly surprises that always balance a job well done.
What the client says
“From the moment that Cheryl arrived, I felt that she was definitely the designer that I needed to help facilitate & execute my vision for the space. I’m not the “cookie cutter” type, and I immediately realized that Cheryl had a knack for envisioning ideas that were unique, yet tasteful, timeless, and sophisticated.”
From its beginnings as a plain Jane envelope, this combination living/dining space becomes a study in texture and color!


 Nanette Wong
Photo: Nanette Wong © 2014 Houzz
Design ideas for a transitional landscaping in San Francisco.
Design ideas for a transitional landscaping in San Francisco.
53