
Search results for "Doorways" in Home Design Ideas
 User
Userarthurrutenberghomes.com
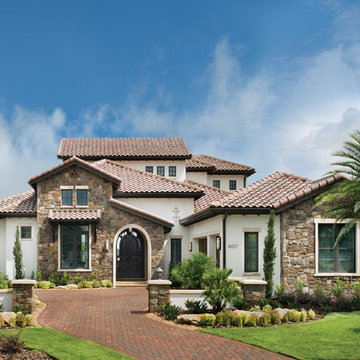
Example of a huge tuscan two-story mixed siding exterior home design in Tampa
Example of a huge tuscan two-story mixed siding exterior home design in Tampa

Living room - mediterranean formal light wood floor living room idea in Dallas with gray walls, a standard fireplace, a tile fireplace and a wall-mounted tv
Find the right local pro for your project

 Mountainwood Homes
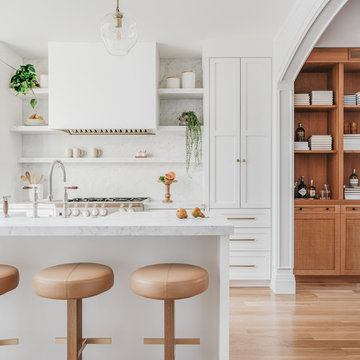
Oak hardwoods were laced into the existing floors, butcher block countertops contrast against the painted shaker cabinets, matte brass fixtures add sophistication, while the custom subway tile range hood and feature wall with floating shelves pop against the dark wall. The best feature? A dishwasher. After all these years as a couple, this is the first time the two have a dishwasher. The new space makes the home feel twice as big and utilizes classic choices as the backdrop to their unique style.
Photo by: Vern Uyetake

 Collaborative Design
Small Lanterns in an Antique Zinc finish give this foyer a unique look and feel. The hexagon floor tile brings texture and a warm environment to the space.
photo by Doug Edmunds
 dRichards Interiors
This project combines high end earthy elements with elegant, modern furnishings. We wanted to re invent the beach house concept and create an home which is not your typical coastal retreat. By combining stronger colors and textures, we gave the spaces a bolder and more permanent feel. Yet, as you travel through each room, you can't help but feel invited and at home.
 JAUREGUI Architecture Interiors Construction
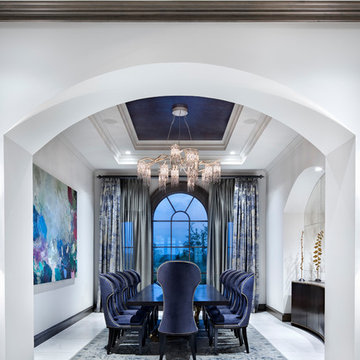
Inspiration for a transitional white floor enclosed dining room remodel in Austin with white walls

Sponsored
Delaware, OH

Buckeye Basements, Inc.
Central Ohio's Basement Finishing ExpertsBest Of Houzz '13-'21
 IDF Studio
Photo by Christopher Stark.
Kitchen - transitional medium tone wood floor and brown floor kitchen idea in San Francisco with an integrated sink, shaker cabinets, white cabinets, white backsplash, stone slab backsplash, an island and white countertops
Kitchen - transitional medium tone wood floor and brown floor kitchen idea in San Francisco with an integrated sink, shaker cabinets, white cabinets, white backsplash, stone slab backsplash, an island and white countertops
 JAUREGUI Architecture Interiors Construction
Photography: Piston Design

Example of a large tuscan open concept and formal living room design in Austin with beige walls
Example of a large tuscan open concept and formal living room design in Austin with beige walls
 OLSON LEWIS + Architects
Each wing of this former stable and carriage house became separate homes for two brothers. Although the structure is symmetrical from the exterior, it is uniquely distinct inside. The two siblings have different personalities and lifestyles; each wing takes on characteristics of the brother inhabiting it. The domed and vaulted space between the two wings functions as their common area and can be used to host large- scale social events.
Contractor: Brackett Construction
Photographer: Greg Premru Photography

Example of a tuscan travertine floor entryway design in Miami with beige walls and a dark wood front door

 Crystal Cabinets
CRYSTAL CHOICE KITCHEN
Emily Culley
Kitchen & Bath Galleries-North Hills Raleigh, NC
A tried and true classic finish pairing, this beauty of a kitchen looks fabulous and stylish in white and navy!
Danbury door style finished in Frosty White and Navy.
Photography by: Catherine Nguyen Photography

 Holdren Lietzke Architecture
Large tuscan beige two-story stone exterior home photo in San Luis Obispo


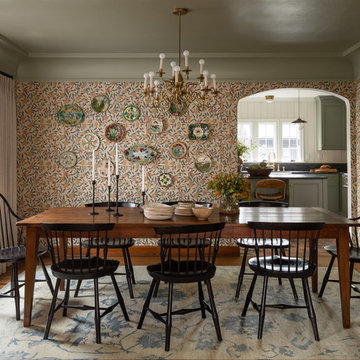
 Heidi Caillier Design
gray ceiling, cove crown molding, old house, tudor house, vintage lighting, windsor chairs
Example of a classic medium tone wood floor and brown floor enclosed dining room design in Seattle with multicolored walls
Example of a classic medium tone wood floor and brown floor enclosed dining room design in Seattle with multicolored walls
 Corgan and Associates

Kitchen/dining room combo - mediterranean kitchen/dining room combo idea in Dallas with beige walls, a standard fireplace and a tile fireplace
 Tuckahoe Creek Construction, Inc.
Kip Dawkins
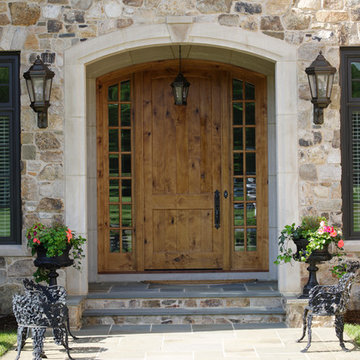
Entryway - traditional entryway idea in Richmond with a medium wood front door
Entryway - traditional entryway idea in Richmond with a medium wood front door

 3 Lights Design
Looking from the kitchen to the dining room and adjacent rooms. The house had beautiful arches that we wanted to preserve in the new kitchen. All photos by Thomas Kuoh Photography.


 Carolyn Reyes
Photo: Carolyn Reyes © 2017 Houzz
Loggia
Design team: Ederra Design Studio
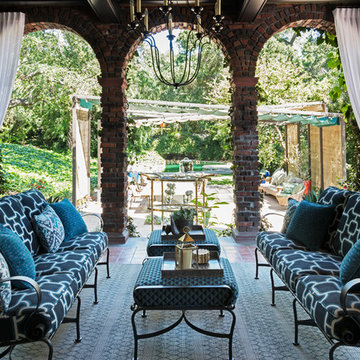
Patio - traditional backyard patio idea in Los Angeles with a roof extension
Patio - traditional backyard patio idea in Los Angeles with a roof extension
 Olson Design Build

Enclosed dining room - traditional dark wood floor enclosed dining room idea in Portland with gray walls
 Morales Design Studio, Inc.
Michael Lowry
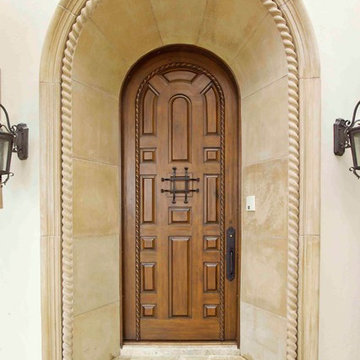
Example of a tuscan entryway design in Orlando with a medium wood front door
Example of a tuscan entryway design in Orlando with a medium wood front door
15