
Search results for "Doorways" in Home Design Ideas
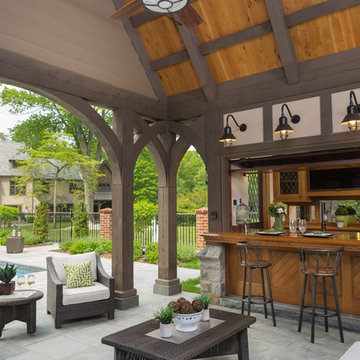
 VanderHorn Architects
Example of a large classic backyard tile patio kitchen design in New York with a roof extension

 Rock Kauffman Design
2014 Fall Parade East Grand Rapids I J Visser Design I Joel Peterson Homes I Rock Kauffman Design I Photography by M-Buck Studios
Inspiration for a transitional porcelain tile and gray floor foyer remodel in Grand Rapids with beige walls
Inspiration for a transitional porcelain tile and gray floor foyer remodel in Grand Rapids with beige walls

 Anthony Wilder Design/Build, Inc.
Photography by Morgan Howarth
Inspiration for a timeless dark wood floor enclosed dining room remodel in DC Metro with gray walls
Inspiration for a timeless dark wood floor enclosed dining room remodel in DC Metro with gray walls
Find the right local pro for your project

 Fairfax & Sammons Architects
Inspiration for a large timeless marble floor and beige floor hallway remodel in New York with white walls

 Mina Brinkey
Photo: Mina Brinkey © 2013 Houzz
Door color: Blue Spa, Benjamin Moore; exterior color: Ultra Pure White PPU18-6, Behr
Entryway - shabby-chic style entryway idea in Tampa with a blue front door
Entryway - shabby-chic style entryway idea in Tampa with a blue front door

 Design Shop Interiors
Transitional light wood floor and beige floor enclosed kitchen photo in Sacramento with a farmhouse sink, shaker cabinets, gray cabinets, stainless steel appliances and white countertops



Sponsored
Columbus, OH

Hope Restoration & General Contracting
Columbus Design-Build, Kitchen & Bath Remodeling, Historic Renovations

 30A Interiors
This side entrance is full of special character and elements with Old Chicago Brick floors and arch which also leads to the garage and back brick patio! This is the perfect setting for the beach to endure the sand coming in on those bare feet! Fletcher Isaacs Photographer
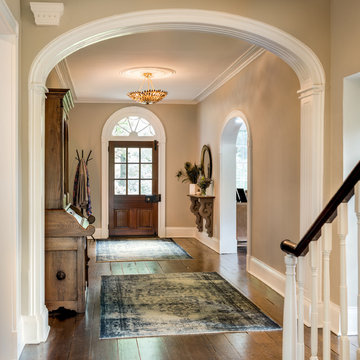
 Period Architecture Ltd.
Angle Eye Photography
Example of a large country brown floor and dark wood floor entryway design in Philadelphia with beige walls and a dark wood front door
Example of a large country brown floor and dark wood floor entryway design in Philadelphia with beige walls and a dark wood front door

 Interiors Joan and Associates
Freestanding bathtub - contemporary master beige tile and gray tile freestanding bathtub idea in Omaha with gray walls

 CIRCLE Design Studio
Kip Dawkins
Example of a small transitional single-wall dark wood floor seated home bar design in Richmond with dark wood cabinets, multicolored backsplash, mosaic tile backsplash and recessed-panel cabinets
Example of a small transitional single-wall dark wood floor seated home bar design in Richmond with dark wood cabinets, multicolored backsplash, mosaic tile backsplash and recessed-panel cabinets

 Fratantoni Design / Residential Architects
This formal front entry exterior highlights a grand arched iron door, symmetrical architecture, and a beautifully composed courtyard with geometric lawn detailing and a central fountain. Framed by tall windows, wrought iron balconies, and manicured landscaping, the façade makes a striking first impression with timeless Mediterranean character.

 Jennifer Bevan Interiors
Mediterranean beige two-story exterior home idea in Los Angeles with a hip roof and a tile roof

Sponsored
Delaware, OH

Buckeye Basements, Inc.
Central Ohio's Basement Finishing ExpertsBest Of Houzz '13-'21

 HW Interiors
Small transitional formal and open concept concrete floor and beige floor living room photo in Miami with gray walls, a standard fireplace, a tile fireplace and no tv

 TKP Architects
This award-winning and intimate cottage was rebuilt on the site of a deteriorating outbuilding. Doubling as a custom jewelry studio and guest retreat, the cottage’s timeless design was inspired by old National Parks rough-stone shelters that the owners had fallen in love with. A single living space boasts custom built-ins for jewelry work, a Murphy bed for overnight guests, and a stone fireplace for warmth and relaxation. A cozy loft nestles behind rustic timber trusses above. Expansive sliding glass doors open to an outdoor living terrace overlooking a serene wooded meadow.
Photos by: Emily Minton Redfield

 Brynn Burns Photography, LLC
Inspiration for a transitional enclosed medium tone wood floor and brown floor living room remodel in Kansas City with white walls, a standard fireplace and no tv
 TKP Architects
This award-winning and intimate cottage was rebuilt on the site of a deteriorating outbuilding. Doubling as a custom jewelry studio and guest retreat, the cottage’s timeless design was inspired by old National Parks rough-stone shelters that the owners had fallen in love with. A single living space boasts custom built-ins for jewelry work, a Murphy bed for overnight guests, and a stone fireplace for warmth and relaxation. A cozy loft nestles behind rustic timber trusses above. Expansive sliding glass doors open to an outdoor living terrace overlooking a serene wooded meadow.
Photos by: Emily Minton Redfield




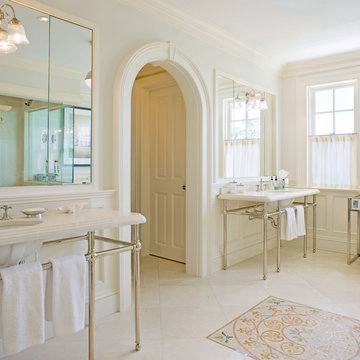
 Mark P. Finlay Architects, AIA
Example of a classic bathroom design in New York with an undermount sink and white walls
 MARY ROONEY INTERIOR DIMENSIONS

Inspiration for a mid-sized timeless formal and enclosed dark wood floor living room remodel in Birmingham with beige walls, a standard fireplace, no tv and a stone fireplace
1