
Search results for "Dorm room" in Home Design Ideas



 Ania Omski-Talwar Interior Design
Ania Omski-Talwar
Location: Lincoln Park, Chicago, IL, USA

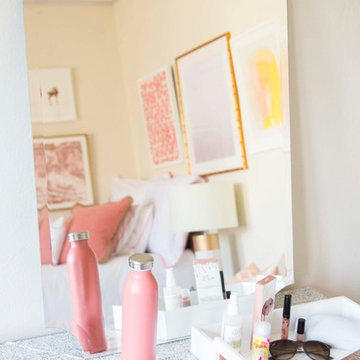
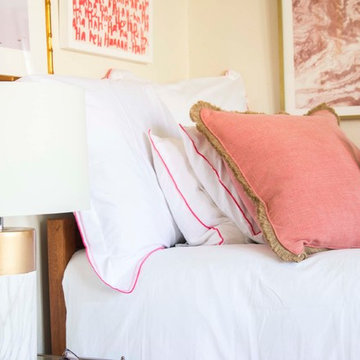
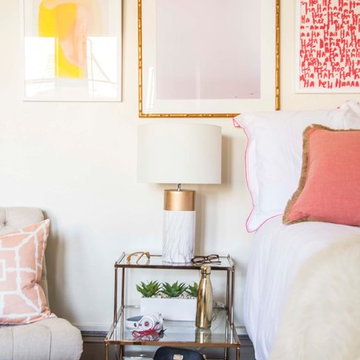
At 166 sq ft, the size of the living/sleeping area in this studio apartment was quite challenging. We made it work by taking careful dimensions of the space as well as every piece of furniture before purchasing. Even the height of the printer mattered as it had to fit between the filing cabinet and the desk. The busy student who lives here had two primary needs: sleeping and studying. Upon completion we felt we met those needs quite well.
https://www.houzz.com/ideabooks/76468333/list/room-of-the-day-quick-turnaround-for-a-studio-apartment
Mike Kaskel Photo
 Antonio Martins Interior Design
Drew Kelly

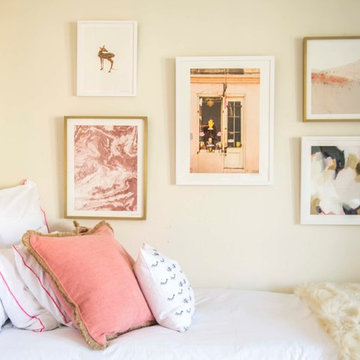
Inspiration for a large transitional guest carpeted bedroom remodel in Sacramento with beige walls and no fireplace
Inspiration for a large transitional guest carpeted bedroom remodel in Sacramento with beige walls and no fireplace
Find the right local pro for your project
 RÜME
RÜMEEmily O'Brien
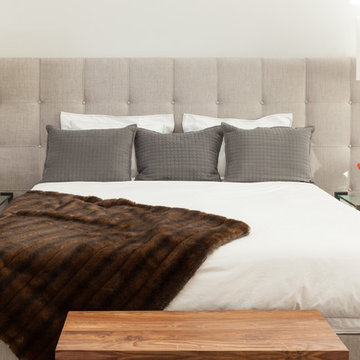

Large transitional master medium tone wood floor bedroom photo in Boston with white walls
Large transitional master medium tone wood floor bedroom photo in Boston with white walls



 WallPops
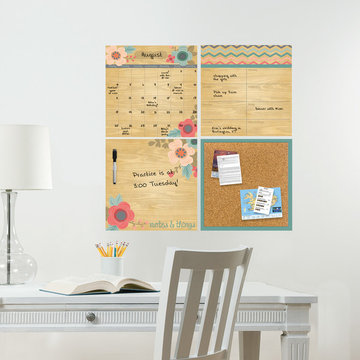
A faux wood backdrop lends a rustic touch, while a jewel tone palette gives your dorm room a fresh and vibrant aura. A beautiful and girly calendar option that is reusable and removable.


 User
UserBreathtaking views of the incomparable Big Sur Coast, this classic Tuscan design of an Italian farmhouse, combined with a modern approach creates an ambiance of relaxed sophistication for this magnificent 95.73-acre, private coastal estate on California’s Coastal Ridge. Five-bedroom, 5.5-bath, 7,030 sq. ft. main house, and 864 sq. ft. caretaker house over 864 sq. ft. of garage and laundry facility. Commanding a ridge above the Pacific Ocean and Post Ranch Inn, this spectacular property has sweeping views of the California coastline and surrounding hills. “It’s as if a contemporary house were overlaid on a Tuscan farm-house ruin,” says decorator Craig Wright who created the interiors. The main residence was designed by renowned architect Mickey Muenning—the architect of Big Sur’s Post Ranch Inn, —who artfully combined the contemporary sensibility and the Tuscan vernacular, featuring vaulted ceilings, stained concrete floors, reclaimed Tuscan wood beams, antique Italian roof tiles and a stone tower. Beautifully designed for indoor/outdoor living; the grounds offer a plethora of comfortable and inviting places to lounge and enjoy the stunning views. No expense was spared in the construction of this exquisite estate.
Presented by Olivia Hsu Decker
+1 415.720.5915
+1 415.435.1600
Decker Bullock Sotheby's International Realty
 amore beaute
CLICK ON THE LINK TO VISIT OUR ONLINE STORE
https://casaamore-international.com/products/handmade-light-weight-linen-quilt-with-cotton-batting?variant=44015736258808
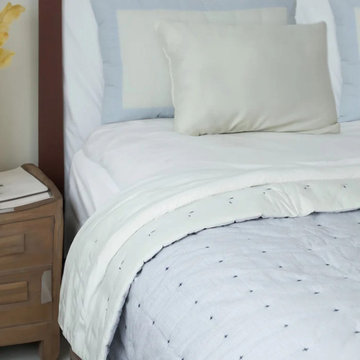
This handmade quilt is a great alternative to a comforter in the summer and a perfect blanket for snuggling up on the couch in the winter. Each linen quilt is hand-stitched with care to create a "+" sign on one side. Use the plus quilt for its softness or for its precise design. Style it messy for a casual look, tuck it in for an ultra-modern bed, or carry it to the sofa for nap time.
 SHM Architects
Photography: Nathan Schroder
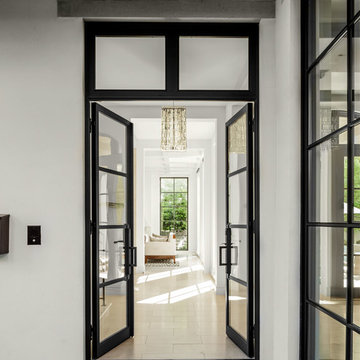
Inspiration for a mediterranean beige floor double front door remodel in Dallas with a glass front door
Inspiration for a mediterranean beige floor double front door remodel in Dallas with a glass front door


 Cottage Home, Inc.
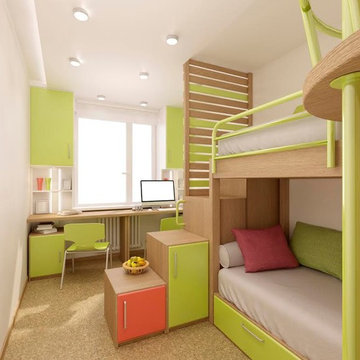

This incredible Cottage Home lake house sits atop a Lake Michigan shoreline bluff, taking in all the sounds and views of the magnificent lake. This custom built, LEED Certified home boasts of over 5,100 sq. ft. of living space – 6 bedrooms including a dorm room and a bunk room, 5 baths, 3 inside living spaces, porches and patios, and a kitchen with beverage pantry that takes the cake. The 4-seasons porch is where all guests desire to stay – welcomed by the peaceful wooded surroundings and blue hues of the great lake.
 MyHome Renovation Experts
Complete Renovation

Example of a small classic freestanding desk dark wood floor study room design in New York with white walls and no fireplace
Example of a small classic freestanding desk dark wood floor study room design in New York with white walls and no fireplace





34