
Search results for "Double barn door" in Home Design Ideas

 SHELTER Custom-Built Living
Patrick Brickman Photographer
Walk-in closet - small coastal gender-neutral medium tone wood floor and brown floor walk-in closet idea in Charleston with open cabinets and white cabinets
Walk-in closet - small coastal gender-neutral medium tone wood floor and brown floor walk-in closet idea in Charleston with open cabinets and white cabinets

 SR Contracting Inc
The shower niche
Double shower - mid-sized modern master gray tile and porcelain tile porcelain tile double shower idea in Toronto with flat-panel cabinets, dark wood cabinets, a two-piece toilet, gray walls and an undermount sink
Double shower - mid-sized modern master gray tile and porcelain tile porcelain tile double shower idea in Toronto with flat-panel cabinets, dark wood cabinets, a two-piece toilet, gray walls and an undermount sink

 Carolyn Reyes
Photo: Carolyn Reyes © 2015 Houzz
Guesthouse - shabby-chic style detached guesthouse idea in Los Angeles
Guesthouse - shabby-chic style detached guesthouse idea in Los Angeles
Find the right local pro for your project

 DK Homes
We had the opportunity to come alongside this homeowner and demo an old cottage and rebuild this new year-round home for them. We worked hard to keep an authentic feel to the lake and fit the home nicely to the space.
We focused on a small footprint and, through specific design choices, achieved a layout the homeowner loved. A major goal was to have the kitchen, dining, and living all walk out at the lake level. We also managed to sneak a master suite into this level (check out that ceiling!).

 Mario Peixoto Photography
Mario Peixoto
Example of a transitional l-shaped dark wood floor kitchen design in Los Angeles with recessed-panel cabinets, white cabinets, gray backsplash, stainless steel appliances, no island and marble backsplash
Example of a transitional l-shaped dark wood floor kitchen design in Los Angeles with recessed-panel cabinets, white cabinets, gray backsplash, stainless steel appliances, no island and marble backsplash

 My House Design|Build|Team
My House Design/Build Team | www.myhousedesignbuild.com | 604-694-6873 | Reuben Krabbe Photography
Front door - mid-sized transitional light wood floor front door idea in Vancouver with white walls and a white front door
Front door - mid-sized transitional light wood floor front door idea in Vancouver with white walls and a white front door

 User
By Thrive Design Group
Example of a mid-sized transitional master brown tile and porcelain tile porcelain tile and brown floor double shower design in Chicago with white cabinets, a one-piece toilet, beige walls, an undermount sink, quartzite countertops, a hinged shower door and shaker cabinets
Example of a mid-sized transitional master brown tile and porcelain tile porcelain tile and brown floor double shower design in Chicago with white cabinets, a one-piece toilet, beige walls, an undermount sink, quartzite countertops, a hinged shower door and shaker cabinets

Sponsored
Sunbury, OH

J.Holderby - Renovations
Franklin County's Leading General Contractors - 2X Best of Houzz!

 Studio Architects
Photo by Gordon Gregory, Interior design by Carter Kay Interiors.
Mid-sized mountain style dark wood floor home office library photo with beige walls
Mid-sized mountain style dark wood floor home office library photo with beige walls

 Stephen Alexander Homes & Neighborhoods
Jonathanedwardsmedia.com
Drop-in bathtub - traditional drop-in bathtub idea with an undermount sink, flat-panel cabinets and beige cabinets
Drop-in bathtub - traditional drop-in bathtub idea with an undermount sink, flat-panel cabinets and beige cabinets
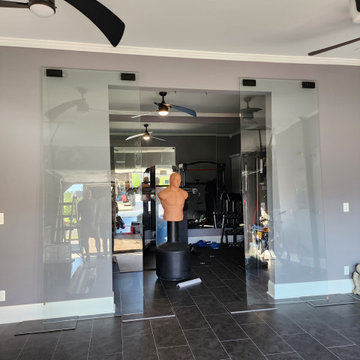
 Milcasa Store
The owner wanted to make glass partition doors for his garage practice room. Conditions were: Glass sliding doors, Did not take up space, Modern style

 Andrea Swan - Swan Architecture
Trendy mosaic tile floor and green floor bathroom photo in Minneapolis with flat-panel cabinets, white cabinets, white walls and an undermount sink

 Creative Mirror & Shower
Example of a mid-sized transitional 3/4 white tile and marble tile porcelain tile and brown floor alcove shower design in Chicago with shaker cabinets, white cabinets, gray walls, an undermount sink and white countertops





 Marina Rubina, Architect
Todd Mason, Halkin Photography
Example of a mid-sized trendy master blue tile and marble tile marble floor and blue floor double shower design in Philadelphia with flat-panel cabinets, white cabinets, a one-piece toilet, blue walls, an integrated sink and solid surface countertops
Example of a mid-sized trendy master blue tile and marble tile marble floor and blue floor double shower design in Philadelphia with flat-panel cabinets, white cabinets, a one-piece toilet, blue walls, an integrated sink and solid surface countertops

 Montana Creative architecture + design
© Heidi A. Long
Small mountain style medium tone wood floor front door photo in Jackson with brown walls and a medium wood front door
Small mountain style medium tone wood floor front door photo in Jackson with brown walls and a medium wood front door

 Thomas Shafer Architects LLC
Dave Burk Photography
Example of a large minimalist one-story wood exterior home design in Chicago with a shed roof
Example of a large minimalist one-story wood exterior home design in Chicago with a shed roof

 DGI Design x Build
Photo Credit: Dustin Halleck
Inspiration for a mid-sized contemporary black and white tile, white tile and subway tile multicolored floor corner shower remodel in Chicago with flat-panel cabinets, medium tone wood cabinets, white walls, a vessel sink, wood countertops and brown countertops
Inspiration for a mid-sized contemporary black and white tile, white tile and subway tile multicolored floor corner shower remodel in Chicago with flat-panel cabinets, medium tone wood cabinets, white walls, a vessel sink, wood countertops and brown countertops


 Heller Construction, Inc.
The stalls in the barn have custom doors with a covered overhang. Large wood timbers add support.
Photography: VanceFox.com
Rustic wood exterior home idea
Rustic wood exterior home idea

 Woodland Cabinetry
Inspiration for a rustic master bathroom remodel with shaker cabinets and dark wood cabinets

 EL & EL Wood Products Corp.
A Modern Home is not complete without Modern Front Doors to match. These are Belleville Double Water Glass Doors and are a great option for privacy while still allowing in natural light.
Exterior Doors: BLS-217-113-3C
Interior Door: HHLG
Baseboard: 314MUL-5
Casing: 139MUL-SC
Check out more at ELandELWoodProducts.com
131