
Search results for "Double barn door" in Home Design Ideas

 User
Wesson Barn Loft kitchen
Example of a small trendy galley porcelain tile enclosed kitchen design in Seattle with a double-bowl sink, flat-panel cabinets, red cabinets, stainless steel countertops, multicolored backsplash, mosaic tile backsplash and black appliances
Example of a small trendy galley porcelain tile enclosed kitchen design in Seattle with a double-bowl sink, flat-panel cabinets, red cabinets, stainless steel countertops, multicolored backsplash, mosaic tile backsplash and black appliances

 Collins Builders
Large country single-wall vinyl floor and brown floor kitchen pantry photo in Jacksonville with a double-bowl sink, shaker cabinets, white cabinets, granite countertops, beige backsplash, glass tile backsplash, stainless steel appliances, an island and beige countertops

 American Post & Beam
Photography by Great Island Photo
Mid-sized farmhouse beige two-story mixed siding gable roof idea in Boston with a shingle roof
Mid-sized farmhouse beige two-story mixed siding gable roof idea in Boston with a shingle roof
Find the right local pro for your project

 All Oregon Landscaping
Front entry garden bed with basalt column water feature.
This is an example of a transitional water fountain landscape in Portland.
This is an example of a transitional water fountain landscape in Portland.

 KraftMaster Renovations
Dove white cabinets perimeter with warm gray and black accents are tied in with the traditional and rustic ambiance in the rest of the home. The new large island will hold the kitchen sink while guests can sit on the other end and enjoy the views. The range and hood are now a focal point between the exterior windows. Barn doors were be added to the newly enlarged opening to the dining room.

 B. Chic Interiors
Play room full bath
Custom Home Builder Marnie Osler
Inspiration for a mid-sized coastal kids' gray tile and ceramic tile porcelain tile double shower remodel in Baltimore with furniture-like cabinets, medium tone wood cabinets, a two-piece toilet, blue walls, an integrated sink and solid surface countertops
Inspiration for a mid-sized coastal kids' gray tile and ceramic tile porcelain tile double shower remodel in Baltimore with furniture-like cabinets, medium tone wood cabinets, a two-piece toilet, blue walls, an integrated sink and solid surface countertops

 Ron Brown - The Finisher
This double sided fireplace is the pièce de résistance in this river front log home. It is made of stacked stone with an oxidized copper chimney & reclaimed barn wood beams for mantels.
Engineered Barn wood floor


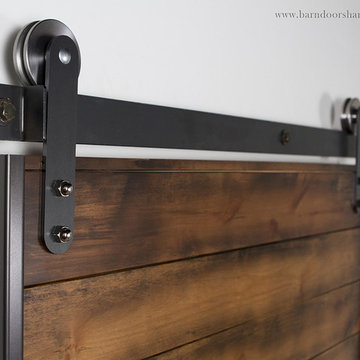
 Barn Doors & Hardware
High Rise is a perfect example of modern beauty mixed with rugged durability, make your home a class all on it’s own with our exclusive High Rise Barn Door Hardware!
 Coveted Interiors
Rutherford, NJ 07070
Example of a large trendy master multicolored tile and marble tile marble floor and double-sink freestanding bathtub design in New York with flat-panel cabinets, white cabinets, tile countertops, a hinged shower door, yellow countertops and a floating vanity
Example of a large trendy master multicolored tile and marble tile marble floor and double-sink freestanding bathtub design in New York with flat-panel cabinets, white cabinets, tile countertops, a hinged shower door, yellow countertops and a floating vanity

 RGArchitecture
Interior view of the kitchen area.
Interior design from Donald Ohlen at Ohlen Design. Photo by Adrian Gregorutti.
Inspiration for a small cottage single-wall light wood floor open concept kitchen remodel in San Francisco with an undermount sink, glass-front cabinets, white cabinets, white backsplash, subway tile backsplash, stainless steel appliances, an island and wood countertops
Inspiration for a small cottage single-wall light wood floor open concept kitchen remodel in San Francisco with an undermount sink, glass-front cabinets, white cabinets, white backsplash, subway tile backsplash, stainless steel appliances, an island and wood countertops

 Guest Interiors, LLC
Inspiration for a small cottage 3/4 white tile and glass tile medium tone wood floor and brown floor alcove shower remodel in Charlotte with furniture-like cabinets, brown cabinets, white walls, a vessel sink, marble countertops and a hinged shower door

 Cherie Myrick Interiors
Steve Tague Photography
Trendy dark wood floor bedroom photo in Portland with gray walls, a ribbon fireplace and a stone fireplace
Trendy dark wood floor bedroom photo in Portland with gray walls, a ribbon fireplace and a stone fireplace

 Geoff Chick & Associates
Will Sullivan - Emerald Coast Real Estate Photography
Example of a beach style enclosed light wood floor family room design in Miami with white walls, no fireplace and a wall-mounted tv
Example of a beach style enclosed light wood floor family room design in Miami with white walls, no fireplace and a wall-mounted tv



 Randolph Interior Design
Interior Designer: Randolph Interior Design
Builder: Villamil Construction
Photo: Spacecrafting Photography
Beach style entryway photo in Minneapolis
Beach style entryway photo in Minneapolis

Large transitional master gray tile, white tile and marble tile marble floor freestanding bathtub photo with gray cabinets, gray walls, an undermount sink, recessed-panel cabinets and solid surface countertops
 Kowalske Kitchen & Bath
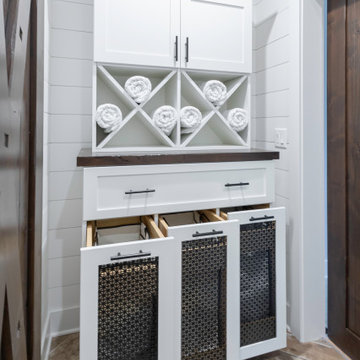
 designed and remodeled this Delafield master bathroom. The original space had a small oak vanity and a shower insert.
The homeowners wanted a modern farmhouse bathroom to match the rest of their home. They asked for a double vanity and large walk-in shower. They also needed more storage and counter space.
Although the space is nearly all white, there is plenty of visual interest. This bathroom is layered with texture and pattern. For instance, this bathroom features shiplap walls, pretty hexagon tile, and simple matte black fixtures.
Modern Farmhouse Features:
- Winning color palette: shades of black/white & wood tones
- Shiplap walls
- Sliding barn doors, separating the bedroom & toilet room
- Wood-look porcelain tiled floor & shower niche, set in a herringbone pattern
- Matte black finishes (faucets, lighting, hardware & mirrors)
- Classic subway tile
- Chic carrara marble hexagon shower floor tile
- The shower has 2 shower heads & 6 body jets, for a spa-like experience
- The custom vanity has a grooming organizer for hair dryers & curling irons
- The custom linen cabinet holds 3 baskets of laundry. The door panels have caning inserts to allow airflow.

 Highmark Builders
Professionally Staged by Ambience at Home
http://ambiance-athome.com/
Professionally Photographed by SpaceCrafting
http://spacecrafting.com


 Concetti
The original concept for this space came from the idea that this modern glass greenhouse would be built around an old wooden shed still standing beneath the trees. The "shed" turned Powder Room would of course be new construction, but clever materiality - white washed reclaimed vertical panelling - would make it appear as though it was a treasure from many years before.


 Dream Baths by Kitchen Kraft
Inspiration for a timeless master marble tile marble floor and gray floor freestanding bathtub remodel in Columbus with beaded inset cabinets, white cabinets, gray walls, an undermount sink, marble countertops and a hinged shower door
196