
Search results for "Double barn door" in Home Design Ideas



 Everingham Design
Example of a large trendy l-shaped light wood floor and brown floor open concept kitchen design in Columbus with an undermount sink, flat-panel cabinets, light wood cabinets, quartzite countertops, stainless steel appliances, an island and gray countertops

Find the right local pro for your project

 FORMA
MATERIALS/ FLOOR: Walnut floor/ WALL: Smooth Walls / LIGHTS: Can lights on ceiling / CEILING: Box beam ceiling, that is resting on top of a smooth ceiling/ TRIM: Crown Molding, box beam ceiling, window casing, and base board/ OTHER: There is a small mirror to see yourself while in the closet

 Sunburst Shutters & Window Fashions Chicago
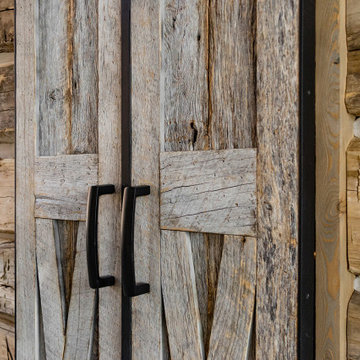
Sliding Barn Doors and Sliding Barn Door Shutters Sunburst announces sliding barn doors and barn door shutters. Our barn doors have numerous options and can be used on doors and windows. Using barn doors as a window treatment is revolutionary--a perfect way to achieve that unique design you've been searching for.


 Susan Deveau Design
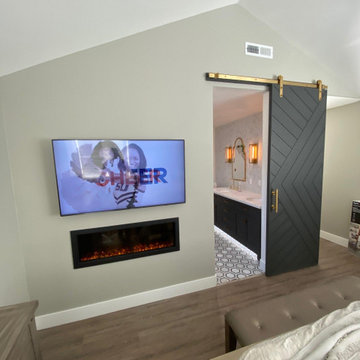
I designed both bathrooms from scratch meaning there was no plumber, electrical or even walls when we started this reno. The powder room is on the main level and was built into the plans as a secondary bathroom that would see a ton of use. It is tiny so covering the walls in tile that looked like re-claimed lumber and a wall mounted toilet were key. Storage was also key so we went with a vanity instead of a pedestal sink. An original door from 1845 was re-finished and serves as the sliding door taking up little real estate and adding a ton of charm.

Sponsored
Sunbury, OH

J.Holderby - Renovations
Franklin County's Leading General Contractors - 2X Best of Houzz!





 Turner Construction Company Design & Build
Example of a large minimalist master white tile and porcelain tile travertine floor and gray floor freestanding bathtub design in Hawaii with gray walls, a vessel sink, marble countertops and gray countertops

 Apple Door Systems
4'2"x7 interior bypass sliding barn doors with Arrow oil rubbed bronze hardware and black nylon rollers installed by the Richmond store.

 M-Five Construction Group
Example of a small transitional galley medium tone wood floor and gray floor eat-in kitchen design in Cleveland with an undermount sink, shaker cabinets, white cabinets, granite countertops, white backsplash, subway tile backsplash, stainless steel appliances and black countertops



 Dawson Design Group
Brady Architectural Photography
Example of a large trendy multicolored two-story mixed siding flat roof design in San Diego
Example of a large trendy multicolored two-story mixed siding flat roof design in San Diego


 Roa Custom Woodwork
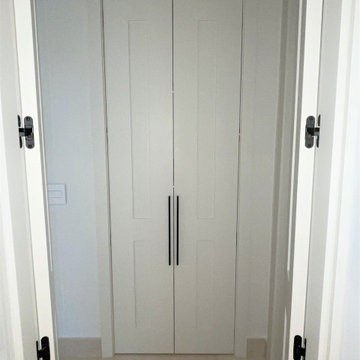
New solid wood interior doors. Custom Wall paneling. Solid wood dining room with open grain finish, Custom chairs with metal frame and Suede upholstery. Bunk bed for children's room.

 Cap Wood Products, Inc.
Inspiration for a mid-sized timeless ceramic tile entry hall remodel in Milwaukee with beige walls and a white front door


 Tangelo Design
New home with a touch of traditional charm. Custom cabinetry with antique glaze perimeter and grey-brown stained island and glass hutch.
Inspiration for a large timeless l-shaped laminate floor and gray floor eat-in kitchen remodel in Calgary with an undermount sink, recessed-panel cabinets, distressed cabinets, quartz countertops, white backsplash, marble backsplash, stainless steel appliances, an island and white countertops
Inspiration for a large timeless l-shaped laminate floor and gray floor eat-in kitchen remodel in Calgary with an undermount sink, recessed-panel cabinets, distressed cabinets, quartz countertops, white backsplash, marble backsplash, stainless steel appliances, an island and white countertops

 Meridian Homes Inc.
Inspiration for a mid-sized contemporary guest dark wood floor and brown floor bedroom remodel in DC Metro with gray walls and no fireplace
 Randy Wise Homes Inc
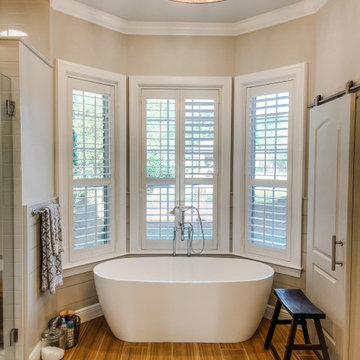
This master suite received a full renovation. A new soaking tub, walk in shower with rain shower head, double vanities, sliding barn door and shiplap wall accents to tie into master bedroom were added.
243