
Search results for "Double barn door" in Home Design Ideas


 NW Artisan Hardware
The Contemporary Sliding Barn Door is a unique twist on the popular 3-Panel barn door. The 3 equal panels create a sense of uniformity and structure that work well with clean and modern spaces, while the "X's" add a sense of rustic nostalgia. The Contemporary Sliding Barn Door is made with hand selected wood for optimal performance and cross grained rails and stiles to prevent warping.
The door itself is made with mortise and tenon joinery, along with engineered rails and stiles to ensure the door's longevity.
The bottom of the door is grooved out to accept floor guides and maintain a clean appearance. This barn door is complementary to any of our barn door hardware.
1 1/2" thick
Contemporary Sliding Doors are most often found at the following locations:
Study
Closet
Master Bathroom Door
Sun Room Entrance
Hardware not included unless added to the order
Hardware is Micro Barn Door Hardware

 Lacey Construction Ltd.
Photos by Brice Ferre
Example of a mid-sized classic laminate floor and brown floor hallway design in Vancouver with gray walls
Example of a mid-sized classic laminate floor and brown floor hallway design in Vancouver with gray walls
Find the right local pro for your project




 New Energy Works Timberframers
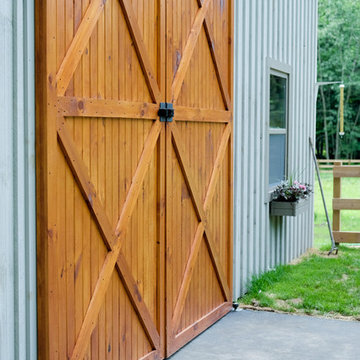
Cedar barn doors with strap hinges (crafted by NEWwoodworks) allow entrance to each bay of the carriage house.



 National Association of the Remodeling Industry
Tankersley Construction, Folsom, California, 2020 Regional CotY Award Winner, Residential Bath $25,000 to $50,000
Inspiration for a mid-sized modern master white tile multicolored floor and double-sink double shower remodel in Sacramento with recessed-panel cabinets, light wood cabinets, a one-piece toilet, white walls, an undermount sink, quartz countertops, a hinged shower door, white countertops and a freestanding vanity
Inspiration for a mid-sized modern master white tile multicolored floor and double-sink double shower remodel in Sacramento with recessed-panel cabinets, light wood cabinets, a one-piece toilet, white walls, an undermount sink, quartz countertops, a hinged shower door, white countertops and a freestanding vanity



 HERRERO Steel Doors and Windows
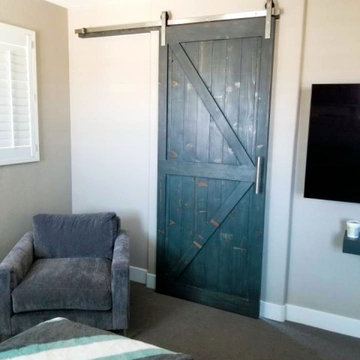
This custom sliding barn door is made from salvaged wood, which gives a rustic, yet refined style to the bedroom entrance.
Inspiration for a farmhouse bedroom remodel in Orange County
Inspiration for a farmhouse bedroom remodel in Orange County

 Barn Light Homes
Beautiful kitchen anchored by a reclaimed barn wood vent hood and a gorgeous farmhouse sink and fixture overlooks both great room and ample dining space.

 Silverado Construction
Trendy l-shaped medium tone wood floor and brown floor kitchen photo in Salt Lake City with an undermount sink, flat-panel cabinets, medium tone wood cabinets, white backsplash, stainless steel appliances and an island

Sponsored
Plain City, OH

The Creative Kitchen Company
Columbus Area Kitchen Remodeling and Refacing Professional
 Paul N. Brow, Architect, LLC
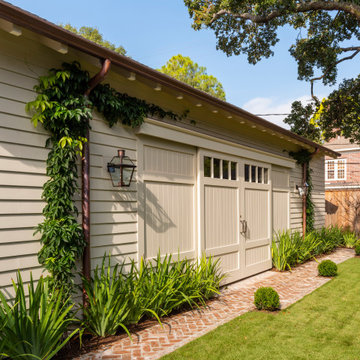
All aspects of the building are meticulously designed, specified, detailed, & crafted to be both stylistically appropriate and reflect building best practices. The materials palette of hand-molded brick, thick profile siding, exposed timber framing & rafters, double-hung windows, and operable louvered shutters is borrowed from the neighborhood's existing stock of mid-century craftsman ranch houses.

 Krista + Home
Masterful in its execution this gorgeous master bedroom has linen drapery, cotton bedding, and a view of the homeowner's boat. Coastal, contemporary with classic accents. Photos by Troy Campbell. Design by Krista Watterworth Alterman. Krista Watterworth Design Studio, Palm Beach Gardens, Florida.


 Krafton Woodworks & Design, LLC
reclaimed barn wood for pantry room and laundry room door
Example of a country kitchen design in Boston
Example of a country kitchen design in Boston




 Home Refinements
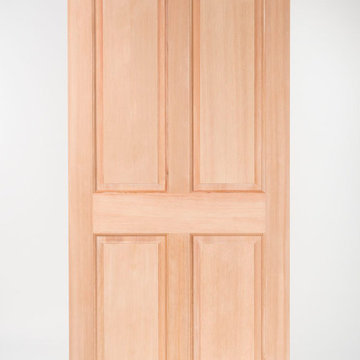
Detail of our custom craftsman-style paneling. 100% wood.
Arts and crafts home design photo in Atlanta
Arts and crafts home design photo in Atlanta

244