
Search results for "Double barn door" in Home Design Ideas

 Norm's Bargain Barn
Masonite 2-panel roman interior double door, painted white with 2-1/4" casing. (Shiloh, IL)

 T.J. Gilbride Architects, Inc.
Inspiration for a mid-sized cottage brown one-story wood gable roof remodel in DC Metro with a metal roof

 Mimi Snowden Design
Example of a mid-sized beach style master light wood floor bedroom design in San Francisco with white walls
Find the right local pro for your project
 Lehigh Valley Interior Construction
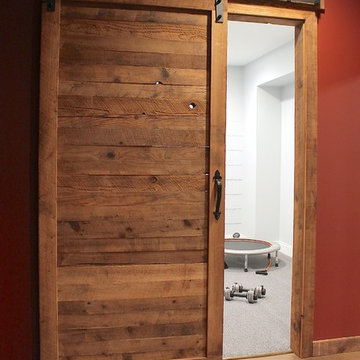
Mid-sized mountain style carpeted and gray floor home design photo in Philadelphia with white walls

 Goodman B. Duke General Contractor Inc.
Inspiration for a mid-sized timeless detached garden shed remodel in Richmond

 Project Guru
Fly By Nite Studios
Mid-sized minimalist medium tone wood floor foyer photo in San Francisco with gray walls and a dark wood front door
Mid-sized minimalist medium tone wood floor foyer photo in San Francisco with gray walls and a dark wood front door

 HUDSON DESIGN Architecture & Construction Mgmt
The conversion of this iconic American barn into a Writer’s Studio was conceived of as a tranquil retreat with natural light and lush views to stimulate inspiration for both husband and wife. Originally used as a garage with two horse stalls, the existing stick framed structure provided a loft with ideal space and orientation for a secluded studio. Signature barn features were maintained and enhanced such as horizontal siding, trim, large barn doors, cupola, roof overhangs, and framing. New features added to compliment the contextual significance and sustainability aspect of the project were reclaimed lumber from a razed barn used as flooring, driftwood retrieved from the shores of the Hudson River used for trim, and distressing / wearing new wood finishes creating an aged look. Along with the efforts for maintaining the historic character of the barn, modern elements were also incorporated into the design to provide a more current ensemble based on its new use. Elements such a light fixtures, window configurations, plumbing fixtures and appliances were all modernized to appropriately represent the present way of life.



 Whitten Architects
photography by Jonathan Reece
Inspiration for a timeless painted wood floor front door remodel in Portland Maine with white walls and a light wood front door
Inspiration for a timeless painted wood floor front door remodel in Portland Maine with white walls and a light wood front door

 User
Glass Barn Door in Acid Etched Glass and Chrome Hardware
Hallway - mid-sized modern dark wood floor hallway idea in Orange County with white walls
Hallway - mid-sized modern dark wood floor hallway idea in Orange County with white walls

 Overmyer Architects
Front Entry
Interiors by Beth Hague
Photo Credit: Sean Shanahan
Front door - traditional front door idea in DC Metro with a black front door
Front door - traditional front door idea in DC Metro with a black front door

 KGA Studio Architects, PC
Inspiration for a large timeless brown floor and medium tone wood floor hallway remodel in Denver with beige walls

 Krieger + Associates Architects, Inc.
This master suite was completely renovated to create a new, larger bath with marble tile. It leads via a sliding barn door to a large walk-through dressing area. The dressing room can also be entered from the master bedroom.
Photo - Jeffrey Totaro


 Yankee Barn Homes
 - Somerset Front Entry Close-Up
Photo Credit: Northpeak Photography
Inspiration for a large timeless red three-story concrete fiberboard gable roof remodel in Burlington
Inspiration for a large timeless red three-story concrete fiberboard gable roof remodel in Burlington


 Tennessee Barn Doors
Inspiration for a large mediterranean master carpeted bedroom remodel in Nashville with beige walls and no fireplace

 The Fox Group
Foyer - traditional gray floor foyer idea in Salt Lake City with gray walls and a gray front door



 M House Development
Beach style u-shaped light wood floor and beige floor kitchen photo in Chicago with a farmhouse sink, shaker cabinets, white cabinets, white backsplash, stainless steel appliances, an island and white countertops

 Blackband Design
Bedroom - huge coastal master light wood floor and beige floor bedroom idea in Orange County with white walls

74