
Search results for "Double bed" in Home Design Ideas

 Change Your Bathroom©
The goal of this project was to upgrade the builder grade finishes and create an ergonomic space that had a contemporary feel. This bathroom transformed from a standard, builder grade bathroom to a contemporary urban oasis. This was one of my favorite projects, I know I say that about most of my projects but this one really took an amazing transformation. By removing the walls surrounding the shower and relocating the toilet it visually opened up the space. Creating a deeper shower allowed for the tub to be incorporated into the wet area. Adding a LED panel in the back of the shower gave the illusion of a depth and created a unique storage ledge. A custom vanity keeps a clean front with different storage options and linear limestone draws the eye towards the stacked stone accent wall.
Houzz Write Up: https://www.houzz.com/magazine/inside-houzz-a-chopped-up-bathroom-goes-streamlined-and-swank-stsetivw-vs~27263720
The layout of this bathroom was opened up to get rid of the hallway effect, being only 7 foot wide, this bathroom needed all the width it could muster. Using light flooring in the form of natural lime stone 12x24 tiles with a linear pattern, it really draws the eye down the length of the room which is what we needed. Then, breaking up the space a little with the stone pebble flooring in the shower, this client enjoyed his time living in Japan and wanted to incorporate some of the elements that he appreciated while living there. The dark stacked stone feature wall behind the tub is the perfect backdrop for the LED panel, giving the illusion of a window and also creates a cool storage shelf for the tub. A narrow, but tasteful, oval freestanding tub fit effortlessly in the back of the shower. With a sloped floor, ensuring no standing water either in the shower floor or behind the tub, every thought went into engineering this Atlanta bathroom to last the test of time. With now adequate space in the shower, there was space for adjacent shower heads controlled by Kohler digital valves. A hand wand was added for use and convenience of cleaning as well. On the vanity are semi-vessel sinks which give the appearance of vessel sinks, but with the added benefit of a deeper, rounded basin to avoid splashing. Wall mounted faucets add sophistication as well as less cleaning maintenance over time. The custom vanity is streamlined with drawers, doors and a pull out for a can or hamper.
A wonderful project and equally wonderful client. I really enjoyed working with this client and the creative direction of this project.
Brushed nickel shower head with digital shower valve, freestanding bathtub, curbless shower with hidden shower drain, flat pebble shower floor, shelf over tub with LED lighting, gray vanity with drawer fronts, white square ceramic sinks, wall mount faucets and lighting under vanity. Hidden Drain shower system. Atlanta Bathroom.
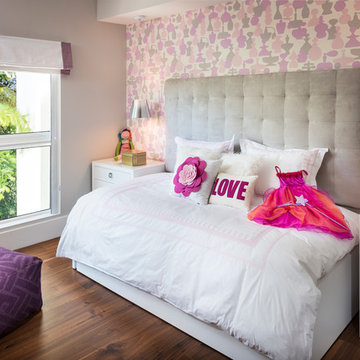
 Agsia Design Group
moris moreno
Example of a mid-sized trendy girl dark wood floor kids' bedroom design in Miami with multicolored walls
Example of a mid-sized trendy girl dark wood floor kids' bedroom design in Miami with multicolored walls
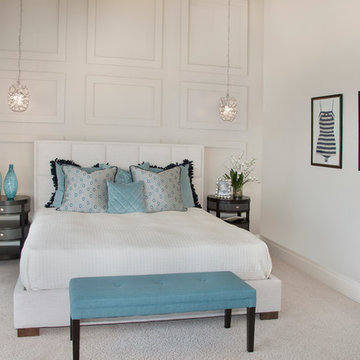
 Norris Furniture & Interiors
Bedroom - mid-sized transitional guest carpeted and beige floor bedroom idea in Miami with beige walls and no fireplace
Find the right local pro for your project

 Zogheib, Necessary Luxury
Michael Hunter
Mid-sized trendy boy carpeted and gray floor kids' room photo in Other with multicolored walls
Mid-sized trendy boy carpeted and gray floor kids' room photo in Other with multicolored walls

 LITTRELL Architecture + Design
Kat Alves
Example of a tuscan boy medium tone wood floor and brown floor kids' room design in Sacramento with white walls
Example of a tuscan boy medium tone wood floor and brown floor kids' room design in Sacramento with white walls

 Mutuus Studio
A lovely kids room perched above central park in New York. A narrow bedroom fits two twin beds toe-to-toe. The built in beds with separating curtain allow for privacy and doubles as a puppet theatre. Photo by Gabe Border

 CCS ARCHITECTURE
Inside, the building is zoned into living and sleeping wings. The living room, kitchen, and dining spaces comprise the main area with high wood ceilings. Strategic skylights bring in patterned natural light from above to balance the south and north light. The bedroom wing is situated to be separate from the main space, and has two bedrooms plus the ‘bunk room’, which the three kids share. It has three double bunks and one loft, sleeping seven. Each of the bunks has its own small window and reading light.
Photo by Paul Dyer

Sponsored
Fredericksburg, OH

High Point Cabinets
Columbus' Experienced Custom Cabinet Builder | 4x Best of Houzz Winner

 Elizabeth Krueger Design
Mike Schwartz
Inspiration for a mid-sized transitional guest dark wood floor and beige floor bedroom remodel in Chicago with beige walls and no fireplace
Inspiration for a mid-sized transitional guest dark wood floor and beige floor bedroom remodel in Chicago with beige walls and no fireplace
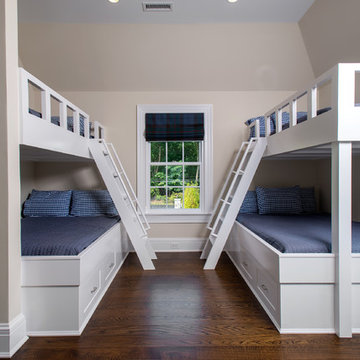

 Alison Whittaker Design, Inc.
Dean Birinyi Photography
Inspiration for a large mediterranean master dark wood floor bedroom remodel in San Francisco with beige walls
Inspiration for a large mediterranean master dark wood floor bedroom remodel in San Francisco with beige walls
 Swann's Furniture & Design

Inspiration for a mid-sized mediterranean girl dark wood floor and brown floor kids' room remodel in Austin with blue walls
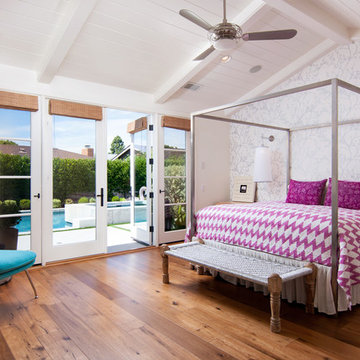
Beach style guest medium tone wood floor bedroom photo in Orange County with white walls and no fireplace



 Yellowstone Traditions
Peter Zimmerman Architects // Peace Design // Audrey Hall Photography

Mountain style gender-neutral dark wood floor kids' room photo in Other with brown walls
Mountain style gender-neutral dark wood floor kids' room photo in Other with brown walls
 Fox Construction, Inc.
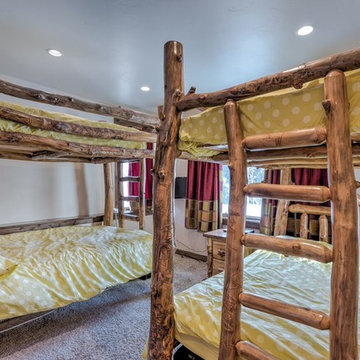
Large mountain style guest carpeted bedroom photo in Denver with beige walls and no fireplace
 User
UserPhoto Credit: This Original Life
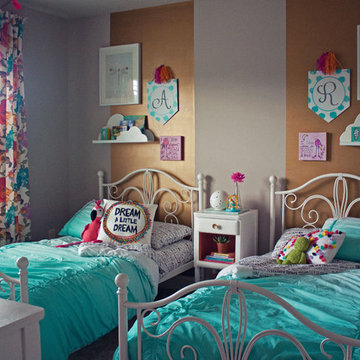
Mid-sized transitional girl carpeted and beige floor kids' room photo in Atlanta with multicolored walls
Mid-sized transitional girl carpeted and beige floor kids' room photo in Atlanta with multicolored walls
 Winterfell Construction, Inc.
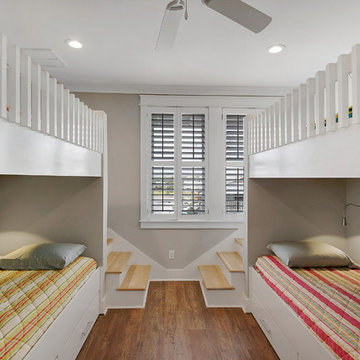
Inspiration for a mid-sized coastal guest medium tone wood floor and brown floor bedroom remodel in Miami with beige walls and no fireplace

Sponsored
Columbus, OH
Free consultation for landscape design!

Peabody Landscape Group
Franklin County's Reliable Landscape Design & Contracting

 Pinnacle Mountain Homes
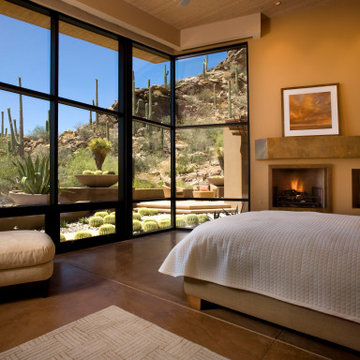
Kids' bedroom - rustic gender-neutral carpeted and gray floor kids' bedroom idea in Denver with white walls
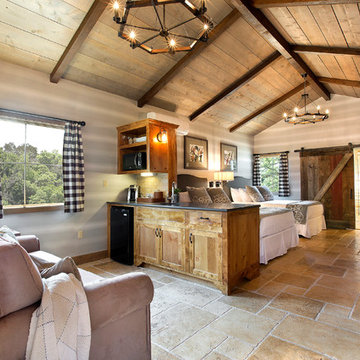
 Deborah Kirk Interiors, Inc.
Guest Cottage with kitchenette, American Leather sleeper and spa bath. Scored and stained concrete to mimmick versailles pattern stone floor.
Mountain style guest concrete floor bedroom photo in Austin with gray walls and no fireplace
Mountain style guest concrete floor bedroom photo in Austin with gray walls and no fireplace
20