
Search results for "Double bed" in Home Design Ideas
 Chi Renovation & Design

Bright ethnic colors and interesting Indian patterns make this sleeping space cozy.
Project designed by Skokie renovation firm, Chi Renovation & Design - general contractors, kitchen and bath remodelers, and design & build company. They serve the Chicago area and its surrounding suburbs, with an emphasis on the North Side and North Shore. You'll find their work from the Loop through Lincoln Park, Skokie, Evanston, Wilmette, and all the way up to Lake Forest.
For more about Chi Renovation & Design, click here: https://www.chirenovation.com/
To learn more about this project, click here: https://www.chirenovation.com/galleries/basement-renovations-living-attics/#globally-inspired-timber-loft
 Cindy Hayes
Jeffrey Allen
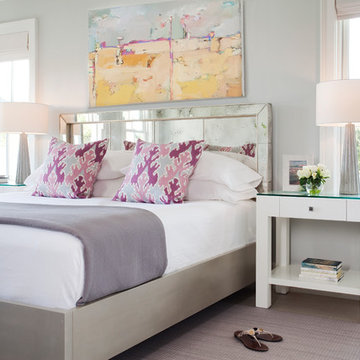
Example of a trendy light wood floor bedroom design in Providence with gray walls and no fireplace
Example of a trendy light wood floor bedroom design in Providence with gray walls and no fireplace
Find the right local pro for your project
 Sanctuary Homes and Remodeling
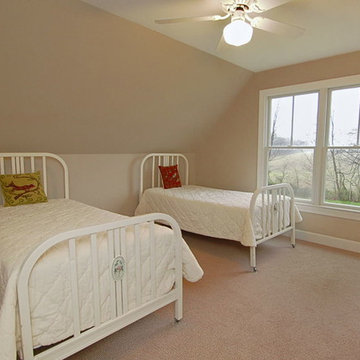
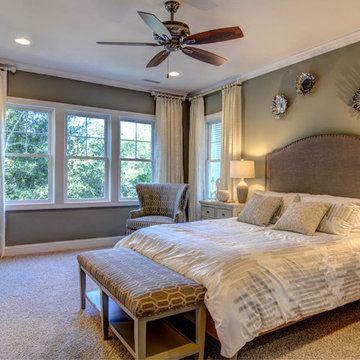
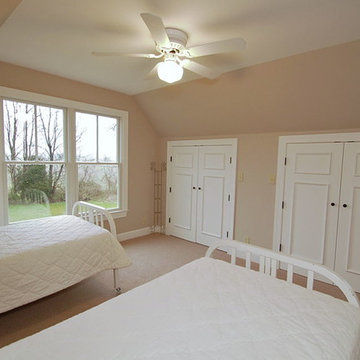
Inspiration for a mid-sized timeless guest carpeted bedroom remodel in Louisville with beige walls and no fireplace
 Richard Wallace Builder, Inc.
unique media
Mid-sized beach style master carpeted bedroom photo in Other with gray walls
Mid-sized beach style master carpeted bedroom photo in Other with gray walls
 Brian H Murray Interior Design
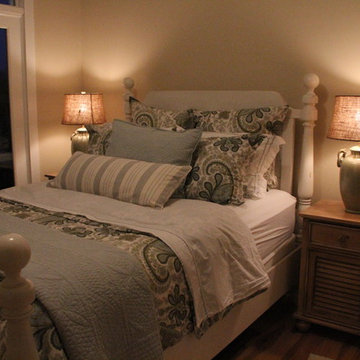
Bedroom - huge rustic dark wood floor bedroom idea in Raleigh with a standard fireplace, a stone fireplace and beige walls
 Dalton Built
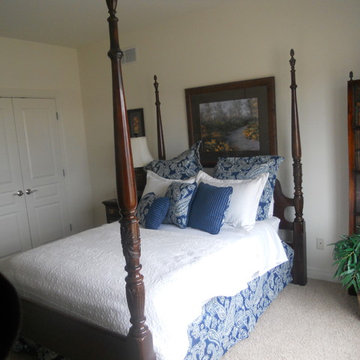
Example of a large classic master dark wood floor and brown floor bedroom design in Other with gray walls and no fireplace


 Dream Coast Builders
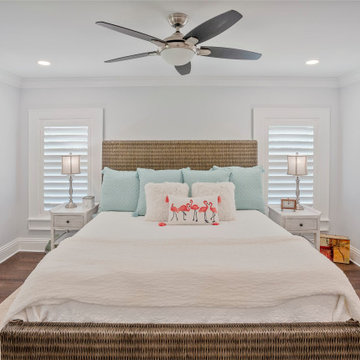
In a cozy, modern bedroom, you'll find a comfortable double bed with a headboard that complements the dark brown wood flooring. This inviting room is a haven for relaxation, with a soothing color scheme that includes white walls and white bed sheets, giving it an airy and refreshing ambiance.
The bed is adorned with a variety of bed pillows, each providing a unique level of plush comfort, and they rest upon cotton bed sheets that feel soft against your skin. A wool blanket, carefully folded at the foot of the bed, promises extra warmth during chilly nights.
Illuminating the room, two table lamps sit atop the bedside tables, their soft glow casting a warm light that's perfect for late-night reading. The tables are neatly adorned with personal touches, like a framed photo capturing a cherished memory, courtesy of Jon Cancellino.
A glance towards the ceiling reveals two ceiling fans, their blades circulating the air for a gentle breeze. The ceiling lights, though understated, bathe the room in a soft radiance that complements the tranquility of the space.
Near the large window, window blinds and shutters provide privacy when desired and allow natural light to filter through during the day. They're easy to adjust, offering a connection to the outside world at your fingertips.
This bedroom is a sanctuary for those who appreciate the beauty of simplicity, where every element, from the bed pillows to the wooden flooring, harmonizes to create a space where comfort and serenity coexist.
 Sanctuary Homes and Remodeling
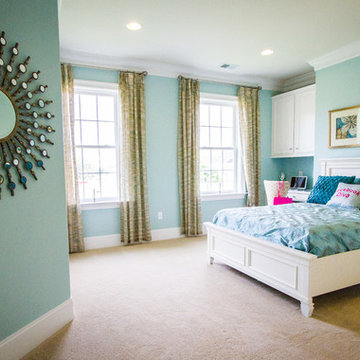
Small transitional gender-neutral carpeted kids' room photo in Louisville with beige walls

 Scott Christopher Homes
Example of a classic boy carpeted and beige floor childrens' room design in Grand Rapids with green walls


 Michael K Chen Architecture

A motorized sliding element creates distinct spaces within a compact 390 sf Manhattan apartment. Fully extended, a bedroom space is create behind the sliding element. The television rotates 360 degrees for view from the living room or the bedroom. A built-in nightstand with power and bookshelves is tucked into the bed opening.
 User
UserDarko Mihalić
Small eclectic guest concrete floor bedroom photo in Other with gray walls and no fireplace
Small eclectic guest concrete floor bedroom photo in Other with gray walls and no fireplace

Sponsored
Columbus, OH

Structural Remodeling
Franklin County's Heavy Timber Specialists | Best of Houzz 2020!

 Richard Drummond Davis Architects
Traditional beige two-story stone exterior home idea in Dallas with a hip roof
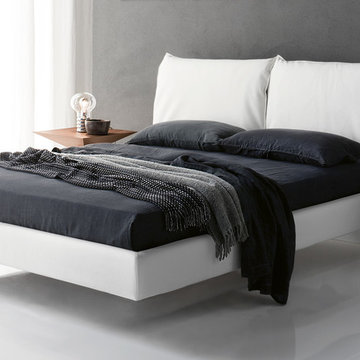
 Cassoni Furniture & Accessories
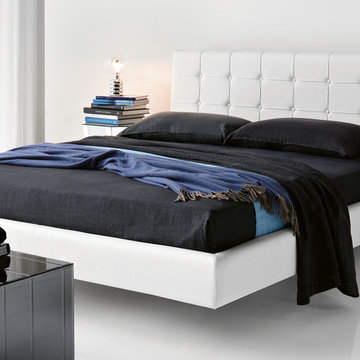
- FRANKLYN DOUBLE BED.
Upholstered bed with heard board covered capitonné in synthetic leather or in soft leather as per our samples card. With chromed feet.
66’’1/2W x 90’’1/2D x 41’’3/8H.
69’’1/4W x 90’’1/2D x 41’’3/8H.
73’’1/4W x 90’’1/2D x 41’’3/8H.
77’’1/8W x 90’’1/2D x 41’’3/8H.
85’’W x 90’’1/2D x 41’’3/8H.
77’’1/8W x 95’’5/8D x 41’’3/8H.
- OTTO NIGHTSTNAD.
Nightstand completely covered in mirrored glass, smoke-grey mirrored glass or extra white glass.
17’’3/4W x 17’’3/4D x 21’’5/8H.
- PORTO FINO BENCH.
Console or bench covered in bevelled mirrored glass, smoke-grey mirrored glass, extra white glass.
55’’1/8W x 16’’1/2D x 15''3/4H.
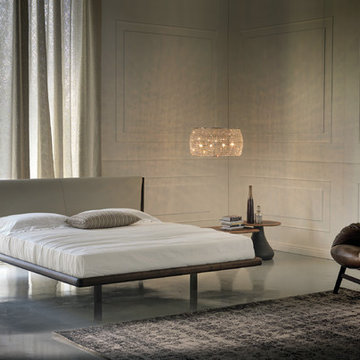
 Cassoni Furniture & Accessories
- LUKAS DOUBLE BED.
Upholstered bed covered in synthetic leather or in soft leather as per our samples card. Headboard with cushions. With chromed feet.
66’’1/2W x 90’’1/2D x 43’’1/4H.
69’’1/4W x 90’’1/2D x 43’’1/4H.
73’’1/4W x 90’’1/2D x 43’’1/4H.
77’’1/8W x 90’’1/2D x 43’’1/4H.
85’’W x 90’’1/2D x 43’’1/4H.
77’’1/8W x 95’’5/8D x 43’’1/4H.
- THEO NIGHTSTAND.
Nightstand completely walnut canaletto, wenghè, covered in mirrored glass or smoke-tray glass.
21’’5/8W x 21’’5/8D x 21’’5/8H.
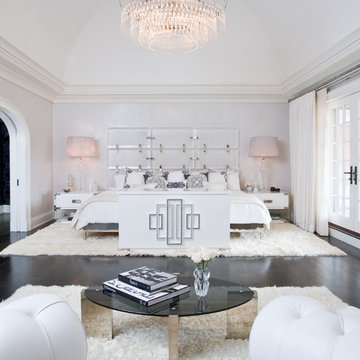
 Cassoni Furniture & Accessories
- NELSON DOUBLE BED.
Bed with Canaletta walnut or burned oak frame. Headboard covered in synthetic leather or soft leather as per sample card.
97''1/4W x 96''D x 43''H.
Other Width: 74''3/4 - 81''1/2 - 85''3/8 - 89''3/8.
Other Depth: 91''.
- RIO SIDE TABLE.
Side table with base in white lacquered or matt graphite aluminium.
MDF veneered top in log section of walnut tree trunk.
Approximate sizes of the top, each piece is unique and different in shape and size.
28''W x 23''1/4D x 13''3/4H.
Other height: 16''1/2 - 19''5/8.
- KIDAL CEILING LAMP.
Ceiling lamp with chromed steel frame and lampshade made of glass pendants.
D.23''5/8 x 11''7/8H.

Sponsored
Fredericksburg, OH

High Point Cabinets
Columbus' Experienced Custom Cabinet Builder | 4x Best of Houzz Winner



 John David Rulon
My client for this project was a builder/ developer. He had purchased a flat two acre parcel with vineyards that was within easy walking distance of downtown St. Helena. He planned to “build for sale” a three bedroom home with a separate one bedroom guest house, a pool and a pool house. He wanted a modern type farmhouse design that opened up to the site and to the views of the hills beyond and to keep as much of the vineyards as possible. The house was designed with a central Great Room consisting of a kitchen area, a dining area, and a living area all under one roof with a central linear cupola to bring natural light into the middle of the room. One approaches the entrance to the home through a small garden with water features on both sides of a path that leads to a covered entry porch and the front door. The entry hall runs the length of the Great Room and serves as both a link to the bedroom wings, the garage, the laundry room and a small study. The entry hall also serves as an art gallery for the future owner. An interstitial space between the entry hall and the Great Room contains a pantry, a wine room, an entry closet, an electrical room and a powder room. A large deep porch on the pool/garden side of the house extends most of the length of the Great Room with a small breakfast Room at one end that opens both to the kitchen and to this porch. The Great Room and porch open up to a swimming pool that is on on axis with the front door.
The main house has two wings. One wing contains the master bedroom suite with a walk in closet and a bathroom with soaking tub in a bay window and separate toilet room and shower. The other wing at the opposite end of the househas two children’s bedrooms each with their own bathroom a small play room serving both bedrooms. A rear hallway serves the children’s wing, a Laundry Room and a Study, the garage and a stair to an Au Pair unit above the garage.
A separate small one bedroom guest house has a small living room, a kitchen, a toilet room to serve the pool and a small covered porch. The bedroom is ensuite with a full bath. This guest house faces the side of the pool and serves to provide privacy and block views ofthe neighbors to the east. A Pool house at the far end of the pool on the main axis of the house has a covered sitting area with a pizza oven, a bar area and a small bathroom. Vineyards were saved on all sides of the house to help provide a private enclave within the vines.
The exterior of the house has simple gable roofs over the major rooms of the house with sloping ceilings and large wooden trusses in the Great Room and plaster sloping ceilings in the bedrooms. The exterior siding through out is painted board and batten siding similar to farmhouses of other older homes in the area.
Clyde Construction: General Contractor
Photographed by: Paul Rollins

42