
Search results for "Double bed" in Home Design Ideas
 Architecture Plus Inc
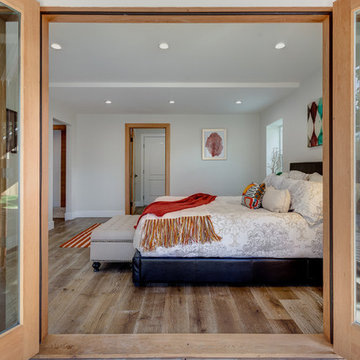
Inspiration for a mid-sized contemporary master light wood floor and brown floor bedroom remodel in Los Angeles with white walls and no fireplace
 Hawk & Co.

Polished interior contrasts the raw downtown skyline
Book matched onyx floors
Solid parson's style stone vanity
Herringbone stitched leather tunnel
Bronze glass dividers reflect the downtown skyline throughout the unit
Custom modernist style light fixtures
Hand waxed and polished artisan plaster
Double sided central fireplace
State of the art custom kitchen with leather finished waterfall countertops
Raw concrete columns
Polished black nickel tv wall panels capture the recessed TV
Custom silk area rugs throughout
eclectic mix of antique and custom furniture
succulent-scattered wrap-around terrace with dj set-up, outdoor tv viewing area and bar
photo credit: evan duning
Find the right local pro for your project


 Creative Environments

As you walk up to the front door of this wonderful 17th century French Country Home, you pass by the two red Crape Myrtle's that are guarding the entry way. The front doors were custom built by Antigua Doors in Danville, Ca and the house was built by Crowder Construction in Alamo, CA. Bill Woods of Danville is the architect.
 Hammerton Lighting

Example of a beach style gender-neutral medium tone wood floor and brown floor kids' bedroom design in Other with white walls
 Innovation Luxury Homes
Tre Dunham, Fine Focus Photography

Tuscan master medium tone wood floor bedroom photo in Austin with white walls and no fireplace
Tuscan master medium tone wood floor bedroom photo in Austin with white walls and no fireplace
 SUBU Design Architecture

Example of a mid-sized farmhouse master light wood floor bedroom design in Santa Barbara with white walls


 Kelly Scanlon Interior Design

Master Bedroom Redo= Serenity Now. a light palette with bright accents custom upholstery, vintage lighting, modern shapes and lines.
Kathryn MacDonald Photography
 Corsican Furniture
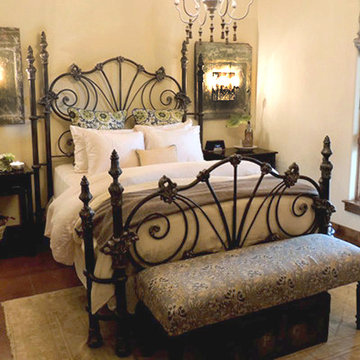
King Arthur Bed
Large elegant master dark wood floor bedroom photo in Los Angeles with beige walls and no fireplace
Large elegant master dark wood floor bedroom photo in Los Angeles with beige walls and no fireplace

 DHD Architecture and Interior Design

This stately townhouse underwent a full renovation from both the DHD Architecture and Interiors team to provide a young family with rooms to grow into. Spaces were updated with contemporary furnishings and refined architectural details, while still honoring the classic, formal elements of the historic home. The expansive outdoor space is framed by the dining area’s floor to ceiling windows and bold window treatment. DHD’s interiors team aimed to transform the room into an inviting and livable space for the family, designing a custom kitchen banquette and using playfully bright, warm color tones. While the master bedroom keeps to a soft, muted palette incorporating deep shades of purples, the children’s rooms are extravagantly fun, complete with fuchsia bedding and oversized Lucite table lamps.
Photography: Emily Andrews
3 Bedrooms / 6,000 Square Feet

 Miller-Roodell Architects Ltd
Set in Montana's tranquil Shields River Valley, the Shilo Ranch Compound is a collection of structures that were specifically built on a relatively smaller scale, to maximize efficiency. The main house has two bedrooms, a living area, dining and kitchen, bath and adjacent greenhouse, while two guest homes within the compound can sleep a total of 12 friends and family. There's also a common gathering hall, for dinners, games, and time together. The overall feel here is of sophisticated simplicity, with plaster walls, concrete and wood floors, and weathered boards for exteriors. The placement of each building was considered closely when envisioning how people would move through the property, based on anticipated needs and interests. Sustainability and consumption was also taken into consideration, as evidenced by the photovoltaic panels on roof of the garage, and the capability to shut down any of the compound's buildings when not in use.
 Ditto Residential
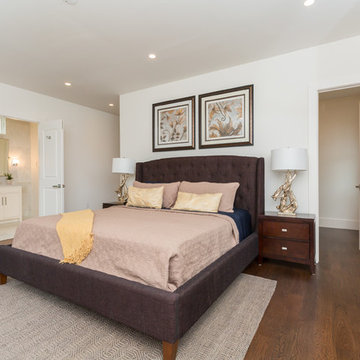
Example of a transitional dark wood floor bedroom design in DC Metro with white walls


 Structure Home
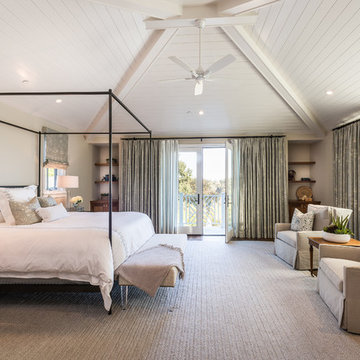
Example of a beach style medium tone wood floor and brown floor bedroom design in Los Angeles with beige walls
 Corsican Furniture
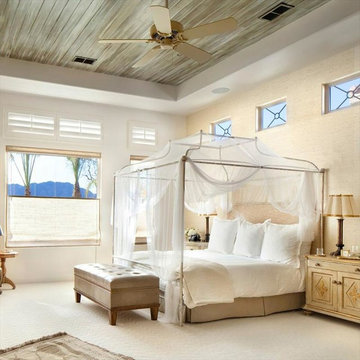
Inspiration for a large timeless master carpeted bedroom remodel in Los Angeles with beige walls and no fireplace

 86 Street Wood Design
The ultimate kid's bedroom. Perfect for sleepovers or extra beds for guests.
Our clients wanted space for two adjustable full-size beds and two twin-size beds. We brought that to life with a functional and beautiful farmhouse design, incorporating shiplap, lighting, and charging outlets.
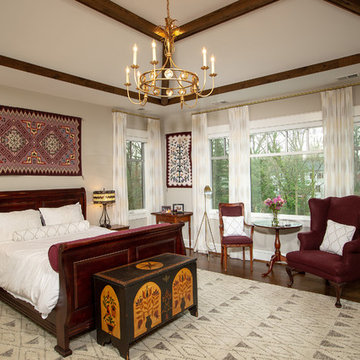
 McNeill Baker Design Associates
Upstairs you enter the Master Bedroom through double doors. The vaulted beamed ceiling and chandelier are the focal point before your eyes are drawn to the large windowed sitting area overlooking the rear yard.


 Crisp Architects
Master Bedroom with shiplap walls and exposed beams.
Photographer: Rob Karosis
Bedroom - large farmhouse master dark wood floor and brown floor bedroom idea in New York with white walls
Bedroom - large farmhouse master dark wood floor and brown floor bedroom idea in New York with white walls
 Briana Nix Lifestyle + Design
David C. Nix Photography
Kids' room - mid-sized modern girl medium tone wood floor kids' room idea in San Francisco with white walls
Kids' room - mid-sized modern girl medium tone wood floor kids' room idea in San Francisco with white walls
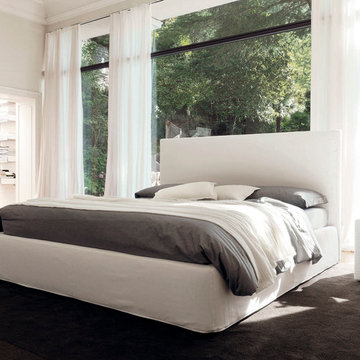
 Cassoni Furniture & Accessories
- BLO 118 DOUBLE BED.
Structure in metal and wood, padded with polyurethane and covered with bonded protective fabric.
Springs bed base: metal bed base with wooden anatomical slats.
Storage base mechanism: metal opening mechanism for manual storage base.
Feet: black polypropylene.
Cover: completely removable fabric and leather.
78''W x 87''D x 46''H.
Other widths: 54'' - 70'' - 86''.
- LOV TREND LOUNGE CHAIR.
Structure in wood, padded with polyurethane, covered with bonded protective fabric.
Sprung seats: polyurethane mattress.
Seat cushions: feather-filled with polyurethane insert, in a feather-proof fabric cover or foamed polyurethane.
Back cushions: Flyn-feather (feathers and polyester fibre) in a feather-proof fabric cover foamed polyurethane, Dacron and cotton fabric.
Feet: wengè stained beech.
Cover: completely removable fabric and decorative stitching in a matching shade.
43''W x 38''D x 26''- 34''H. Seat height: 17''.
50