
Search results for "Double check" in Home Design Ideas
 House of Brazier
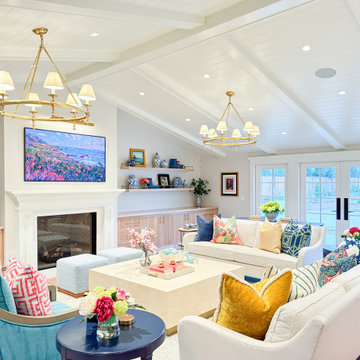
When my clients purchased their home, they knew it needed a major overhaul. And by major, I mean we may have left one wall while tearing down the entire home before building it back up. With requests for a modern, sophisticated southern charmer, we designed a timeless classic perfectly suited for their family’s functions and needs full of whimsy, color and pattern. Everything you see was designed and built from the ground up, including space planning, hard surface specifications from floor to ceiling, lighting, furniture, artwork, and accessories.
We reworked their floorplan to efficiently use the space and provide plenty of natural light, living and entertaining space, and storage throughout. Beautiful accents and thoughtful details are found throughout their home like the custom entry floor pattern, reeded wood detailing on the navy kitchen hutch, custom reeded great room cabinetry, the laundry room dog wash drawer/step or the pull-out drying rack, the double-sided fireplace in the master bedroom and master bath, or the paneled walls with inset wallpaper. There’s sophistication and beauty at every turn and I absolutely loved all of the color and pattern! Stay tuned for the before and after reveal because it’s major!
I’m also honored to say this was also awarded two ASID ANDYZ Awards for Best Residential Kitchen Design over 150sq.ft. and Best Multiple Residential Space over 3000 sq.ft. I’m grateful to work with such amazing clients and talented trades! Be sure to check out the full reveal with the before and after photos too!
 OC Home Builders, Inc.
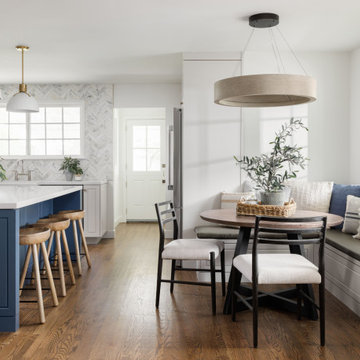
Custom dining nook with storage space under the seating. Check out this beautiful chandelier that doubles as a piece of art.
Example of a transitional dining room design in Orange County
Example of a transitional dining room design in Orange County

Find the right local pro for your project

 User
UserAll Weather teamed up with the Property Brothers and actress and comedian Ali Wong on this week’s episode of HGTV’s hit show Celebrity IOU. In the Ali Wong’s Renovation Surprise for A Dear Friend episode, Ali takes sledgehammers and crowbars into her own hands to help transform her best friend, Citadelle’s barren basement and backyard into the perfect indoor-outdoor entertaining space.
Ali credits much of her early success to her best friend, Citadelle, whose tireless support helped her when she first started out in Los Angeles. “I really wouldn’t be where I am if it wasn’t for her,” noted Ali. Citadelle opened up space in her home for Ali while she went on auditions. So years later, Ali knew it was time to give back in a big way. “Her friendship has been such a gift” said Ali. “I was supposed to stay there for two weeks and it ended up being a year.”
With the help of Drew and Jonathan Scott, Ali was determined to update the entire lower level of Citadelle’s home inside and out and making these spaces as entertainment-friendly as possible for the whole family, including Citadelle’s husband and kids, to enjoy. The multipurpose downstairs basement makeover included turning the family room into a classy lounge with a built in bar, removing the basic stand up shower and replacing it with a luxurious spa tub with stone tiles and converting the guest bedroom into “an office by day and bedroom by night” courtesy of a hidden pull down Murphy bed.
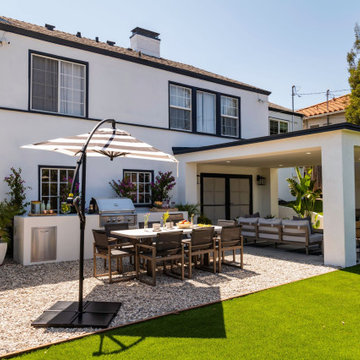
All Weather Series 7000 French Swing Doors extend and connect the indoor lounge area to the new outdoor living spaces. The ultimate backyard includes a stylish fireplace, white pergola, outdoor seating and dining area, an outdoor kitchen/grill and new turf for the yard and play structure areas. THE PROPERTY BROTHERS also painted the entire house white with black trim, leveled the backyard and basically doubled the livable square footage of the home. Check out the PROJECT PHOTOS here.
Now in its third season, Celebrity IOU gives celebrities a chance to show their deepest gratitude and to surprise someone who is important in their life by giving their living space a complete transformation, courtesy of the Drew and Jonathan Scott.
 House of Brazier
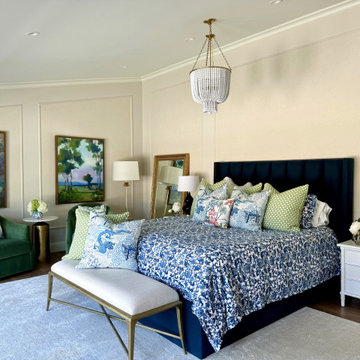
When my clients purchased their home, they knew it needed a major overhaul. And by major, I mean we may have left one wall while tearing down the entire home before building it back up. With requests for a modern, sophisticated southern charmer, we designed a timeless classic perfectly suited for their family’s functions and needs full of whimsy, color and pattern. Everything you see was designed and built from the ground up, including space planning, hard surface specifications from floor to ceiling, lighting, furniture, artwork, and accessories.
We reworked their floorplan to efficiently use the space and provide plenty of natural light, living and entertaining space, and storage throughout. Beautiful accents and thoughtful details are found throughout their home like the custom entry floor pattern, reeded wood detailing on the navy kitchen hutch, custom reeded great room cabinetry, the laundry room dog wash drawer/step or the pull-out drying rack, the double-sided fireplace in the master bedroom and master bath, or the paneled walls with inset wallpaper. There’s sophistication and beauty at every turn and I absolutely loved all of the color and pattern! Stay tuned for the before and after reveal because it’s major!
I’m also honored to say this was also awarded two ASID ANDYZ Awards for Best Residential Kitchen Design over 150sq.ft. and Best Multiple Residential Space over 3000 sq.ft. I’m grateful to work with such amazing clients and talented trades! Be sure to check out the full reveal with the before and after photos too!
 Morse Custom Homes and Remodeling

Full renovation of this is a one of a kind condominium overlooking the 6th fairway at El Macero Country Club. It was gorgeous back in 1971 and now it's "spectacular spectacular!" all over again. Check out this contemporary gem!
This master bathroom makes you feel like you are at The Cosmopolitan. Double American Standard/Studio sinks are paired with Brizo/Sotria faucets in Brilliance Luxe Nickel. The pendant lights are Sonneman/Grape 6-Light Round LED in Satin Nickel. Countertop is Caearstone in Organic White. Backsplash is Versace Decori Riga/Axel Bianco Satinato Plantino, and full-height wall coverage of Porcelanosa in Cubia Blanco. The floating and slab-style custom cabinetry is finished with in stained Maple.

Sponsored
Fredericksburg, OH

High Point Cabinets
Columbus' Experienced Custom Cabinet Builder | 4x Best of Houzz Winner

 keter
keterA perfect blend of modern design and ruggedness, the cleverly architected Artisan 97 shed provides the ideal outdoor storage solution for your garden. The innovative DUOTECH™ walls are not only highly durable and weather resistant, but they also feature an attractive wood-like texture and paintable surface. Made with a steel-reinforced build, the shed comes with an extra strong roof that can withstand snow loads of up to 400 PSF and a heavy-duty floor that allows you to store even large equipment. The Artisan 97 also features double doors, windows, and a locking system.

 Eric Ross Interiors, LLC
Marty Paoletta, ProMedia Tours
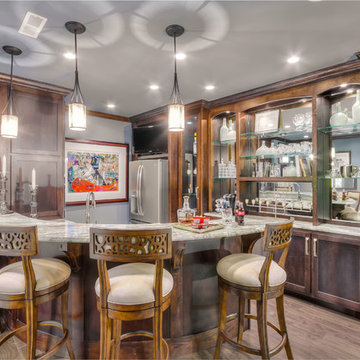
Home bar - transitional ceramic tile home bar idea in Nashville
Home bar - transitional ceramic tile home bar idea in Nashville

 Jarrett Design
Old farmhouses offer charm and character but usually need some careful changes to efficiently serve the needs of today’s families. This blended family of four desperately desired a master bath and walk-in closet in keeping with the exceptional features of the home. At the top of the list were a large shower, double vanity, and a private toilet area. They also requested additional storage for bathroom items. Windows, doorways could not be relocated, but certain nonloadbearing walls could be removed. Gorgeous antique flooring had to be patched where walls were removed without being noticeable. Original interior doors and woodwork were restored. Deep window sills give hints to the thick stone exterior walls. A local reproduction furniture maker with national accolades was the perfect choice for the cabinetry which was hand planed and hand finished the way furniture was built long ago. Even the wood tops on the beautiful dresser and bench were rich with dimension from these techniques. The legs on the double vanity were hand turned by Amish woodworkers to add to the farmhouse flair. Marble tops and tile as well as antique style fixtures were chosen to complement the classic look of everything else in the room. It was important to choose contractors and installers experienced in historic remodeling as the old systems had to be carefully updated. Every item on the wish list was achieved in this project from functional storage and a private water closet to every aesthetic detail desired. If only the farmers who originally inhabited this home could see it now! Matt Villano Photography
 komandor
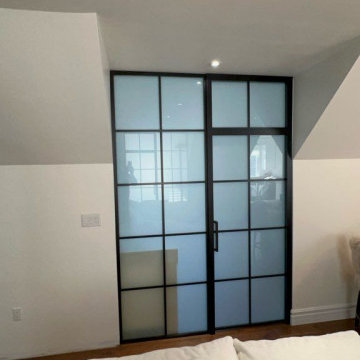
Check out this stunning beach house installation featuring Komandor’s LUMI System. All the doors in the home were fitted with fixed panels & hinged doors that allowed the light to shine through in all the spaces while creating division. This home was full of interesting angles that were cleverly accentuated with our versatile LUMI System and our skillful design/installation team.
 komandor
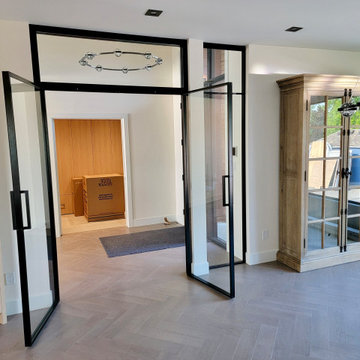
Presenting another stunning LUMI installation by Komandor.
Check out these double doors with a transom, plus an adjacent small window that showcases our ability to customize for any space.


 Detail Kitchens
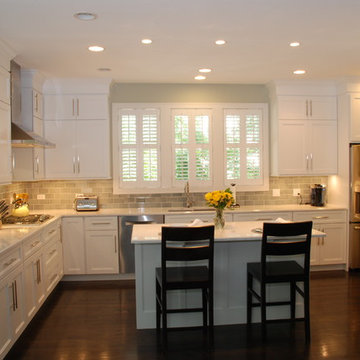
Eat-in kitchen - large contemporary u-shaped dark wood floor eat-in kitchen idea in Chicago with a double-bowl sink, flat-panel cabinets, white cabinets, gray backsplash, subway tile backsplash, stainless steel appliances and an island
 komandor
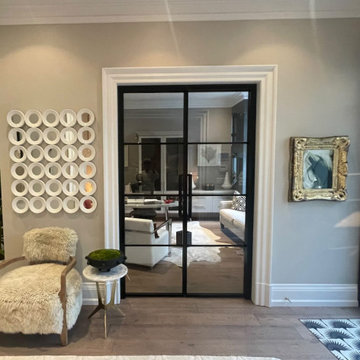
Another stunning LUMI Door installation by Komandor! These doors don’t just look amazing; they’re designed to let in natural light while keeping privacy in check. Perfect for adding a stylish, impactful touch to any space. Available as hinged, sliding, pocket, barn door styles, and as screens, partitions, or room dividers!
 Integrity Home Improvements, Inc.

✨ Elevate Your Bathroom Experience ✨ Check out our latest primary bathroom remodel gallery! This space features a sleek underlit floating vanity, beautiful white quartz countertop, and bold black floor tile, while the walk-in shower and freestanding soaker tub sets the stage for a spa-like retreat. And for the ultimate touch of opulence, the double-sided fireplace and lighted tray ceiling create a captivating ambiance.
 The Cabinet Cove
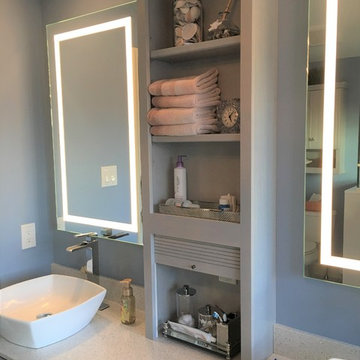
Check out this beautiful, luxury, modern/contemporary master bath remodel. This large and exquisite master bathroom features a freestanding tub, a fully tiled shower, beautiful light fixtures, and double windows which add plenty of natural light. The large double sink vanity contains gray stained cabinets from the Wolf Designer brand. The vanity is further topped off with a marvelous white quartz countertop, LED lighted mirrors, a linen tower with open shelves, and white, square vessel sinks which add to the modern look. This is another A+ quality project designed and installed by the professionals at The Cabinet Cove store and CMB Contracting in Medford, NJ.

 Vintage Cellars & Saunas
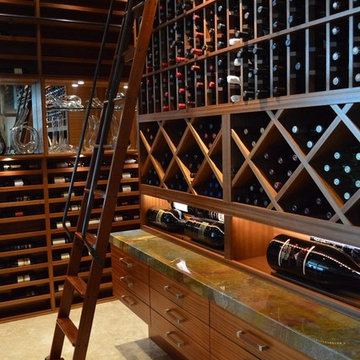
This photo shows the rolling ladder, which provides easy access to the client's wines at the topmost section of the racking.
On this custom wine cellar project in San Diego, the Sapele Mahogany wine racks look very attractive and match the existing woodwork in the owner's home.
An existing wine cellar in a La Jolla, San Diego home was expanded to accommodate the growing collection of the owner.
We worked on this project twice. The first installation was completed in 2008. After about 5 years, the client requested us to double the capacity of their wine room, but maintain the contemporary design.
We added new sections to the existing racking to provide additional space for more wines. Stunning Wine Cellar for a Contemporary Home
We completed a wine cellar installation project in La Jolla, an affluent city of San Diego, California, where we had to match the contemporary design of the home. The beautiful residential space was originally built with glass and wood.
All the woodworking was constructed from Sapele Mahogany, which is common in many parts of the house. The cabinetry and furniture had to be the same tone and material.
We have worked on this project twice. The first time was in 2008 and the second one was in 2013. We needed to expand and double the size of the custom wine cellar.
A very integral part of this homeowner’s life is their wine and the collecting of wine. Our main goal was to create a racking design that consists of various orientations to allow the owner to store different sizes of bottles.
Racking Features of the La Jolla Custom Wine Cellar
The original room was constructed when the home was built. The architect, designing team, and contractor gave us a palette to match the existing cabinetry.
The owners didn’t know what their needs were going to be. When they buy cases of wine, for example, they just put some of the bottles in the diamond bins and some in individual bottle spaces.
In 2013, we tried to make the racking as universal as possible. The original capacity of the wine room was 1,100 bottles. It increased to 1,624 after the expansion of the space and adding more wine racks.
Elevation 1
The first area of the room consists of racking for individual storage at the top section, with a VC-style cover for concealing the evaporator. There are diamond bins in the middle that can store nine bottles in each opening.
We added many slots for large format bottles below the diamond bins because the owners stored bigger bottles in the first room, as big as 9 liters. What we did was to open up a couple of spaces to create a wider wine storage area.
The whole racking in this area has a solid end panel. We took out the vertical supports and put the beam supports across to bear the load.
We incorporated a coved tray feature to allow the owners to get a feel for the beautiful bottles in their collection. The large format bottles are stored in various heights, resulting in a cascading wine display. This style of racking allows for easy visibility of the wine labels. We installed LED lighting above this area to illuminate the space dramatically without emitting too much heat.
Elevation 2
The next racking is labeled Elevation 2, which is the left wall that you will pass by before you go into the other storage area. It consists of horizontal display racks that can store both standard and larger bottles. These display racks, which are 8 ¼” deep, were installed with lighting and mirror at the back.
The middle section has two glass shelves that provide an area for the client’s wine cellar accessories and mini car collection.
Elevation 3
On the 3rd Elevation, the top racking includes slots with twelve coved trays and six solid backs. We added new individual column wine racks, and custom cabinets with scalloped neck supports to the existing cabinetry. Now, the total capacity of the individual bottle racking is 384, and the custom cabinets can accommodate 34 bottles.
There is a double deep Sapele Mahogany tabletop where we installed very large steel supports under it. This will provide structural stability for bearing the weight of this big case storage area. The homeowner buys a lot of wine, so he wanted to have an area where he could stack all the boxes.
He didn’t want the boxes to occupy the area at the front. With this feature, he could just bring the wines directly to this storage area, without affecting the aesthetic appeal of the front entrance of his La Jolla custom wine cellar.
Elevations 4 and 5
The next wall is Elevation 4, which consists of wine racks for 98 magnum bottles. The top most section has a VC-style evaporator cover.
Elevation 5 (in front of elevation 3), had twelve coved trays, 16-bottle custom cabinets with scalloped neck supports, and one hundred eighty individual storage slots.
After adding new sections, we ended up having sixteen coved trays, 26-bottle custom cabinets, and 288 individual bottle racking.
Rolling Ladder for Easy Access of Wines
Another factor that we consider when designing a wine room is the convenience in accessing the bottles. Since the ceiling of this La Jolla custom wine cellar was tall (about 124” height), we added a hook rolling ladder.
A hook ladder has fixtures that allow it to slide along the rail and can be lifted off the rail if you want to transfer it to another section of the racking on a different wall.
Check out more about this project: http://www.vintagecellars.com/california-wine-cellars-designs/la-jolla-san-diego-custom-wine-cellars-contemporary-designs/
Vintage Cellars has built gorgeous custom wine cellars and wine storage rooms across the United States and World for over 25 years. We are your go-to business for anything wine cellar and wine storage related! Whether you're interested in a wine closet, wine racking, custom wine racks, a custom wine cellar door, or a cooling system for your existing space, Vintage Cellars has you covered!
We carry all kinds of wine cellar cooling and refrigeration systems, incuding: Breezaire, CellarCool, WhisperKool, Wine Guardian, CellarPro and Commercial systems.
We also carry many types of Wine Refrigerators, Wine Cabinets, and wine racking types, including La Cache, Marvel, N'Finity, Transtherm, Vinotheque, Vintage Series, Credenza, Walk in wine rooms, Climadiff, Riedel, Fontenay, and VintageView.
Vintage Cellars also does work in many styles, including Contemporary and Modern, Rustic, Farmhouse, Traditional, Craftsman, Industrial, Mediterranean, Mid-Century, Industrial and Eclectic.
Some locations we cover often include: San Diego, Rancho Santa Fe, Corona Del Mar, Del Mar, La Jolla, Newport Beach, Newport Coast, Huntington Beach, Del Mar, Solana Beach, Carlsbad, Orange County, Beverly Hills, Malibu, Pacific Palisades, Santa Monica, Bel Air, Los Angeles, Encinitas, Cardiff, Coronado, Manhattan Beach, Palos Verdes, San Marino, Ladera Heights, Santa Monica, Brentwood, Westwood, Hancock Park, Laguna Beach, Crystal Cove, Laguna Niguel, Torrey Pines, Thousand Oaks, Coto De Caza, Coronado Island, San Francisco, Danville, Walnut Creek, Marin, Tiburon, Hillsborough, Berkeley, Oakland, Napa, Sonoma, Agoura Hills, Hollywood Hills, Laurel Canyon, Sausalito, Mill Valley, San Rafael, Piedmont, Paso Robles, Carmel, Pebble Beach
Contact Vintage Cellars today with any of your Wine Cellar needs!
(800) 876-8789
 Create Interior Design and Remodeling
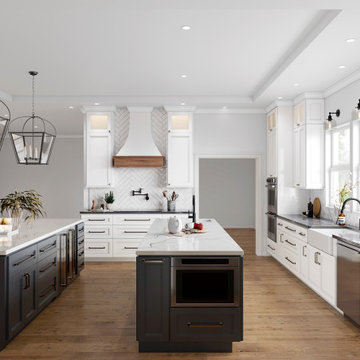
Check out this beautiful open concept kitchen project. More and more homeowners think of redesigning an existing kitchen that would be simple but still has great functionality for normal family life. For this project, we aimed to create an open room that could serve many purposes. We took our time picking out the right materials for the kitchen to make it not busy but functional. Double Kitchen Island is definitely one of the greatest part of this space. We loved the design of this project.
 Integrity Home Improvements, Inc.
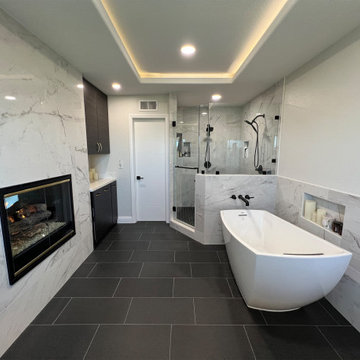
✨ Elevate Your Bathroom Experience ✨ Check out our latest primary bathroom remodel gallery! This space features a sleek underlit floating vanity, beautiful white quartz countertop, and bold black floor tile, while the walk-in shower and freestanding soaker tub sets the stage for a spa-like retreat. And for the ultimate touch of opulence, the double-sided fireplace and lighted tray ceiling create a captivating ambiance.
25