
Search results for "Double front door" in Home Design Ideas

 ULFBUILT
An arched entryway with a double door, featuring an L-shape wood staircase with iron wrought railing and limestone treads and risers. The continuous use of stone wall, from stairs to the doorway, creates a relation that makes the place look large.
Built by ULFBUILT - General contractor of custom homes in Vail and Beaver Creek.

 Anders Lasater Architects
Architecture by Anders Lasater Architects. Interior Design and Landscape Design by Exotica Design Group. Photos by Jeri Koegel.
Large 1950s concrete floor front door photo in Orange County with a medium wood front door
Large 1950s concrete floor front door photo in Orange County with a medium wood front door

 Monte Cristo Ironworks
Dillon Chilcoat, Dustin Chilcoat, David Chilcoat, Jessica Herbert
Example of a large classic concrete floor front door design in Oklahoma City with beige walls and a metal front door
Example of a large classic concrete floor front door design in Oklahoma City with beige walls and a metal front door
Find the right local pro for your project
 MARGARITA BRAVO
Project designed by Miami interior designer Margarita Bravo. She serves Miami as well as surrounding areas such as Coconut Grove, Key Biscayne, Miami Beach, North Miami Beach, and Hallandale Beach.
For more about MARGARITA BRAVO, click here: https://www.margaritabravo.com/


 Amy Storm & Company
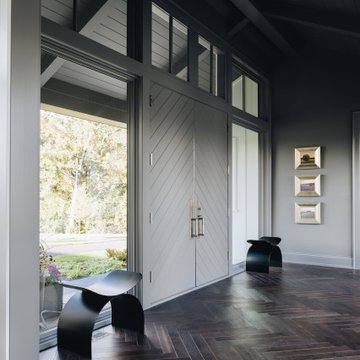
Example of a large transitional dark wood floor, brown floor and vaulted ceiling front door design in Chicago with gray walls and a gray front door
 Monte Cristo Ironworks
Dillon Chilcoat, Dustin Chilcoat, David Chilcoat, Jessica Herbert
Example of a large classic brick floor front door design in Oklahoma City with beige walls and a metal front door
Example of a large classic brick floor front door design in Oklahoma City with beige walls and a metal front door

Sponsored
Columbus, OH

Hope Restoration & General Contracting
Columbus Design-Build, Kitchen & Bath Remodeling, Historic Renovations

 Denneen Custom Home Builders
Beach style concrete front porch photo in Jacksonville with a roof extension

 Habitat Architecture
Curved stair at Foyer
Staircase - traditional curved dark wood floor staircase idea in Minneapolis
Staircase - traditional curved dark wood floor staircase idea in Minneapolis

 Almar Building and Remodeling
Example of a mid-sized transitional galley medium tone wood floor and brown floor mudroom design in Boston with shaker cabinets, white cabinets, blue backsplash, ceramic backsplash, stainless steel appliances, white countertops and a white front door

 Heckard's Door
After - Double 3-0 Knotty Alder 6 Panel Entry way Door with 5 Panel Sidelites
Gane Perspective Photography
Inspiration for a 70 to 79 inch, unfinished and natural finish, 100+ inch high and mid-sized timeless wooden stainable and double single-panel and bi-parting front door remodel in Miami with an outswing, beige walls and a medium wood front door
Inspiration for a 70 to 79 inch, unfinished and natural finish, 100+ inch high and mid-sized timeless wooden stainable and double single-panel and bi-parting front door remodel in Miami with an outswing, beige walls and a medium wood front door

 DC Design House
Façade Design: David Benton and Jim Rill, Rill Architects
Photo: Angie Seckinger
Trendy patio photo in DC Metro
Trendy patio photo in DC Metro

 User
Therma-Tru Classic-Craft American Style Collection fiberglass door with dentil shelf. This door features high-definition vertical Douglas Fir grain and Shaker-style recessed panels. Door, sidelites and transom feature energy-efficient Low-E glass.



Inspiration for a mediterranean double front door remodel in Los Angeles with brown walls and a medium wood front door
 MARGARITA BRAVO
Project designed by Miami interior designer Margarita Bravo. She serves Miami as well as surrounding areas such as Coconut Grove, Key Biscayne, Miami Beach, North Miami Beach, and Hallandale Beach.
For more about MARGARITA BRAVO, click here: https://www.margaritabravo.com/
 Monte Cristo Ironworks
Dillon Chilcoat, Dustin Chilcoat, David Chilcoat, Jessica Herbert
Example of a large classic concrete floor front door design in Oklahoma City with beige walls and a metal front door
Example of a large classic concrete floor front door design in Oklahoma City with beige walls and a metal front door

Sponsored
Columbus, OH
Hope Restoration & General Contracting
Columbus Design-Build, Kitchen & Bath Remodeling, Historic Renovations
 Monte Cristo Ironworks
Dillon Chilcoat, Dustin Chilcoat, David Chilcoat, Jessica Herbert
Large elegant concrete floor front door photo in Oklahoma City with beige walls and a metal front door
Large elegant concrete floor front door photo in Oklahoma City with beige walls and a metal front door
 Monte Cristo Ironworks
Dillon Chilcoat, Dustin Chilcoat, David Chilcoat, Jessica Herbert
Large elegant concrete floor front door photo in Oklahoma City with beige walls and a metal front door
Large elegant concrete floor front door photo in Oklahoma City with beige walls and a metal front door
 Monte Cristo Ironworks
Dillon Chilcoat, Dustin Chilcoat, David Chilcoat, Jessica Herbert
Inspiration for a large timeless concrete floor front door remodel in Oklahoma City with beige walls and a metal front door
Inspiration for a large timeless concrete floor front door remodel in Oklahoma City with beige walls and a metal front door
168