
Search results for "Double front door" in Home Design Ideas

 Margaret Donaldson Interiors
Holger Obenaus
Mid-sized transitional dark wood floor foyer photo in Charleston with beige walls and a dark wood front door
Mid-sized transitional dark wood floor foyer photo in Charleston with beige walls and a dark wood front door

 Jodi Fleming Design
Example of a mid-sized beach style master slate floor and brown floor bathroom design in Orange County with white cabinets, a drop-in sink, an undermount tub, gray walls, quartz countertops and recessed-panel cabinets

 Monte Cristo Ironworks
Dillon Chilcoat, Dustin Chilcoat, David Chilcoat, Jessica Herbert
Inspiration for a large timeless concrete floor front door remodel in Oklahoma City with beige walls and a metal front door
Inspiration for a large timeless concrete floor front door remodel in Oklahoma City with beige walls and a metal front door
Find the right local pro for your project

 NORTH STAR KITCHENS
A modern high contrast master bathroom with gold fixtures on Lake Superior in northern Minnesota.
photo credit: Alyssa Lee
Large transitional white tile gray floor bathroom photo in Minneapolis with an undermount sink, shaker cabinets, black cabinets, quartz countertops, white backsplash, stone slab backsplash, paneled appliances, white countertops and white walls
Large transitional white tile gray floor bathroom photo in Minneapolis with an undermount sink, shaker cabinets, black cabinets, quartz countertops, white backsplash, stone slab backsplash, paneled appliances, white countertops and white walls

 MainStreet Design Build
This beautiful Birmingham, MI home had been renovated prior to our clients purchase, but the style and overall design was not a fit for their family. They really wanted to have a kitchen with a large “eat-in” island where their three growing children could gather, eat meals and enjoy time together. Additionally, they needed storage, lots of storage! We decided to create a completely new space.
The original kitchen was a small “L” shaped workspace with the nook visible from the front entry. It was completely closed off to the large vaulted family room. Our team at MSDB re-designed and gutted the entire space. We removed the wall between the kitchen and family room and eliminated existing closet spaces and then added a small cantilevered addition toward the backyard. With the expanded open space, we were able to flip the kitchen into the old nook area and add an extra-large island. The new kitchen includes oversized built in Subzero refrigeration, a 48” Wolf dual fuel double oven range along with a large apron front sink overlooking the patio and a 2nd prep sink in the island.
Additionally, we used hallway and closet storage to create a gorgeous walk-in pantry with beautiful frosted glass barn doors. As you slide the doors open the lights go on and you enter a completely new space with butcher block countertops for baking preparation and a coffee bar, subway tile backsplash and room for any kind of storage needed. The homeowners love the ability to display some of the wine they’ve purchased during their travels to Italy!
We did not stop with the kitchen; a small bar was added in the new nook area with additional refrigeration. A brand-new mud room was created between the nook and garage with 12” x 24”, easy to clean, porcelain gray tile floor. The finishing touches were the new custom living room fireplace with marble mosaic tile surround and marble hearth and stunning extra wide plank hand scraped oak flooring throughout the entire first floor.


 Rock Kauffman Design
2014 Fall Parade East Grand Rapids I J Visser Design I Joel Peterson Homes I Rock Kauffman Design I Photography by M-Buck Studios
Inspiration for a mid-sized transitional master porcelain tile porcelain tile bathroom remodel in Grand Rapids with an undermount sink, shaker cabinets, gray cabinets, quartzite countertops, gray walls and an undermount tub
Inspiration for a mid-sized transitional master porcelain tile porcelain tile bathroom remodel in Grand Rapids with an undermount sink, shaker cabinets, gray cabinets, quartzite countertops, gray walls and an undermount tub



 BDR Executive Custom Homes
Beach style front door photo in Grand Rapids with a medium wood front door

 Hamilton-Gray Design, Inc.
Farmhouse dark wood floor and brown floor single front door photo in San Diego with beige walls and a black front door


 San Marcos Iron Doors
Entry double iron door, custom iron gate door, decorative iron ornamentals on sides for entry way and iron sconces by San Marcos Iron Doors.

 Crisp Architects
Dutch door leading into mudroom.
Photographer: Rob Karosis
Inspiration for a large country black floor mudroom remodel in New York with white walls and a black front door
Inspiration for a large country black floor mudroom remodel in New York with white walls and a black front door
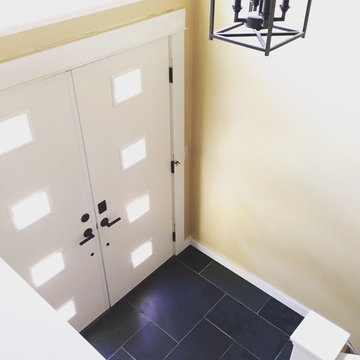
 Alyse Knudsen
New front doors and a slate tile entry transformed this entry into a welcoming space.
Inspiration for a small mid-century modern slate floor and black floor home design remodel in Portland with yellow walls and a white front door
Inspiration for a small mid-century modern slate floor and black floor home design remodel in Portland with yellow walls and a white front door

Sponsored
Columbus, OH

Hope Restoration & General Contracting
Columbus Design-Build, Kitchen & Bath Remodeling, Historic Renovations


 Monte Cristo Ironworks
Dillon Chilcoat, Dustin Chilcoat, David Chilcoat, Jessica Herbert
Example of a large classic concrete floor front door design in Oklahoma City with beige walls and a metal front door
Example of a large classic concrete floor front door design in Oklahoma City with beige walls and a metal front door

 KBE Design & Build
Example of a large transitional front door design in Philadelphia with red walls and a dark wood front door

 Grand Entrances
Inspiration for a mid-sized timeless front door remodel in San Diego with white walls and a medium wood front door

Sponsored
Sunbury, OH

J.Holderby - Renovations
Franklin County's Leading General Contractors - 2X Best of Houzz!
 Monte Cristo Ironworks
Dillon Chilcoat, Dustin Chilcoat, David Chilcoat, Jessica Herbert
Large elegant concrete floor front door photo in Oklahoma City with beige walls and a metal front door
Large elegant concrete floor front door photo in Oklahoma City with beige walls and a metal front door

 Fratantoni Luxury Estates Design/Build/Remodeling
Front entry double staircase with custom wrought iron stair railing, vaulted tray ceiling, and rose windows.
Example of a huge tuscan marble floor and multicolored floor foyer design in Phoenix with gray walls and a black front door
Example of a huge tuscan marble floor and multicolored floor foyer design in Phoenix with gray walls and a black front door

 R. B. Schwarz, Inc.
R. B. Shwarz contractors built an addition onto a lovely white home. They added a master suite with bedroom and bathroom, outdoor fireplace, deck, outdoor storage under the deck, and a beautiful white staircase and railings. This is the front door decorated for Christmas. Photo Credit: Marc Golub
164