
Search results for "Double front door" in Home Design Ideas

 Craig Alan Homes, Inc
Inspiration for a large craftsman gray two-story mixed siding gable roof remodel in Atlanta

 Judith Balis Interiors
Dawn Burkhart
Single front door - country medium tone wood floor single front door idea in Boise with beige walls and a glass front door
Single front door - country medium tone wood floor single front door idea in Boise with beige walls and a glass front door

 Redstart Design Build
Picture Perfect House
Example of a mid-sized trendy porcelain tile and brown floor mudroom design in Chicago with white walls and a white front door
Example of a mid-sized trendy porcelain tile and brown floor mudroom design in Chicago with white walls and a white front door
Find the right local pro for your project

 JTWdesign LLC
Example of a transitional u-shaped light wood floor kitchen design in Richmond with an undermount sink, shaker cabinets, white cabinets, subway tile backsplash, stainless steel appliances and an island

 Tim Hollerbach Designs, LLC
Mid-sized elegant medium tone wood floor front door photo in St Louis with gray walls and a medium wood front door


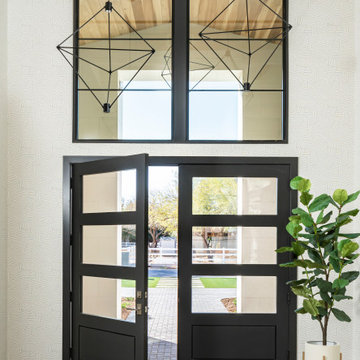
 LMOH Home
Dreaming of a farmhouse life in the middle of the city, this custom new build on private acreage was interior designed from the blueprint stages with intentional details, durability, high-fashion style and chic liveable luxe materials that support this busy family's active and minimalistic lifestyle. | Photography Joshua Caldwell

Sponsored
Columbus, OH

Hope Restoration & General Contracting
Columbus Design-Build, Kitchen & Bath Remodeling, Historic Renovations


 Exclusive Wood Doors
Courtesy of Custom Door Shop, manufactured by Exclusive Wood Doors. This residential door system features double square top (MD-308) door, displayed with MD-348 sidelites and MD-908 oversized transom.

 Monte Cristo Ironworks
Front door - mid-sized traditional front door idea in Oklahoma City with a metal front door

 Kenmore Homes
Grand Foyer entrance with plenty of light! Main glass doors lead you into a welcoming entrance with engineered wire brushed hardwood flooring and area rug, with room to take off your shoes!

 San Marcos Iron Doors
San Marcos Design Double Wrought Iron Door with Eyebrow Top, handcrafted and perfectly welded details.
Inspiration for a timeless entryway remodel in Austin
Inspiration for a timeless entryway remodel in Austin

 Design Intervention
Photography by Jon Encarnacion
This complete remodel of a mid century modern was truly updated with the creative use of materials. Porcelain wood makes the exterior have real elegance and personality.

Sponsored
Plain City, OH

The Creative Kitchen Company
Columbus Area Kitchen Remodeling and Refacing Professional


 User
Alder was designed for a piece of property with a lot of street presence considering its front dimension is 135’-5”. With a total depth of 41’-8”, the residence has a total under roof square footage of 4,665 and an air conditioned area of 3,579 square feet. A flex room with private bath is attached behind the garage which is detached from the main residence but connected by the roof. The master suite is located on the first floor and has private lounge area adjacent to the pool and pool deck. The kitchen, breakfast area, dining room, foyer, and great room feature large, floor to ceiling, stacking glass doors which open fully to allow seamless interaction between the interior and exterior spaces of the home. Two additional bedrooms and two bathrooms complete the second floor with access the second floor balcony overlooking the pool and pool deck below.
 User
Jetter Photography
Foyer - country medium tone wood floor foyer idea in Austin with beige walls and a medium wood front door
Foyer - country medium tone wood floor foyer idea in Austin with beige walls and a medium wood front door
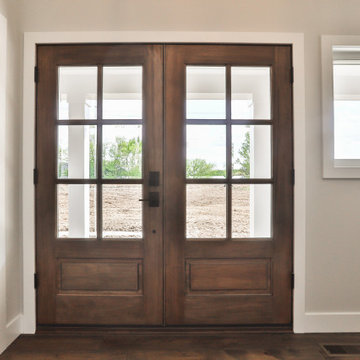
 Hibbs Luxury Homes - St Louis, MO
The double front door on this modern farmhouse is the 6-light Andalucia made by Southwood Doors. The door is a wood construction from mahogany and features 6-light beveled glass.


 User
Ann Hiner Photography
Inspiration for a contemporary medium tone wood floor foyer remodel in Austin with a metal front door
Inspiration for a contemporary medium tone wood floor foyer remodel in Austin with a metal front door

 Castle Homes
Reed Brown Photography
Inspiration for a timeless dark wood floor single front door remodel in Nashville with gray walls and a glass front door
Inspiration for a timeless dark wood floor single front door remodel in Nashville with gray walls and a glass front door
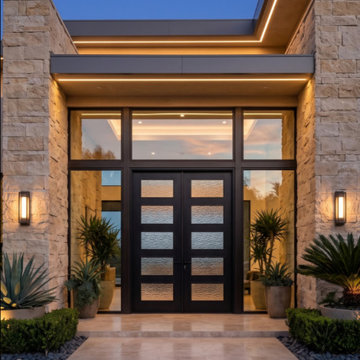
 Custom Doors
Designed for advanced security and long-term durability, this custom-made mahogany exterior door incorporates a high-quality 3-point locking system, impact-resistant textured glass, and superior structural performance for a residence in Palm City, Florida. The system is complemented by a sophisticated 2-1/4" oil-finished dark lock cylinder, adding a refined contemporary aesthetic and reliable functionality.
202