
Search results for "Double sink makeup vanity" in Home Design Ideas
 Payne & Payne Builders
Imagine designing THE master bath of your dreams!?
.
.
.
#payneandpayne #bathroomgoals #masterbath #masterbathroom #doublevanity #makeupvanity #bathroomsofinsta #bathroomdesigns #AtHomeCLE #waitehill #bathroomchandelier #soakertub.
.?@paulceroky

Example of a transitional master gray tile bathroom design in Los Angeles with shaker cabinets, gray cabinets, white walls, an undermount sink, white countertops and marble countertops
 Singleton Construction, Inc
Scott Chytil

Large elegant master beige tile and stone tile limestone floor drop-in bathtub photo in Seattle with an undermount sink, furniture-like cabinets, white cabinets, marble countertops, a bidet and yellow walls
Large elegant master beige tile and stone tile limestone floor drop-in bathtub photo in Seattle with an undermount sink, furniture-like cabinets, white cabinets, marble countertops, a bidet and yellow walls
Find the right local pro for your project

 Ashby Collective
Bathroom - large mid-century modern master white tile terrazzo floor, white floor and double-sink bathroom idea in Austin with flat-panel cabinets, green cabinets, white walls, a drop-in sink, white countertops and a built-in vanity

 LDa Architecture & Interiors
TEAM
Architect: LDa Architecture & Interiors
Builder: 41 Degrees North Construction, Inc.
Landscape Architect: Wild Violets (Landscape and Garden Design on Martha's Vineyard)
Photographer: Sean Litchfield Photography
 Winfrey Design Build
Bradford Carr, B-rad Photography

Example of a large trendy master white tile and mirror tile light wood floor and beige floor drop-in bathtub design in Houston with flat-panel cabinets, light wood cabinets, beige walls, an integrated sink, a hinged shower door and quartz countertops
Example of a large trendy master white tile and mirror tile light wood floor and beige floor drop-in bathtub design in Houston with flat-panel cabinets, light wood cabinets, beige walls, an integrated sink, a hinged shower door and quartz countertops

 TINEKE TRIGGS
Drop-in bathtub - transitional kids' beige tile drop-in bathtub idea in San Francisco with an undermount sink, pink walls and white cabinets

Sponsored
Sunbury, OH

J.Holderby - Renovations
Franklin County's Leading General Contractors - 2X Best of Houzz!
 Graystone Design
Rebekah Quintana

Large transitional master black tile and porcelain tile concrete floor and brown floor alcove shower photo in Atlanta with recessed-panel cabinets, dark wood cabinets, beige walls, an undermount sink, marble countertops and a hinged shower door
Large transitional master black tile and porcelain tile concrete floor and brown floor alcove shower photo in Atlanta with recessed-panel cabinets, dark wood cabinets, beige walls, an undermount sink, marble countertops and a hinged shower door

 User

UserThis master bathroom boasts Wescott Navy painted cabinets from Grabill Cabinets in their Madison Square door style with beautifully framed vanity mirrors.
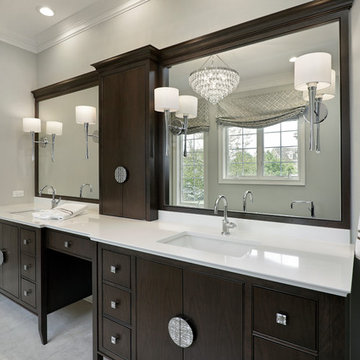 User
UserThis suburban master bath blends contemporary and transitional design elements. The non-traditional shape of this bath creates a unique layout, featuring his and her vanities, a free-standing tub, and a enclosed shower space.

 CI DESIGN + BUILD
Inspiration for a large modern master double-sink freestanding bathtub remodel in Chicago with marble countertops and a built-in vanity

 AAI-Poggenpohl
Freestanding bathtub - huge transitional master gray tile and porcelain tile gray floor freestanding bathtub idea in DC Metro with shaker cabinets, white cabinets, gray walls, an undermount sink, a hinged shower door and white countertops
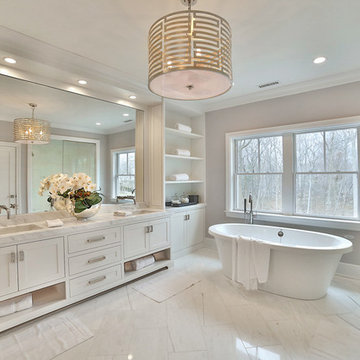
Example of a transitional master freestanding bathtub design in New York with shaker cabinets, white cabinets, beige walls and an undermount sink

Sponsored
Sunbury, OH
J.Holderby - Renovations
Franklin County's Leading General Contractors - 2X Best of Houzz!
 Horizon Pacific Contracting
Joshua Lawrence Studios
Inspiration for a mid-sized transitional master white floor freestanding bathtub remodel with recessed-panel cabinets, white cabinets, gray walls, an undermount sink, quartz countertops and white countertops
Inspiration for a mid-sized transitional master white floor freestanding bathtub remodel with recessed-panel cabinets, white cabinets, gray walls, an undermount sink, quartz countertops and white countertops

 KraftMaster Renovations

Inset cabinetry by Starmark topped with marble countertops lay atop a herringbone patterned marble floor with floor to ceiling natural marble tile in two sizes of subway separated by a chair rail.
Photos by Blackstock Photography
 Jamestown Estate Homes
Connie Anderson

Bathroom - traditional beige tile beige floor bathroom idea in Houston with an undermount sink, raised-panel cabinets, white cabinets, an undermount tub and beige walls
Bathroom - traditional beige tile beige floor bathroom idea in Houston with an undermount sink, raised-panel cabinets, white cabinets, an undermount tub and beige walls
 Skelly Build

This bathroom remodel included a tub to shower conversion with a black and white vertical tile design, a herringbone design, shaker cabinets, and fun patterned wallpaper. All of these elements work together to create an inviting guest bathroom space!
Construction: Skelly Home Renovations; Design: Maureen Stevens; Sophie Epton Photography


 Ruggles Lindemann Bell
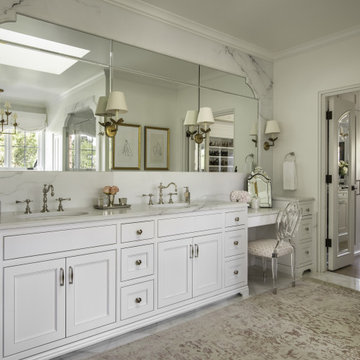
Bathroom - traditional master double-sink bathroom idea in Denver with recessed-panel cabinets, marble countertops and a built-in vanity



 Heiser Designs
This project was a complete home design plan for a large new construction luxury home on the south-end of Mercer Island. The contrasting colors utilized throughout emit a chic modern vibe while the complementing darker tones invites a sense of warmth to this modern farmhouse style.
48