
Search results for "Double sink makeup vanity" in Home Design Ideas
 Factor Design Build

The master bathroom is large with plenty of built-in storage space and double vanity. The countertops carry on from the kitchen. A large freestanding tub sits adjacent to the window next to the large stand-up shower. The floor is a dark great chevron tile pattern that grounds the lighter design finishes.
 Reynolds Architecture- Design & Construction

Example of a classic master gray tile, white tile and subway tile multicolored floor drop-in bathtub design in Chicago with raised-panel cabinets, gray cabinets, white walls, an undermount sink, a hinged shower door and white countertops
 JMDG Architecture | Planning + Interiors
Guest Bath

Inspiration for a transitional master gray floor freestanding bathtub remodel in Miami with recessed-panel cabinets, white cabinets, gray walls, an undermount sink and gray countertops
Inspiration for a transitional master gray floor freestanding bathtub remodel in Miami with recessed-panel cabinets, white cabinets, gray walls, an undermount sink and gray countertops
Find the right local pro for your project

 Brion Jeannette Architecture
Big Canyon Community, Newport Beach, California
Mid-sized beach style bathroom photo in Orange County with an undermount sink, shaker cabinets, white cabinets and multicolored walls
Mid-sized beach style bathroom photo in Orange County with an undermount sink, shaker cabinets, white cabinets and multicolored walls

 Jennifer Radakovic Design
Example of a large cottage master white tile and mosaic tile light wood floor and beige floor alcove shower design in Richmond with shaker cabinets, white cabinets, white walls, white countertops, a two-piece toilet, an undermount sink, quartzite countertops and a hinged shower door
 Esq Design
Cabinetry by: Esq Design.
Interior design by District 309
Photography: Tracey Ayton

Inspiration for a large farmhouse master glass sheet and white tile ceramic tile and gray floor double shower remodel in Vancouver with flat-panel cabinets, white walls, an undermount sink, marble countertops, distressed cabinets and white countertops
Inspiration for a large farmhouse master glass sheet and white tile ceramic tile and gray floor double shower remodel in Vancouver with flat-panel cabinets, white walls, an undermount sink, marble countertops, distressed cabinets and white countertops
 Boss Design Center
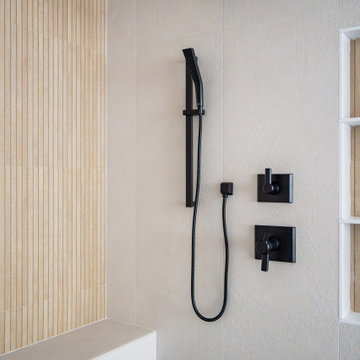
This serene Zen bathroom remodel blends natural textures with a modern, minimalist design. A floating flat-panel vanity with a quartz countertop anchors the space, complemented by double undermount sinks and black fixtures. The walk-in shower features frameless glass, a rainfall head, and a pebble tile floor for a spa-like touch. A freestanding tub sits against a wood accent wall, creating a relaxing focal point, while light porcelain tile flooring and soft neutral tones maintain an airy, calming atmosphere—perfect for unwinding after a long day.

Sponsored
Fredericksburg, OH

High Point Cabinets
Columbus' Experienced Custom Cabinet Builder | 4x Best of Houzz Winner
 Petersen Design Associates, LLC

Inspiration for a large transitional master white tile and stone tile marble floor freestanding bathtub remodel in San Francisco with shaker cabinets, gray cabinets, gray walls, an undermount sink, marble countertops and a two-piece toilet
 Lundins kök & Interiör
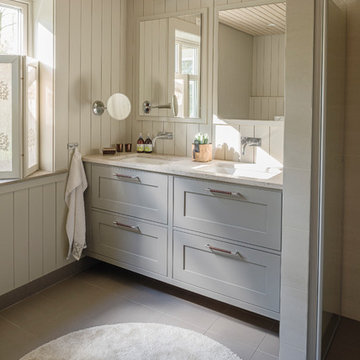
Inspiration for a farmhouse 3/4 beige floor bathroom remodel with shaker cabinets, beige cabinets, beige walls and an undermount sink
 Coyle Carpet One Floor & Home

Example of a large transitional master mosaic tile floor, white floor, double-sink and shiplap wall claw-foot bathtub design with shaker cabinets, gray cabinets, beige walls, white countertops, a built-in vanity and quartz countertops
 Featured Kitchen and Bath, Inc.
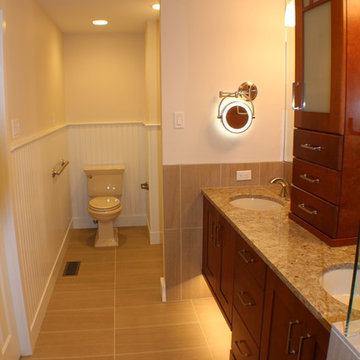
Example of a mid-sized arts and crafts master brown tile and porcelain tile porcelain tile, beige floor and double-sink bathroom design with recessed-panel cabinets, medium tone wood cabinets, a two-piece toilet, white walls, an undermount sink, quartz countertops, beige countertops and a built-in vanity

 Brendan McHugh, Architect, Manasquan, NJ
VISION AND NEEDS:
Our client came to us with a vision for their family dream house that offered adequate space and a lot of character. They were drawn to the traditional form and contemporary feel of a Modern Farmhouse.
MCHUGH SOLUTION:
In showing multiple options at the schematic stage, the client approved a traditional L shaped porch with simple barn-like columns. The entry foyer is simple in it's two-story volume and it's mono-chromatic (white & black) finishes. The living space which includes a kitchen & dining area - is an open floor plan, allowing natural light to fill the space.VISION AND NEEDS:
Our client came to us with a vision for their family dream house that offered adequate space and a lot of character. They were drawn to the traditional form and contemporary feel of a Modern Farmhouse.
MCHUGH SOLUTION:
In showing multiple options at the schematic stage, the client approved a traditional L shaped porch with simple barn-like columns. The entry foyer is simple in it's two-story volume and it's mono-chromatic (white & black) finishes. The living space which includes a kitchen & dining area - is an open floor plan, allowing natural light to fill the space.
 Primework Construction
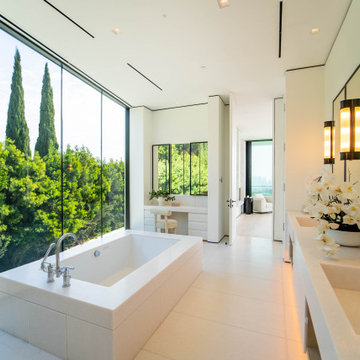
Example of a minimalist master beige floor and double-sink bathroom design in San Francisco with beige cabinets, an undermount tub, white walls, an integrated sink, beige countertops and a built-in vanity


 CVI Design - Carly Visser

Inspiration for a contemporary master gray floor freestanding bathtub remodel in Grand Rapids with flat-panel cabinets, black cabinets, white walls and an undermount sink

 Klepper Construction Inc
Claw-foot bathtub - huge traditional master claw-foot bathtub idea in New York with yellow walls, an undermount sink, recessed-panel cabinets, white cabinets and a hinged shower door

 Rebecca Ryan Design
Inspiration for a contemporary master gray tile doorless shower remodel in Minneapolis with an undermount sink, flat-panel cabinets, dark wood cabinets and gray walls
 Knight Construction Design Inc.
Knight Construction Design

Inspiration for a mid-sized transitional master white tile and porcelain tile porcelain tile alcove shower remodel in Minneapolis with a two-piece toilet, gray walls, an undermount sink, shaker cabinets, black cabinets, an undermount tub, granite countertops and gray countertops
Inspiration for a mid-sized transitional master white tile and porcelain tile porcelain tile alcove shower remodel in Minneapolis with a two-piece toilet, gray walls, an undermount sink, shaker cabinets, black cabinets, an undermount tub, granite countertops and gray countertops



 Payne & Payne Builders
Imagine designing THE master bath of your dreams!?
.
.
.
#payneandpayne #bathroomgoals #masterbath #masterbathroom #doublevanity #makeupvanity #bathroomsofinsta #bathroomdesigns #AtHomeCLE #waitehill #bathroomchandelier #soakertub.
.?@paulceroky

Example of a transitional master gray tile bathroom design in Los Angeles with shaker cabinets, gray cabinets, white walls, an undermount sink, white countertops and marble countertops

 Singleton Construction, Inc
Scott Chytil
Large elegant master beige tile and stone tile limestone floor drop-in bathtub photo in Seattle with an undermount sink, furniture-like cabinets, white cabinets, marble countertops, a bidet and yellow walls
Large elegant master beige tile and stone tile limestone floor drop-in bathtub photo in Seattle with an undermount sink, furniture-like cabinets, white cabinets, marble countertops, a bidet and yellow walls
47