
Search results for "Double vacation" in Home Design Ideas
 BBH Design Studio
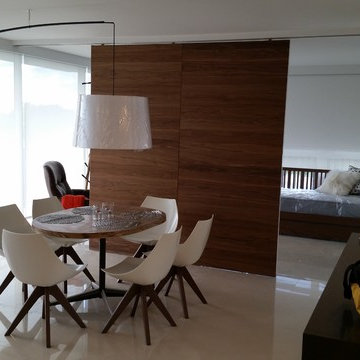
Small vacation apartment remodeled to increase the flexibility of it's spaces and to modernize the home.
A Movable wood partition can be hidden inside the wall to double the space in the living/dining and or separate the room making a smaller great room and converting the other half in a bedroom.

 Donald A. Gardner Architects
A mixture of stone and shake lends an earthy feel that allows the home to blend with the surrounding landscape. A series of bay windows on the rear of the home maximizes views from every room, leading to both screened and covered rear porches.
G. Frank Hart Photography
http://www.gfrankhartphoto.com
 Ventures Design
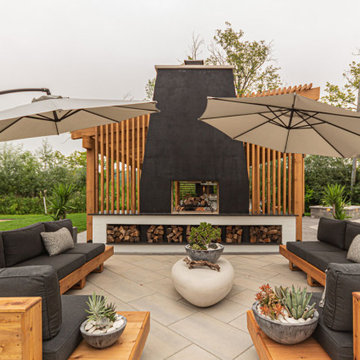
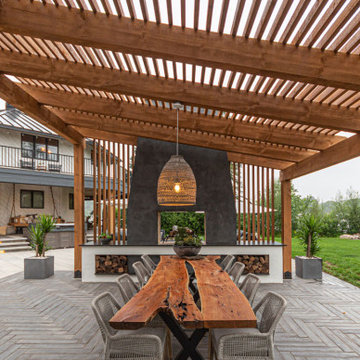
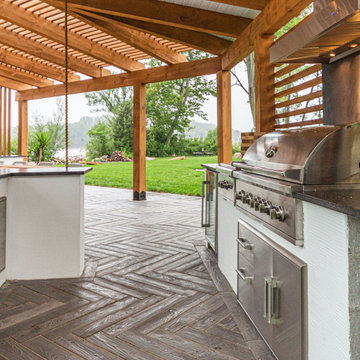
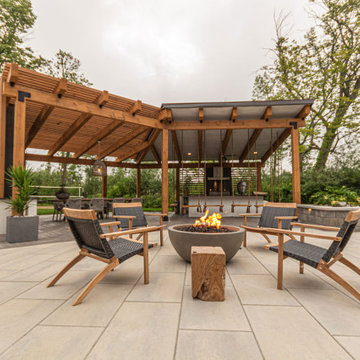
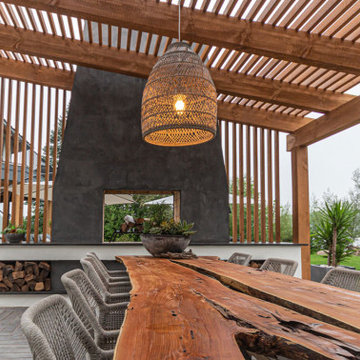
private island vacation home with wrap around porch and balcony, expansive patio with custom pergola over an outdoor kitchen and bar with custom swing seating. The pergola also shades an outdoor dining area with a double sided dyed stucco fireplace with built in wood storage.
Find the right local pro for your project
 Ventures Design
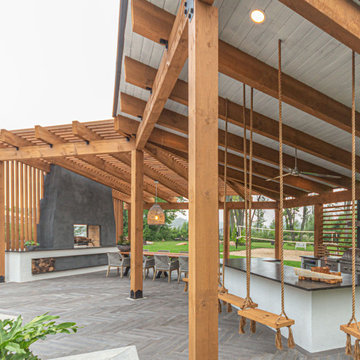
private island vacation home with wrap around porch and balcony, expansive patio with custom pergola over an outdoor kitchen and bar with custom swing seating. The pergola also shades an outdoor dining area with a double sided dyed stucco fireplace with built in wood storage.


 Ventures Design
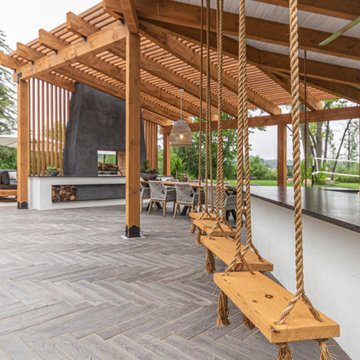
private island vacation home with wrap around porch and balcony, expansive patio with custom pergola over an outdoor kitchen and bar with custom swing seating. The pergola also shades an outdoor dining area with a double sided dyed stucco fireplace with built in wood storage.

 EL & EL Wood Products Corp.
White shiplap adds a coastal vibe to your home even if you're miles away. Add in industrial elements, like this chandelier, into your hallway and you have a modern coastal design.



 Peter LaBau, LLC
Master Bedroom looking southeast.
Photo by Peter LaBau
Inspiration for a mid-sized craftsman master carpeted bedroom remodel in Salt Lake City with white walls, a standard fireplace and a wood fireplace surround
Inspiration for a mid-sized craftsman master carpeted bedroom remodel in Salt Lake City with white walls, a standard fireplace and a wood fireplace surround

 Signature Designs Kitchen | Bath | Interiors
Light and Airy shiplap bathroom was the dream for this hard working couple. The goal was to totally re-create a space that was both beautiful, that made sense functionally and a place to remind the clients of their vacation time. A peaceful oasis. We knew we wanted to use tile that looks like shiplap. A cost effective way to create a timeless look. By cladding the entire tub shower wall it really looks more like real shiplap planked walls.
 Ventures Design
private island vacation home with wrap around porch and balcony, expansive patio with custom pergola over an outdoor kitchen and bar with custom swing seating. The pergola also shades an outdoor dining area with a double sided dyed stucco fireplace with built in wood storage.

 Nomad Soul Interiors
Jessica White Photography
Inspiration for a large modern open concept dark wood floor family room remodel in Salt Lake City with white walls, a stone fireplace and no tv
Inspiration for a large modern open concept dark wood floor family room remodel in Salt Lake City with white walls, a stone fireplace and no tv

 Extreme Developers, Inc
Transitional white floor bathroom photo in Los Angeles with flat-panel cabinets, medium tone wood cabinets, white walls, an undermount sink and gray countertops

 WL Kitchen & Home
Kitchen - traditional l-shaped beige floor kitchen idea in New York with an undermount sink, white cabinets, beige backsplash, paneled appliances, an island and beige countertops



 DW3 Construction LLC
Hickory cabinets never looked so good thanks to Valley Cabinet, Inc.
Open concept kitchen - mid-sized traditional l-shaped light wood floor and brown floor open concept kitchen idea with a double-bowl sink, recessed-panel cabinets, medium tone wood cabinets, laminate countertops, stainless steel appliances and an island
Open concept kitchen - mid-sized traditional l-shaped light wood floor and brown floor open concept kitchen idea with a double-bowl sink, recessed-panel cabinets, medium tone wood cabinets, laminate countertops, stainless steel appliances and an island

 Design First Builders
With a desire to have a luxury bathroom they had experienced while on a vacation in Europe. These clients wanted tile from floor to ceiling. Not just a standard design, we brought in a two-tone tile to allow for a dramatic feel while tying the room down.

 Fratantoni Luxury Estates Design/Build/Remodeling
This luxurious cabin boasts both rustic and elegant design styles.
Inspiration for a huge rustic built-in desk medium tone wood floor craft room remodel in Phoenix with beige walls, a standard fireplace and a stone fireplace
Inspiration for a huge rustic built-in desk medium tone wood floor craft room remodel in Phoenix with beige walls, a standard fireplace and a stone fireplace
 Ventures Design
private island vacation home with wrap around porch and balcony, expansive patio with custom pergola over an outdoor kitchen and bar with custom swing seating. The pergola also shades an outdoor dining area with a double sided dyed stucco fireplace with built in wood storage.

 Ventures Design
private island vacation home with wrap around porch and balcony, expansive patio with custom pergola over an outdoor kitchen and bar with custom swing seating. The pergola also shades an outdoor dining area with a double sided dyed stucco fireplace with built in wood storage.

 MGM Builders
A bright white modern farmhouse with an open concept floorplan and rustic decor details.
Photo by Tessa Manning
Small farmhouse 3/4 vinyl floor and brown floor bathroom photo in Portland Maine with furniture-like cabinets, gray cabinets, white walls, a vessel sink, a two-piece toilet and solid surface countertops
Small farmhouse 3/4 vinyl floor and brown floor bathroom photo in Portland Maine with furniture-like cabinets, gray cabinets, white walls, a vessel sink, a two-piece toilet and solid surface countertops
 Ventures Design
private island vacation home with wrap around porch and balcony, expansive patio with custom pergola over an outdoor kitchen and bar with custom swing seating. The pergola also shades an outdoor dining area with a double sided dyed stucco fireplace with built in wood storage.
47