
Search results for "Double vacation" in Home Design Ideas

 4D Design + Consulting
Mid-sized mountain style brown one-story mixed siding house exterior photo with a hip roof and a metal roof

 Golden Eagle Log & Timber Homes
For more info on this home such as prices, floor plan, go to www.goldeneagleloghomes.com
Inspiration for a large rustic bedroom remodel
Inspiration for a large rustic bedroom remodel

 Lenore King Luxury Interiors
Inspiration for a mid-sized farmhouse guest carpeted bedroom remodel in Tampa with beige walls
Find the right local pro for your project
 Anna Design LA
This desert oasis boasts a modern shape and position that keeps it warm in the winter and cool in the summer, ensuring maximum comfort at all times. Our favorite feature is the innovative staircase that doubles as storage for the cozy bedrooms, leading up to the rooftop seating area which is the ultimate seating to enjoy the stunning panoramic views of the desert landscape and star-filled night sky.

 Superior Woodcraft, Inc.
The custom-made kitchen handcrafted by Superior Woodcraft is shaker style inset frame cabinetry painted white. It is the perfect combination for a simple and tasteful vacation home on the beach. The large cabinetry not only houses a double oven, but it is also large enough to serve as a kitchen pantry.
Photo Credit: Randle Bye

 CCS ARCHITECTURE
The first floor offers an open-plan kitchen, living and dining area, augmented by a bedroom and a full bath. Upstairs, in addition to the two guest bedrooms and full bath, is a large master suite with high ceilings, a truly voluminous walk-in closet and a marble-trimmed bath with double sinks and ample storage.
Gary Nolan

 Anita Sanda HomeSmart
Gourmet Kitchen with stainless steel appliances, double wall ovens, granite counters, warm staggered cabinetry, large center island and farmhouse pendant lighting.



 Florida Furniture Packages
Geometric Double Twin Bedroom
Inspiration for a bedroom and small contemporary gender-neutral kids' bedroom remodel in Orlando
Inspiration for a bedroom and small contemporary gender-neutral kids' bedroom remodel in Orlando
 Anita Sanda HomeSmart
Shiplap Wall Shelf with Hooks
Study room - country freestanding desk ceramic tile and beige floor study room idea in Phoenix with brown walls
Study room - country freestanding desk ceramic tile and beige floor study room idea in Phoenix with brown walls

 Signature Kitchen & Bath Design Inc.
Nothing short of gorgeous, this rustic alder kitchen sets itself apart in more ways than one. Tons of light and a thought out design make this beautiful kitchen easy functioning and fun to cook in! A bold countertop and hints of turquoise and terracotta finish it off making us ready for a vacation to the wild, wild west!
Photographer: Mike Kaskel


 Signature Kitchen & Bath Design Inc.
Nothing short of gorgeous, this rustic alder kitchen sets itself apart in more ways than one. Tons of light and a thought out design make this beautiful kitchen easy functioning and fun to cook in! A bold countertop and hints of turquoise and terracotta finish it off making us ready for a vacation to the wild, wild west!
Photographer: Mike Kaskel

 Interiors by Maite Granda
Our goal when designing this vacation home in Key Largo was that the whole house feels like you are in a cruise thru the Caribbean!
Example of a large beach style kids' white tile and porcelain tile mosaic tile floor and gray floor doorless shower design in Miami with shaker cabinets, white cabinets, a one-piece toilet, white walls, an undermount sink, quartzite countertops, a hinged shower door and white countertops
Example of a large beach style kids' white tile and porcelain tile mosaic tile floor and gray floor doorless shower design in Miami with shaker cabinets, white cabinets, a one-piece toilet, white walls, an undermount sink, quartzite countertops, a hinged shower door and white countertops



 G.B. Construction and Development, Inc.
Master Bathroom remodel in North Fork vacation house. The marble tile floor flows straight through to the shower eliminating the need for a curb. A stationary glass panel keeps the water in and eliminates the need for a door. Glass tile on the walls compliments the marble on the floor while maintaining the modern feel of the space.

 Progressive Design Build
The Challenge
This beautiful waterfront home was begging for an update. Our clients wanted a contemporary design with modern finishes. They craved improved functionality in the kitchen, hardwood flooring in the living areas, and a spacious walk-in closet in the master bathroom. With two children in school, our clients also needed the project completed during their summer vacation – leaving a slim 90 days for the entire remodel. Could we do it? …Challenge accepted!
Our Solution
With their active summer travel schedule, our clients elected to vacate their home for the duration of the project. This was ideal for the intrusive nature of the scope of work.
In preparation, our design team created a project plan to suit our client’s needs. With such a clear timeline, we were able to select and order long-lead items in plenty of time for the project start date.
In the kitchen, we rearranged the layout to provide superior ventilation for the cooktop on the exterior wall. We added two large storage cabinets with glass doors, accented by a sleek mosaic backsplash of glass tile. We also incorporated a large contemporary waterfall island into the room. With seating at one end, the island provides both increased functionality and an eye-catching focal point for the center of the room. On the interior wall of the kitchen, we maximized storage with a wall of built-in cabinetry – complete with pullout pantry cabinets, a double oven, and a large stainless refrigerator.
Our clients wisely chose rich, dark-colored wood flooring to add warmth to the contemporary design. After installing the flooring in the kitchen, we brought it into the main living areas as well. In the great room, we wrapped the existing gas fireplace in a neutral stack stone. The effect of the stone on the media and window wall is breathtaking.
In the master bathroom, we expanded the closet by pushing the wall back into the adjacent pass-through hallway. The new walk-in closet now includes an impressive closet organization system.
Returning to the master bathroom, we removed the single vanity and repositioned the toilet, allowing for a new, curb-less glass shower and a his-and-hers vanity. The entire vanity and shower wall is finished in white 12×24 porcelain tile. The vertical glass mosaic accent band and backlit floating mirrors add to the clean, modern style. To the left of the master bathroom entry, we even added a matching make-up area.
Finally, we installed a number of elegant enhancements in the remaining rooms. The clients chose a bronze metal relief accent wall as well as some colorful finishes and artwork for the entry and hallway.
Exceptional Results
Our clients were simply thrilled with the final product! Not only did they return from their summer vacation to a gorgeous home remodel, but we concluded the project a full week ahead of schedule. As a result, the family was able to move in sooner than planned, giving them plenty of time to acclimate to the renovated space before their kids returned to school. Ultimately, we provided the outstanding results and customer experience that our clients had been searching for.
“We met with many other contractors leading up to signing with Progressive Design Build. When we met Mike, we finally felt safe. We had heard so many horror stories about contractors! Progressive was the best move we could have made. They made our dream house become a reality. Vernon was in charge of our project and everything went better than we expected. Our project was completed earlier than expected, too. Our questions and concerns were dealt with quickly and professionally, the job site was always clean, and all subs were friendly and professional. We had a wonderful experience with Progressive Design Build. We’re so grateful we found them.” – The Mader Family

 SGDI - Sarah Gallop Design Inc.
This waterfront custom home in Delta was designed to give a bright open feel and take advantage of the beautiful water views. A light, bright almost beachy feel was brought into the space by use of bright whites, with hints of natural greys and neutrals. Pops of colour were used on furniture pieces. Complete with chef’s kitchen and large patio doors out to the stamped concrete back patio, this home was built for entertaining. Large gatherings can easily flow out onto the patio which includes a hot tub, gas fire pit and low maintenance artificial turf. The master ensuite boasts a large walk in shower, spacious dark wood double vanity and the bedroom with an oversized window, has a fantastic view of the ocean. A home that feels makes you feel like you are on vacation- everyday!
Photos- Paul Grdina
 O’Hara Interiors
Martha O'Hara Interiors, Interior Design & Photo Styling | City Homes, Builder | Alexander Design Group, Architect | Spacecrafting, Photography
Please Note: All “related,” “similar,” and “sponsored” products tagged or listed by Houzz are not actual products pictured. They have not been approved by Martha O’Hara Interiors nor any of the professionals credited. For information about our work, please contact design@oharainteriors.com.



 Home to Haven Renovations
This gorgeous Point Loma home was redesigned as a vacation rental. We chose furnishings to accentuate the paint and flooring in the home. We like to call it "Seaside Glamour". We did update the fireplace, and chose a gorgeous marble tile.

 D E Rink Construction
When our client bought their lot in Broken Top they did not build for years. Living in San Diego,they decided in 2011 to build a vacation home/ future retirement abode. Their vision included a welcoming single level with relaxing Master bedroom and bath, a kitchen/living/dining space to entertain family and friends, and an outdoor living space to enjoy the sunsets.Their vision became reality!! It also includes a wonderful second bedroom perfect for guests, with a separate entrance and a private bath with walk-in shower. The third bedroom doubles as an office with lots of windows.
The home is rustic from the front. Upon entering one notices the open floor plan and contemporary kitchen design as well as the beautiful rock fireplace and abundance of light. An extra-large island in the kitchen includes a wine cooler, bar sink, and eating area. The décor of the home is comfortable and warm. And the stunning dark Acacia wood flooring runs throughout the main living area.
This home is 3210 square feet on a single level. Natural mature landscaping surrounds the home giving it a settled-in feeling. This is a perfect home for retirees who host guests, or a small family. In this case,the couple will use it as their vacation get-away with retirement in their scope.
Ross Chandler
 Signature Kitchen & Bath Design Inc.
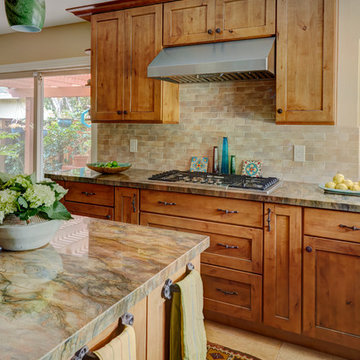
Nothing short of gorgeous, this rustic alder kitchen sets itself apart in more ways than one. Tons of light and a thought out design make this beautiful kitchen easy functioning and fun to cook in! A bold countertop and hints of turquoise and terracotta finish it off making us ready for a vacation to the wild, wild west!
Photographer: Mike Kaskel
51