
Search results for "Doubtful" in Home Design Ideas

 Deering Design Studio, Inc.
Deering Design Studio, Inc.
Trendy enclosed and formal concrete floor living room photo in Seattle with gray walls, a standard fireplace, a tile fireplace and no tv
Trendy enclosed and formal concrete floor living room photo in Seattle with gray walls, a standard fireplace, a tile fireplace and no tv
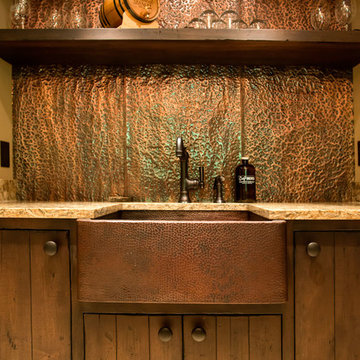

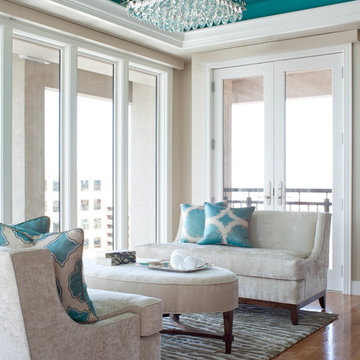
 Seek Interior Design
Example of a trendy formal medium tone wood floor living room design in Denver with white walls
Find the right local pro for your project

 Hoffman Grayson Architects LLP
Originally, the front of the house was on the left (eave) side, facing the primary street. Since the Garage was on the narrower, quieter side street, we decided that when we would renovate, we would reorient the front to the quieter side street, and enter through the front Porch.
So initially we built the fencing and Pergola entering from the side street into the existing Front Porch.
Then in 2003, we pulled off the roof, which enclosed just one large room and a bathroom, and added a full second story. Then we added the gable overhangs to create the effect of a cottage with dormers, so as not to overwhelm the scale of the site.
The shingles are stained Cabots Semi-Solid Deck and Siding Oil Stain, 7406, color: Burnt Hickory, and the trim is painted with Benjamin Moore Aura Exterior Low Luster Narraganset Green HC-157, (which is actually a dark blue).
Photo by Glen Grayson, AIA

 Cummings Architecture + Interiors
Example of a mid-sized country l-shaped medium tone wood floor kitchen design in Boston with a farmhouse sink, beaded inset cabinets, white cabinets, quartz countertops, blue backsplash, mosaic tile backsplash, stainless steel appliances, an island and white countertops

 CAVdesign
Trendy u-shaped eat-in kitchen photo in New York with flat-panel cabinets, white cabinets, white backsplash, subway tile backsplash, stainless steel appliances and an island

 Michael Hospelt Photography
Michael Hospelt Photography, Trainor Builders, St Helena, CA
Inspiration for a cottage master multicolored floor freestanding bathtub remodel in San Francisco with shaker cabinets, gray cabinets, gray walls and a vessel sink
Inspiration for a cottage master multicolored floor freestanding bathtub remodel in San Francisco with shaker cabinets, gray cabinets, gray walls and a vessel sink

 Vincent Longo Custom Builders
Willet Photography
Mid-sized transitional white three-story brick gable roof idea in Atlanta with a mixed material roof and a black roof
Mid-sized transitional white three-story brick gable roof idea in Atlanta with a mixed material roof and a black roof

 Lark Interiors
A comfortable living room centered around a neutral sectional layered with blue and warm-toned pillows for depth and contrast. A round wood coffee table anchors the space, while natural textures and soft artwork create a relaxed, cohesive environment within the open floorplan.

 CHECA Architects PC
Photo Credit: Omar Salinas, HiTech Photo, Inc.
This is an example of a contemporary porch design in DC Metro with a roof extension.
This is an example of a contemporary porch design in DC Metro with a roof extension.

 Classic Kitchens & Interiors
Photographer - Dan Cutrona.
We supplied the design layout and cabinetry.
Example of a beach style kitchen design in Boston with white backsplash, subway tile backsplash and a peninsula
Example of a beach style kitchen design in Boston with white backsplash, subway tile backsplash and a peninsula

 Cerami Builders Inc
Photography by Paul Dyer
Mid-sized trendy wooden straight metal railing staircase photo in San Francisco with wooden risers
Mid-sized trendy wooden straight metal railing staircase photo in San Francisco with wooden risers

 Jimmie Martin California
Sausage Dog Pillows by Jimmie Martin California
www.jimmiemartincalifornia.com
Photo Credit: www.rickschultz.co.uk
Example of a mid-sized trendy enclosed living room design in London with black walls
Example of a mid-sized trendy enclosed living room design in London with black walls

Inspiration for a small eclectic living room remodel in Chicago with white walls, a standard fireplace and a stone fireplace

 User
UserMatthew Niemann Photography
Mid-sized transitional u-shaped dark wood floor eat-in kitchen photo in Austin with shaker cabinets, dark wood cabinets, beige backsplash, stainless steel appliances, an island, a farmhouse sink, marble countertops and stone tile backsplash
Mid-sized transitional u-shaped dark wood floor eat-in kitchen photo in Austin with shaker cabinets, dark wood cabinets, beige backsplash, stainless steel appliances, an island, a farmhouse sink, marble countertops and stone tile backsplash

 Remedy Design
Example of a transitional galley medium tone wood floor, brown floor and wallpaper utility room design in Salt Lake City with shaker cabinets, white cabinets, gray walls, a side-by-side washer/dryer and white countertops

 Chermak Construction, Inc.
Our client’s intension was to make this bathroom suite a very specialized spa retreat. She envisioned exquisite, highly crafted components and loved the colors gold and purple. We were challenged to mix contemporary, traditional and rustic features.
Also on the wish-list were a sizeable wardrobe room and a meditative loft-like retreat. Hydronic heated flooring was installed throughout. The numerous features in this project required replacement of the home’s plumbing and electrical systems. The cedar ceiling and other places in the room replicate what is found in the rest of the home. The project encompassed 400 sq. feet.
Features found at one end of the suite are new stained glass windows – designed to match to existing, a Giallo Rio slab granite platform and a Carlton clawfoot tub. The platform is banded at the floor by a mosaic of 1″ x 1″ glass tile.
Near the tub platform area is a large walnut stained vanity with Contemporary slab door fronts and shaker drawers. This is the larger of two separate vanities. Each are enhanced with hand blown artisan pendant lighting.
A custom fireplace is centrally placed as a dominant design feature. The hammered copper that surrounds the fireplace and vent pipe were crafted by a talented local tradesman. It is topped with a Café Imperial marble.
A lavishly appointed shower is the centerpiece of the bathroom suite. The many slabs of granite used on this project were chosen for the beautiful veins of quartz, purple and gold that our client adores.
Two distinct spaces flank a small vanity; the wardrobe and the loft-like Magic Room. Both precisely fulfill their intended practical and meditative purposes. A floor to ceiling wardrobe and oversized built-in dresser keep clothing, shoes and accessories organized. The dresser is topped with the same marble used atop the fireplace and inset into the wardrobe flooring.
The Magic Room is a space for resting, reading or just gazing out on the serene setting. The reading lights are Oil Rubbed Bronze. A drawer within the step up to the loft keeps reading and writing materials neatly tucked away.
Within the highly customized space, marble, granite, copper and art glass come together in a harmonious design that is organized for maximum rejuvenation that pleases our client to not end!
Photo, Matt Hesselgrave
 Kitchen Solvers of Spring Hill
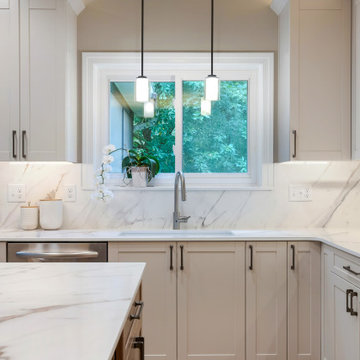
After experiencing the less detailed approach from other contractors, these homeowners jumped at the chance to partner with the very detailed nature of our approach with clients. After expressing they didn’t think there was room for an island with seating and create more usable space, we set our samples down and said, “hold my beer”. We put our heads together and figured out just the right wall modifications and corner clips to not only give them an island with seating, a really cool dry bar area, a more efficient laundry room, but we gave them a spacious and elegant new kitchen! We assisted in helping select the perfect floor throughout the house to ensure a perfect pairing of cabinet colors. A few changes to the plan ended up leading them to take the countertop material up the backsplash and create a new windowsill. All the storage solutions addressed every frustration of the old kitchen and now each member of the family adores being in their new, beautiful and efficient spaces!
 Kitchen Solvers of Spring Hill
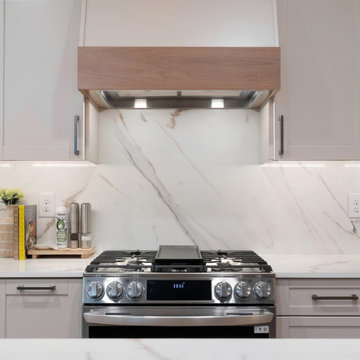
After experiencing the less detailed approach from other contractors, these homeowners jumped at the chance to partner with the very detailed nature of our approach with clients. After expressing they didn’t think there was room for an island with seating and create more usable space, we set our samples down and said, “hold my beer”. We put our heads together and figured out just the right wall modifications and corner clips to not only give them an island with seating, a really cool dry bar area, a more efficient laundry room, but we gave them a spacious and elegant new kitchen! We assisted in helping select the perfect floor throughout the house to ensure a perfect pairing of cabinet colors. A few changes to the plan ended up leading them to take the countertop material up the backsplash and create a new windowsill. All the storage solutions addressed every frustration of the old kitchen and now each member of the family adores being in their new, beautiful and efficient spaces!
 Kitchen Solvers of Spring Hill
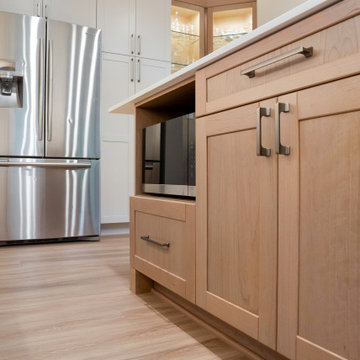
After experiencing the less detailed approach from other contractors, these homeowners jumped at the chance to partner with the very detailed nature of our approach with clients. After expressing they didn’t think there was room for an island with seating and create more usable space, we set our samples down and said, “hold my beer”. We put our heads together and figured out just the right wall modifications and corner clips to not only give them an island with seating, a really cool dry bar area, a more efficient laundry room, but we gave them a spacious and elegant new kitchen! We assisted in helping select the perfect floor throughout the house to ensure a perfect pairing of cabinet colors. A few changes to the plan ended up leading them to take the countertop material up the backsplash and create a new windowsill. All the storage solutions addressed every frustration of the old kitchen and now each member of the family adores being in their new, beautiful and efficient spaces!
4