
Search results for "Doubtful" in Home Design Ideas
 Charleston Building and Development
Rolfe Hokanson

Mid-sized eclectic kids' gray tile and porcelain tile porcelain tile alcove shower photo in Chicago with furniture-like cabinets, gray cabinets, a two-piece toilet, gray walls, an undermount sink and quartz countertops
Mid-sized eclectic kids' gray tile and porcelain tile porcelain tile alcove shower photo in Chicago with furniture-like cabinets, gray cabinets, a two-piece toilet, gray walls, an undermount sink and quartz countertops

 Richmond American
Master bedroom | Visit our website to see where we’re building the Coronado plan in Colorado! You’ll find photos, interactive floor plans and more.
The main floor of the Coronado model provides spaces for working and entertaining. Just off the entry are a study and a powder room. At the back of the home, you’ll find an open great room, dining room and kitchen, complete with center island and walk-in pantry. Upstairs, enjoy a convenient laundry, a versatile loft and three generous bedrooms, including a lavish master suite with an attached bath and expansive walk-in closet. At some communities, personalization options may include additional bedrooms, a sunroom and a finished basement!

 DANIELLE Interior Design & Decor
This small studio has everything! It includes apartment size small white appliances, stunning colors (Diamond Cloud Gray cabinets), and great storage solutions!
Besides the beauty of the turquoise backsplash and clean lines this small space is extremely functional! Warm wood boxes were custom made to house all of the cooking essentials in arms reach. The cabinets flow completely to the ceiling to allow for every inch of storage space to be used. Grey cabinets are even above the kitchen window.
Designed by Small Space Consultant Danielle Perkins @ DANIELLE Interior Design & Decor.
Photographed by Taylor Abeel Photography
Find the right local pro for your project
 Allee Architecture + Design, LLC

Example of a mid-sized beach style light wood floor hallway design in Bridgeport with white walls
 Meriwether Design Group

Large cottage sunroom photo in Atlanta with a standard fireplace, a stone fireplace and a standard ceiling
 Lush Kitchen Design
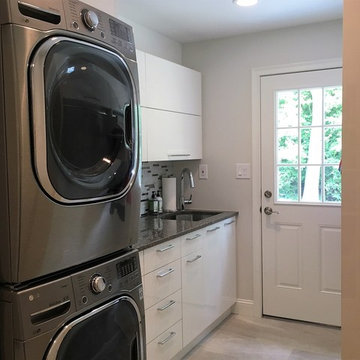
Example of a small transitional single-wall light wood floor dedicated laundry room design in Philadelphia with an undermount sink, flat-panel cabinets, white cabinets, quartz countertops, gray walls, a stacked washer/dryer and gray countertops

 Lourdes Gabriela Interiors
Family room - small contemporary porcelain tile family room idea in Miami with white walls

 Botanical Visions
This is an example of a mid-sized contemporary full sun backyard stone water fountain landscape in Miami for summer.
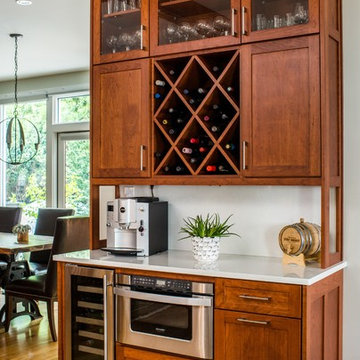
 alairhomesdecatur
Jeff Herr Photography
Arts and crafts u-shaped light wood floor open concept kitchen photo in Atlanta with medium tone wood cabinets and an island
Arts and crafts u-shaped light wood floor open concept kitchen photo in Atlanta with medium tone wood cabinets and an island
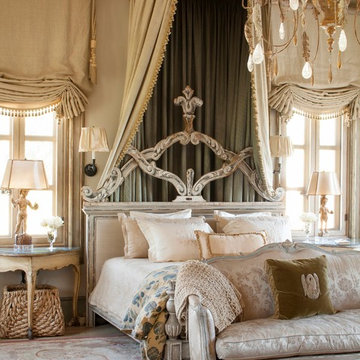

 Alexandra Rae Design
Master closet, her area. Marble topped island holds jewelry and accessories. Designed by Los Angeles interior designer Alexandra Rae
Example of a mid-sized classic women's carpeted and beige floor dressing room design in Los Angeles with shaker cabinets and green cabinets
Example of a mid-sized classic women's carpeted and beige floor dressing room design in Los Angeles with shaker cabinets and green cabinets


 Janna Makaeva/Cutting Edge Stencils
Meet Nina,the DIY decorating enthusiast behind the blog Swanky Swell. Nina had been eying our Birch Forest Stencil because it reminded her of her favorite nature inspired wallpaper. She had decided to make over her guest bedroom and while she loved the look of wallpaper, the price was way outside her decorating budget. Our Birch Forest Stencil was the perfect solution. She painted the forest pattern on an accent wall behind the bed in Martha Stewart's Tiger Eye. To complete the look of the room, she purchased a headboard from Target and scored a vintage end table on Craigslist that she painted Kelly Green. It's the perfect swanky guest bedroom. Somehow we doubt her guests will want to leave!

 Kirk Riley Design
A home remodel allowed for a new hall bathroom including a window. Marble was used throughout on heated floors, shower walls and baseboard detail. Shades of blue unify the space including the strie wallpaper. The pull-out laundry hamper was an ask from the client to help keep dirty items off the bathroom floor


 Toronto Interior Design Group
Gillian Jackson
Example of a trendy stone slab freestanding bathtub design in Toronto
Example of a trendy stone slab freestanding bathtub design in Toronto
 Foursquare Builders
Jacob Termansen

Example of a minimalist concrete floor family room design in Austin
Example of a minimalist concrete floor family room design in Austin

 Strathmore Floors-Design-Cabinets
Photographed by Colin Voigt

Small country gray tile and porcelain tile medium tone wood floor and gray floor powder room photo in Charleston with flat-panel cabinets, gray cabinets, a one-piece toilet, white walls, an undermount sink, quartz countertops and white countertops
Small country gray tile and porcelain tile medium tone wood floor and gray floor powder room photo in Charleston with flat-panel cabinets, gray cabinets, a one-piece toilet, white walls, an undermount sink, quartz countertops and white countertops

9