
Search results for "Down draft vent" in Home Design Ideas

 Gale Michaud Interiors
Example of a beach style l-shaped kitchen design in Boston with a farmhouse sink, shaker cabinets, white cabinets, granite countertops and beige backsplash

 Aspiro Renovations LLC
Photo: Sweeten
Example of a small transitional u-shaped gray floor eat-in kitchen design in New York with recessed-panel cabinets, blue cabinets, white backsplash, subway tile backsplash, stainless steel appliances, a peninsula and a farmhouse sink
Example of a small transitional u-shaped gray floor eat-in kitchen design in New York with recessed-panel cabinets, blue cabinets, white backsplash, subway tile backsplash, stainless steel appliances, a peninsula and a farmhouse sink

 Pacific Northwest Cabinetry
Example of a mid-sized transitional u-shaped light wood floor eat-in kitchen design in Portland with an undermount sink, raised-panel cabinets, medium tone wood cabinets, granite countertops, stainless steel appliances and an island
Example of a mid-sized transitional u-shaped light wood floor eat-in kitchen design in Portland with an undermount sink, raised-panel cabinets, medium tone wood cabinets, granite countertops, stainless steel appliances and an island
Find the right local pro for your project
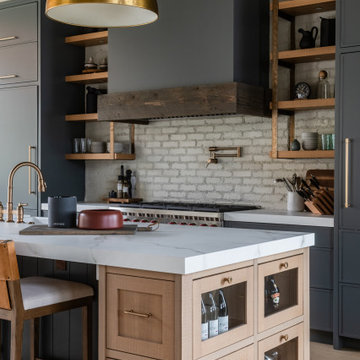


 Kitchen & Bath Design + Construction
Quartz slabs are manmade. Pure quartz stone is crushed and mixed with a binding agent then patterned in a factory.
Photo by Chrissy Racho.
Eat-in kitchen - large transitional u-shaped medium tone wood floor eat-in kitchen idea in Bridgeport with an undermount sink, recessed-panel cabinets, white cabinets, quartzite countertops, gray backsplash, stone tile backsplash, stainless steel appliances and an island
Eat-in kitchen - large transitional u-shaped medium tone wood floor eat-in kitchen idea in Bridgeport with an undermount sink, recessed-panel cabinets, white cabinets, quartzite countertops, gray backsplash, stone tile backsplash, stainless steel appliances and an island

 Smith Construction & Drafting, LLC
Al Griffin Photography
Elegant living room photo with a two-sided fireplace and a stone fireplace
Elegant living room photo with a two-sided fireplace and a stone fireplace

 Longacre Construction Company
2 tone cabinets, herringbone tile, down draft stove
Kitchen - transitional kitchen idea in Dallas
Kitchen - transitional kitchen idea in Dallas



 Woodstock Cabinet Company
Trendy u-shaped light wood floor enclosed kitchen photo with flat-panel cabinets, light wood cabinets, metallic backsplash, paneled appliances and an island

 Centoni Restoration & Development, Inc.
Open kitchen with Omega maple cabinets and CeasarStone quartz countertops and island. Low-profile Kohler single basin/undermount sink with Rohl side spray with metal lever faucet. High-end Wolf Cooktop and down draft vent system, Viking professional series wall oven and a Bosch standard dishwasher. Rejuvenation pendant ceiling "Chicago" Black Matte fixture.

 User
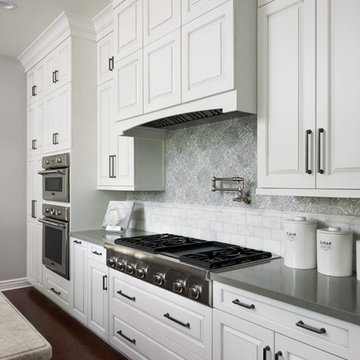
Example of a large transitional l-shaped brown floor, tray ceiling and light wood floor eat-in kitchen design in Detroit with an undermount sink, shaker cabinets, green cabinets, white backsplash, stainless steel appliances, an island, white countertops, quartz countertops and quartz backsplash


 Cheryl Gilbertson
Designer: Cheryl Scarlet, Design Transformations Inc.
Builder: Paragon Homes
Photography: Kimberly Gavin
Example of a large transitional l-shaped dark wood floor open concept kitchen design in Denver with an island, raised-panel cabinets, medium tone wood cabinets, granite countertops, beige backsplash, stone tile backsplash, stainless steel appliances and an undermount sink
Example of a large transitional l-shaped dark wood floor open concept kitchen design in Denver with an island, raised-panel cabinets, medium tone wood cabinets, granite countertops, beige backsplash, stone tile backsplash, stainless steel appliances and an undermount sink

Sponsored
Westerville, OH

Custom Home Works
Franklin County's Award-Winning Design, Build and Remodeling Expert
 Pacific Northwest Cabinetry
Mid-sized transitional u-shaped light wood floor eat-in kitchen photo in Portland with an undermount sink, raised-panel cabinets, medium tone wood cabinets, granite countertops, beige backsplash, porcelain backsplash, stainless steel appliances and an island
Mid-sized transitional u-shaped light wood floor eat-in kitchen photo in Portland with an undermount sink, raised-panel cabinets, medium tone wood cabinets, granite countertops, beige backsplash, porcelain backsplash, stainless steel appliances and an island

 Masterpiece Design Group
Trendspotting: White kitchens are back!
Paired with a dark granite top, and unique backsplash, white cabinets are here to stay. Shown here, bold turquoise accents add a pop of color, making this kitchen the center attraction.


 JAUREGUI Architecture Interiors Construction
Piston Design
Inspiration for a mediterranean galley enclosed kitchen remodel in Houston with recessed-panel cabinets, dark wood cabinets, multicolored backsplash, mosaic tile backsplash, stainless steel appliances and two islands
Inspiration for a mediterranean galley enclosed kitchen remodel in Houston with recessed-panel cabinets, dark wood cabinets, multicolored backsplash, mosaic tile backsplash, stainless steel appliances and two islands

Sponsored
Sunbury, OH

J.Holderby - Renovations
Franklin County's Leading General Contractors - 2X Best of Houzz!

 Sardone | McLain
Custom built kitchen cabinets, granite countertops, hardwood floors, stainless steel appliances & vent hood
Inspiration for a large transitional l-shaped dark wood floor open concept kitchen remodel in Dallas with an undermount sink, white backsplash, stainless steel appliances, an island and gray cabinets
Inspiration for a large transitional l-shaped dark wood floor open concept kitchen remodel in Dallas with an undermount sink, white backsplash, stainless steel appliances, an island and gray cabinets
 User
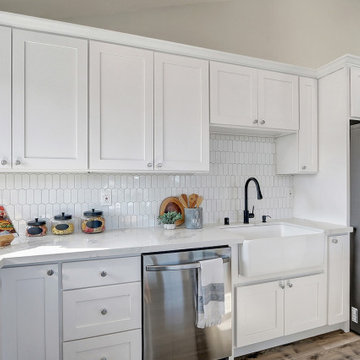
This is part of a whole house remodel in Gig Harbor WA
Example of a mid-sized trendy galley laminate floor, brown floor and vaulted ceiling kitchen design in Seattle with a farmhouse sink, shaker cabinets, white cabinets, quartzite countertops, white backsplash, ceramic backsplash, stainless steel appliances, an island and multicolored countertops
Example of a mid-sized trendy galley laminate floor, brown floor and vaulted ceiling kitchen design in Seattle with a farmhouse sink, shaker cabinets, white cabinets, quartzite countertops, white backsplash, ceramic backsplash, stainless steel appliances, an island and multicolored countertops
 Pacific Northwest Cabinetry
Mid-sized transitional u-shaped light wood floor eat-in kitchen photo in Portland with an undermount sink, raised-panel cabinets, medium tone wood cabinets, granite countertops, beige backsplash, porcelain backsplash, stainless steel appliances and an island
Mid-sized transitional u-shaped light wood floor eat-in kitchen photo in Portland with an undermount sink, raised-panel cabinets, medium tone wood cabinets, granite countertops, beige backsplash, porcelain backsplash, stainless steel appliances and an island
104