
Search results for "Down draft vent" in Home Design Ideas

 Buffalo Renovators, Inc
54" Inch Transom Upper Cabinets, Island sink, pantry, barn doors, down draft oven, in cab and under cab lighting @buffalorenovators.com
Inspiration for a mid-sized contemporary vinyl floor kitchen remodel in New York with an undermount sink, shaker cabinets, green cabinets, quartz countertops, green backsplash, porcelain backsplash, stainless steel appliances, an island and white countertops
Inspiration for a mid-sized contemporary vinyl floor kitchen remodel in New York with an undermount sink, shaker cabinets, green cabinets, quartz countertops, green backsplash, porcelain backsplash, stainless steel appliances, an island and white countertops


 JR Builders LLC
Inspiration for a large cottage white two-story mixed siding gable roof remodel in Nashville with a shingle roof
Find the right local pro for your project

 Apex Design & Drafting
Gorgeous stand alone stub, walk in shower, separate vanities, and linen closet.
Example of a huge farmhouse master freestanding bathtub design in Denver with an undermount sink
Example of a huge farmhouse master freestanding bathtub design in Denver with an undermount sink

 Bluestone Building, LLC
Example of a mid-sized classic galley dark wood floor and brown floor eat-in kitchen design in Birmingham with a farmhouse sink, recessed-panel cabinets, green cabinets, beige backsplash, stainless steel appliances, beige walls, an island, mosaic tile backsplash and solid surface countertops

 Johnston Architects
Example of a large trendy master concrete floor bedroom design in Seattle with white walls and no fireplace

 Warmington & North
Aaron Leitz
Trendy light wood floor kitchen photo in Seattle with flat-panel cabinets, white cabinets, marble countertops, stainless steel appliances and an island
Trendy light wood floor kitchen photo in Seattle with flat-panel cabinets, white cabinets, marble countertops, stainless steel appliances and an island

Sponsored
Plain City, OH

Kuhns Contracting, Inc.
Central Ohio's Trusted Home Remodeler Specializing in Kitchens & Baths

 Bickford Construction Corporation
Drop in range is at cooking level and seating is at bar height.
Inspiration for a transitional l-shaped medium tone wood floor eat-in kitchen remodel in Burlington with raised-panel cabinets, white cabinets, granite countertops, white backsplash, stone tile backsplash, black appliances, an undermount sink and an island
Inspiration for a transitional l-shaped medium tone wood floor eat-in kitchen remodel in Burlington with raised-panel cabinets, white cabinets, granite countertops, white backsplash, stone tile backsplash, black appliances, an undermount sink and an island

 DesignARC
Inspired by DesignARC's Greenworth House, the owners of this 1960's single-story ranch house desired a fresh take on their out-dated, well-worn Montecito residence. Hailing from Toronto Canada, the couple is at ease in urban, loft-like spaces and looked to create a pared-down dwelling that could become their home.
Photo Credit: Jim Bartsch Photography

 Cantley & Company, Inc.
Kitchen - large traditional galley dark wood floor kitchen idea in Birmingham with beaded inset cabinets, white cabinets, marble countertops, red backsplash, stone tile backsplash, stainless steel appliances and an island

 Kate Bendewald Interior Design (KBID)
Example of a mid-sized mid-century modern galley dark wood floor and brown floor eat-in kitchen design in Denver with an undermount sink, flat-panel cabinets, white cabinets, solid surface countertops, gray backsplash, mosaic tile backsplash and stainless steel appliances

 J.B. Kitchens Baths & Design, Inc
Nellie Layne, Designer/Project Manager, CKD
Example of a transitional galley ceramic tile eat-in kitchen design in Los Angeles with a double-bowl sink, raised-panel cabinets, dark wood cabinets, granite countertops, beige backsplash, stainless steel appliances, an island and stone tile backsplash
Example of a transitional galley ceramic tile eat-in kitchen design in Los Angeles with a double-bowl sink, raised-panel cabinets, dark wood cabinets, granite countertops, beige backsplash, stainless steel appliances, an island and stone tile backsplash

 Magnolia Market
Kitchen - transitional l-shaped light wood floor kitchen idea in Austin with an undermount sink, glass-front cabinets, blue cabinets, white backsplash, subway tile backsplash and an island

Sponsored
Columbus, OH

Hope Restoration & General Contracting
Columbus Design-Build, Kitchen & Bath Remodeling, Historic Renovations

 Crystal Kitchen + Bath
Example of a mid-sized classic u-shaped medium tone wood floor open concept kitchen design in Minneapolis with an undermount sink, white cabinets, quartz countertops, multicolored backsplash, cement tile backsplash, stainless steel appliances, an island and black countertops

 Friedman & Shields
Kitchen - large contemporary u-shaped dark wood floor and brown floor kitchen idea in Phoenix with a farmhouse sink, flat-panel cabinets, beige cabinets, solid surface countertops, white backsplash, mosaic tile backsplash, stainless steel appliances, an island and white countertops
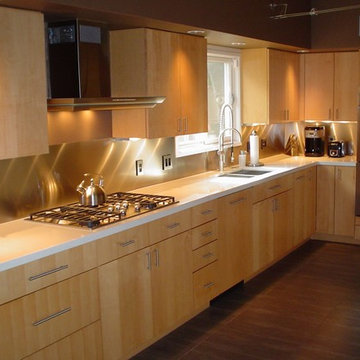

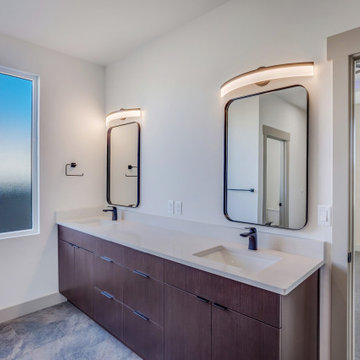 Apex Design & Drafting
Example of a mid-sized minimalist master multicolored tile and ceramic tile ceramic tile, gray floor, double-sink and tray ceiling alcove shower design with flat-panel cabinets, dark wood cabinets, a two-piece toilet, white walls, an undermount sink, quartz countertops, a hinged shower door, white countertops and a built-in vanity

Sponsored
Westerville, OH

Custom Home Works
Franklin County's Award-Winning Design, Build and Remodeling Expert
 Apex Design & Drafting
Hallway - mid-sized modern medium tone wood floor and brown floor hallway idea with white walls

 Rachel Belden Interior Design LLC
Mudroom - huge traditional porcelain tile and multicolored floor mudroom idea in New York with white walls and a white front door


134