
Search results for "Down draft vent" in Home Design Ideas

 Alexander Butler | Design Services, LLC
This is the Shower Room at our Master Suite Reconfiguration Project in Tribeca. Porcelanosa 'Persian White' was used for the shower wall and floor border, while Kelly Wearstler's 'Liason' tile for Ann Sacks was inset on the floor and in the wall niches. An 'Infinity Drain' was also used in lieu of a standard drain which saved us several inches of step up into the shower from the Vanity Room side

 Design 1 Kitchen & Bath
Close up the oven/fridge area.
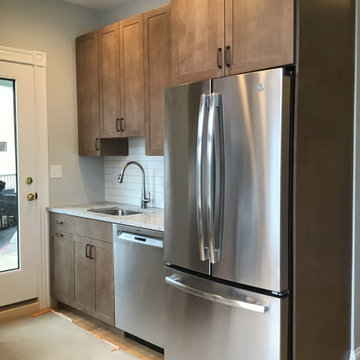
Inspiration for a country kitchen remodel in Boston
Inspiration for a country kitchen remodel in Boston

 Chicago Kitchen Cabinet
A kitchen renovation that features floor to ceiling custom Scavolini cabinets, a large kitchen island with natural stone countertops complete with built-in Wolf, Subzero, and Miele appliances, and wooden backed bar stools.
Project designed by Skokie renovation firm, Chi Renovation & Design. They serve the Chicagoland area, and it's surrounding suburbs, with an emphasis on the North Side and North Shore. You'll find their work from the Loop through Lincoln Park, Skokie, Evanston, Wilmette, and all of the way up to Lake Forest.
Find the right local pro for your project

 Hoover Architecture, PLLC
Large bright kitchen.
Photos by:
Philip Jensen Carter
Eat-in kitchen - large coastal galley medium tone wood floor eat-in kitchen idea in New York with a farmhouse sink, white cabinets, marble countertops, white backsplash, glass tile backsplash, stainless steel appliances, an island and recessed-panel cabinets
Eat-in kitchen - large coastal galley medium tone wood floor eat-in kitchen idea in New York with a farmhouse sink, white cabinets, marble countertops, white backsplash, glass tile backsplash, stainless steel appliances, an island and recessed-panel cabinets
 Steveworks LLC
We had to shut this job down just before punchlist for to COVID-19 but luckily were able to get things functional!
Home design - transitional home design idea in Boston
Home design - transitional home design idea in Boston

 mark lind, sun+stone design
design: Mark Lind / photo by: Thomas McConnell
Eat-in kitchen - modern l-shaped eat-in kitchen idea in Austin with an undermount sink, flat-panel cabinets, medium tone wood cabinets, gray backsplash, stainless steel appliances and ceramic backsplash
Eat-in kitchen - modern l-shaped eat-in kitchen idea in Austin with an undermount sink, flat-panel cabinets, medium tone wood cabinets, gray backsplash, stainless steel appliances and ceramic backsplash



Sponsored
Westerville, OH

Custom Home Works
Franklin County's Award-Winning Design, Build and Remodeling Expert

 N C R
A kitchen renovation that features floor to ceiling custom Scavolini cabinets, a large kitchen island with natural stone countertops complete with built-in Wolf, Subzero, and Miele appliances, and wooden backed bar stools.
Project designed by Skokie renovation firm, Chi Renovation & Design. They serve the Chicagoland area, and it's surrounding suburbs, with an emphasis on the North Side and North Shore. You'll find their work from the Loop through Lincoln Park, Skokie, Evanston, Wilmette, and all of the way up to Lake Forest.

 User
Stairs in honed Pietra d'Avola and wall in Raw texture from Salvatori
Pepe Fotografia
Staircase - contemporary staircase idea in Turin
Staircase - contemporary staircase idea in Turin
 Bria Hammel Interiors
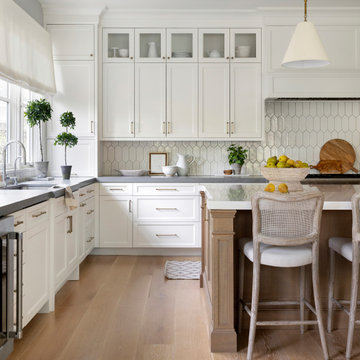
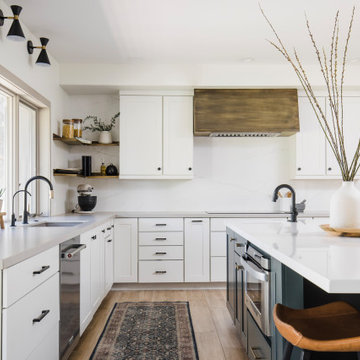
Example of a transitional l-shaped medium tone wood floor and brown floor kitchen design in San Francisco with an undermount sink, shaker cabinets, white cabinets, white backsplash, stainless steel appliances, an island and gray countertops

 Criner Remodeling
This kitchen features an island with a gas range so that the owners can socialize with guests or watch TV while cooking.
Kitchen - medium tone wood floor kitchen idea with granite countertops and an island
Kitchen - medium tone wood floor kitchen idea with granite countertops and an island
 Space Lab Design Services LLC
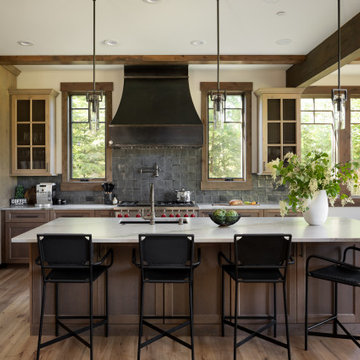
This gorgeous kitchen features custom metal hood and a full wall of cabinetry that hides panel ready refrigerator and hidden pantry door
Mountain style kitchen photo in Seattle
Mountain style kitchen photo in Seattle

 Shearer Designs
Modern Contemporary downtown Condo with galley kitchen and large Island, Carrera honed marble countertops, backsplash, hood vent and fireplace, Soelberg Shark Grey cabinets, matt black fixtures, Ledge stainless steel sink, 7666 SW Fleur de Sel wall paint, Engineered Hardwood flooring, Subzero Fridge, wolf cooktop, microwave drawer. Wine rack storage.

Sponsored
Columbus, OH

Hope Restoration & General Contracting
Columbus Design-Build, Kitchen & Bath Remodeling, Historic Renovations
 CG&S Design-Build
Photography by Ryan Thayer Davis | CG&S Design-Build
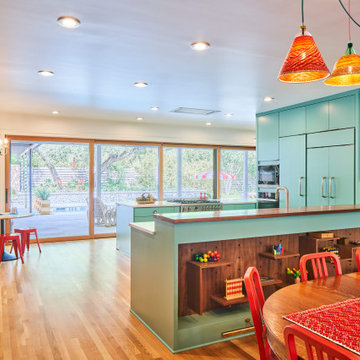
Open concept kitchen - mid-sized eclectic u-shaped medium tone wood floor open concept kitchen idea in Austin with flat-panel cabinets, no island and white countertops
Open concept kitchen - mid-sized eclectic u-shaped medium tone wood floor open concept kitchen idea in Austin with flat-panel cabinets, no island and white countertops

 Rare Greatness, LLC
This kitchen is fit for a CHEF! Starting with the high end appliances including a slide-in down-draft gas range, french door refrigerator, and double oven. The granite countertops give character, and the simple glass subway tile brings simplicity balancing the room out.

 Wyrick Residential Design
Open concept kitchen - large modern u-shaped light wood floor and beige floor open concept kitchen idea in Houston with a farmhouse sink, recessed-panel cabinets, white cabinets, marble countertops, gray backsplash, porcelain backsplash, stainless steel appliances, an island and gray countertops


Sponsored
Sunbury, OH

J.Holderby - Renovations
Franklin County's Leading General Contractors - 2X Best of Houzz!

 THE KITCHEN FACTORY
Designer- Jana Lowenthal
Photo- Andrew Bramasco
Beach style kitchen photo in Los Angeles with flat-panel cabinets, light wood cabinets and quartz countertops
Beach style kitchen photo in Los Angeles with flat-panel cabinets, light wood cabinets and quartz countertops
 User
Brookhaven by Wood-Mode cabinetry, Vista Veneer, Java on maple; Aluminum-frame glass lift doors; Franke sink; Thermador cooktop, down draft, and microwave drawer; Ceasarstone counters
Photo by: Theresa M Sterbis

 Lewis Design-Build-Remodel
Example of a huge classic light wood floor eat-in kitchen design in San Francisco with an undermount sink, shaker cabinets, light wood cabinets, granite countertops, brown backsplash, glass tile backsplash, stainless steel appliances and an island
181